Beautifully updated home situated on a spacious .84-acre cul-de-sac lot in the heart of Moss Bluff! Surrounded by mature trees and a large yard, this property offers a peaceful setting with plenty of room to enjoy both inside and out. Step inside to a bright, inviting floor plan featuring fresh neutral paint, tile flooring throughout much of the home, large windows providing great natural light, and a classic brick fireplace that creates a warm focal point in the living area. The updated kitchen features crisp white cabinetry, Corian countertops, stainless steel appliances, subway tile backsplash, generous counter and cabinet space, and a breakfast bar that opens to the living and dining areas—perfect for entertaining or everyday living. The spacious primary bedroom offers two closets and a private bath with a tub/shower combination. Additional bedrooms are nicely sized with ample closet space, and the home also features a separate laundry area and plenty of storage throughout. Outside, enjoy the oversized yard shaded by beautiful mature trees, covered parking, and an additional storage building for lawn equipment, tools, or extra storage. A new roof was installed in 2021 for added peace of mind. With its updated interior, generous .84-acre lot, cul-de-sac location, mature trees, storage building, and convenient Moss Bluff location, this move-in-ready home offers the space and setting buyers are looking for. Located in Flood zone X so no flood insrurance required.
For sale
$249,900
267 Joshua Ln, Lake Charles, LA 70611
3beds
1,819sqft
Single Family Residence, Residential
Built in 1986
0.84 Acres Lot
$244,300 Zestimate®
$137/sqft
$-- HOA
What's special
Cul-de-sac locationBright inviting floor planLarge yardCovered parkingStainless steel appliancesSubway tile backsplashCorian countertops
- 7 days
- 639
- 70
Likely to sell faster than
Zillow last checked:
Listing updated:
Listed by:
Robbie Ingle 337-304-0481,
Coldwell Banker Ingle Safari R 337-478-1601
Source: SWLAR,MLS#: SWL26004058
Facts & features
Interior
Bedrooms & bathrooms
- Bedrooms: 3
- Bathrooms: 2
- Full bathrooms: 2
- Main level bathrooms: 2
- Main level bedrooms: 3
Bathroom
- Features: Formica Counters, Shower in Tub
Kitchen
- Features: Corian Counters, Kitchenette, Remodeled Kitchen
Heating
- Central, Fireplace(s)
Cooling
- Central Air, Ceiling Fan(s)
Appliances
- Included: Dishwasher, Microwave, Oven and Range, Refrigerator
- Laundry: Inside, Laundry Room
Features
- Ceiling Fan(s), Kitchen Open to Family Room, Open Floorplan, Remodeled Kitchen, Shower in Tub, Breakfast Counter / Bar, Breakfast Nook
- Has basement: No
- Has fireplace: Yes
- Fireplace features: Wood Burning
- Common walls with other units/homes: No Common Walls
Interior area
- Total structure area: 2,098
- Total interior livable area: 1,819 sqft
Video & virtual tour
Property
Parking
- Total spaces: 1
- Parking features: Carport
- Carport spaces: 1
Features
- Pool features: None
- Spa features: None
- Fencing: None
Lot
- Size: 0.84 Acres
- Features: Irregular Lot
Details
- Parcel number: 00820040
- Special conditions: Standard
Construction
Type & style
- Home type: SingleFamily
- Architectural style: Traditional
- Property subtype: Single Family Residence, Residential
Materials
- Vinyl Siding
- Foundation: Slab
- Roof: Shingle
Condition
- Turnkey
- Year built: 1986
Utilities & green energy
- Sewer: Mechanical
- Water: Private
- Utilities for property: Electricity Connected
Community & HOA
HOA
- Has HOA: No
Location
- Region: Lake Charles
Financial & listing details
- Price per square foot: $137/sqft
- Tax assessed value: $90,300
- Annual tax amount: $986
- Date on market: 8/28/2026
- Cumulative days on market: 7 days
- Electric utility on property: Yes
Estimated market value
$244,300
$232,000 - $257,000
$1,876/mo
Price history
| Date | Event | Price |
|---|---|---|
| 8/28/2026 | Listed for sale | $249,900$137/sqft |
Source: SWLAR #SWL26004058 Report a problem | ||
Public tax history
| Year | Property taxes | Tax assessment |
|---|---|---|
| 2025 | $986 +1.6% | $9,030 |
| 2024 | $971 +0.8% | $9,030 |
| 2023 | $963 +0.9% | $9,030 |
| 2022 | $954 +73.1% | $9,030 +81.7% |
| 2021 | $551 -38.4% | $4,970 -39.5% |
| 2020 | $895 -8.1% | $8,220 -7.7% |
| 2019 | $974 +532% | $8,910 |
| 2018 | $154 -0.2% | $8,910 |
| 2017 | $154 -1.4% | $8,910 |
| 2016 | $156 -84.3% | $8,910 |
| 2015 | $995 | $8,910 |
Find assessor info on the county website
Monthly payment
Est. payment
Payment breakdown
Explore the cost of this home by adjusting the details. Changes won't be saved.Climate risks
Neighborhood: 70611
Nearby schools
Schools provided by the listing agent
- Middle: Moss Bluff
- High: Sam Houston
Source: SWLAR. This data may not be complete. We recommend contacting the local school district to confirm school assignments for this home.
Similar homes
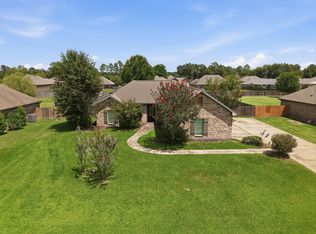
- $289,0003 bd2 ba1.8k sqft2429 Duplechin Ln, Lake Charles, LA 70611For Sale
 MLS ID #SWL26004053, Morgan Denman. SWLAR
 - $262,8003 bd2 ba1.6k sqft2628 Ravenway Dr, Lake Charles, LA 70611For Sale
 MLS ID #26-5450, Brandie Love Baudin. Greater Fort Polk Area Realtors
 - $262,8003 bd2 ba1.6k sqft2628 Ravenway Dr, Lake Charles, LA 70611For Sale
 MLS ID #SWL26003827, Brandie L Baudin. SWLAR
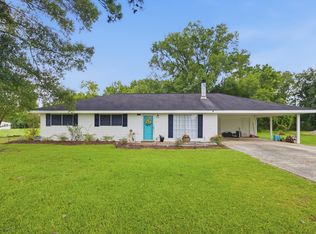
 - $219,9993 bd2 ba1.5k sqft1470 Crawford Dr, Lake Charles, LA 70611For Sale
 MLS ID #SWL26002948, McCall Nixon. SWLAR
