Back on market through no fault of seller ! Hurry and come see it. The home has been fully renovated and thoughtfully updated throughout, offering a move-in-ready opportunity in a convenient North Garland location near the George Bush Turnpike and Firewheel Town Center with easy access to shopping, dining, and everyday conveniences. Recent renovations include updated flooring, refreshed living spaces, modernized kitchen and bathrooms, and numerous interior and exterior improvements that add both style and functionality.
Inside, the home features a functional layout with multiple living areas and a thoughtful separation between the guest bedrooms and the private primary suite. The spacious second living area showcases a beautiful stone wood-burning fireplace and flows directly into the updated kitchen, complete with ample cabinet space, modern finishes, and great storage. The generously sized primary bedroom offers a comfortable retreat with room to relax and unwind.
Step outside to enjoy the nice-sized backyard and patio, creating an ideal bonus space for year-round entertaining, relaxing, or additional living use. The property also includes an enclosed two-car garage, large driveway, and convenient alley access. Excellent First house or Investor house. Note * White fence will be completed in backyard before closing, waiting on a few last parts.
Pending
Price cut: $5K (7/12)
$310,000
2429 Norway Dr, Garland, TX 75040
3beds
1,697sqft
:
Get pre-qualified$2,742/mo
Single Family Residence
Built in 1975
10,105 Square Feet Lot
$308,300 Zestimate®
$183/sqft
$-- HOA
What's special
Modern finishesBeautiful stone wood-burning fireplaceNice-sized backyard and patioUpdated flooringRefreshed living spacesModernized kitchenEnclosed two-car garage
- 73 days |
- 625 |
- 50 |
Zillow last checked:
Listing updated:
Listed by:
Gregg Blatt 0712196 817-528-5143,
Kathy Boyer, Broker 817-528-5143
Source: NTREIS,MLS#: 21267736
Facts & features
Interior
Bedrooms & bathrooms
- Bedrooms: 3
- Bathrooms: 2
- Full bathrooms: 2
Primary bedroom
- Level: First
- Dimensions: 16 x 13
Bedroom
- Level: First
- Dimensions: 13 x 11
Bedroom
- Level: First
- Dimensions: 13 x 10
Breakfast room nook
- Level: First
- Dimensions: 19 x 9
Dining room
- Level: First
- Dimensions: 9 x 10
Living room
- Features: Ceiling Fan(s), Fireplace
- Level: First
- Dimensions: 17 x 13
Living room
- Level: First
- Dimensions: 12 x 12
Cooling
- Central Air, Ceiling Fan(s)
Appliances
- Included: Dishwasher, Electric Range, Disposal
- Laundry: Washer Hookup, Dryer Hookup, ElectricDryer Hookup
Features
- Granite Counters, High Speed Internet, Pantry, Cable TV
- Flooring: Luxury Vinyl Plank
- Has basement: No
- Number of fireplaces: 1
- Fireplace features: Masonry
Interior area
- Total interior livable area: 1,697 sqft
Video & virtual tour
Property
Parking
- Total spaces: 2
- Parking features: Alley Access, Driveway
- Garage spaces: 2
Features
- Levels: One
- Stories: 1
- Pool features: None
Lot
- Size: 10,105 Square Feet
Details
- Parcel number: 26451500020320000
Construction
Type & style
- Home type: SingleFamily
- Architectural style: Traditional,Detached
- Property subtype: Single Family Residence
Materials
- Brick
- Foundation: Slab
- Roof: Shingle
Condition
- Year built: 1975
Utilities & green energy
- Sewer: Public Sewer
- Water: Public
- Utilities for property: Sewer Available, Water Available, Cable Available
Community & HOA
Community
- Subdivision: Pleasant Valley Estates
HOA
- Has HOA: No
Location
- Region: Garland
Financial & listing details
- Price per square foot: $183/sqft
- Tax assessed value: $302,260
- Annual tax amount: $1,614
- Date on market: 5/21/2026
- Cumulative days on market: 59 days
- Listing terms: Cash,Conventional,1031 Exchange,FHA
Estimated market value
$308,300
$293,000 - $324,000
$2,233/mo
Price history
| Date | Event | Price |
|---|---|---|
| 7/23/2026 | Pending sale | $310,000$183/sqft |
Source: NTREIS #21267736 Report a problem | ||
| 7/12/2026 | Price change | $310,000-1.6%$183/sqft |
Source: NTREIS #21267736 Report a problem | ||
| 6/27/2026 | Price change | $315,000-1.3%$186/sqft |
Source: NTREIS #21267736 Report a problem | ||
| 6/19/2026 | Listed for sale | $319,000$188/sqft |
Source: NTREIS #21267736 Report a problem | ||
| 6/13/2026 | Contingent | $319,000$188/sqft |
Source: NTREIS #21267736 Report a problem | ||
| 6/8/2026 | Price change | $319,000-1.2%$188/sqft |
Source: NTREIS #21267736 Report a problem | ||
| 6/1/2026 | Price change | $323,000-1.8%$190/sqft |
Source: NTREIS #21267736 Report a problem | ||
| 5/21/2026 | Listed for sale | $329,000+43%$194/sqft |
Source: NTREIS #21267736 Report a problem | ||
| 1/30/2026 | Sold | -- |
Source: NTREIS #21142119 Report a problem | ||
| 1/23/2026 | Pending sale | $229,990$136/sqft |
Source: NTREIS #21142119 Report a problem | ||
| 1/21/2026 | Price change | $229,990-4.2%$136/sqft |
Source: NTREIS #21142119 Report a problem | ||
| 1/14/2026 | Price change | $239,990-4%$141/sqft |
Source: NTREIS #21142119 Report a problem | ||
| 1/3/2026 | Listed for sale | $249,990+54.3%$147/sqft |
Source: NTREIS #21142119 Report a problem | ||
| 8/16/2016 | Sold | -- |
Source: Agent Provided Report a problem | ||
| 7/15/2016 | Pending sale | $162,000$95/sqft |
Source: Fidelity Realty #13408720 Report a problem | ||
| 7/8/2016 | Listed for sale | $162,000$95/sqft |
Source: Fidelity Realty #13408720 Report a problem | ||
| 7/4/2016 | Pending sale | $162,000$95/sqft |
Source: Fidelity Realty #13408720 Report a problem | ||
| 6/27/2016 | Listed for sale | $162,000$95/sqft |
Source: Fidelity Realty #13408720 Report a problem | ||
Public tax history
| Year | Property taxes | Tax assessment |
|---|---|---|
| 2025 | $1,614 +0.2% | $302,260 |
| 2024 | $1,611 +10.6% | $302,260 +13.1% |
| 2023 | $1,457 -5.9% | $267,300 |
| 2022 | $1,549 +55.8% | $267,300 +32.6% |
| 2021 | $994 -2.7% | $201,600 |
| 2020 | $1,022 +8.8% | $201,600 +11.1% |
| 2019 | $939 -1.5% | $181,500 |
| 2018 | $953 -78.7% | $181,500 +14.3% |
| 2017 | $4,479 +77.6% | $158,740 +14.9% |
| 2016 | $2,521 +12.7% | $138,160 +38.6% |
| 2015 | $2,237 | $99,690 |
| 2014 | $2,237 | $99,690 |
| 2013 | -- | -- |
| 2012 | -- | -- |
| 2011 | -- | -- |
| 2010 | -- | -- |
| 2009 | -- | -- |
| 2008 | -- | -- |
| 2007 | -- | -- |
| 2005 | -- | -- |
| 2004 | -- | -- |
| 2003 | -- | -- |
| 2002 | -- | -- |
| 2001 | -- | -- |
Find assessor info on the county website
Monthly payment
Est. payment
Payment breakdown
Explore the cost of this home by adjusting the details. Changes won't be saved.Climate risks
Neighborhood: 75040
Nearby schools
GreatSchools rating
- 6/10Vernal Lister Elementary SchoolGrades: PK-5Distance: 0.6 mi
- 5/10Sellers Middle SchoolGrades: 6-8Distance: 1.2 mi
- 5/10Naaman Forest High SchoolGrades: 9-12Distance: 2.1 mi
Schools provided by the listing agent
- District: Garland ISD
Source: NTREIS. This data may not be complete. We recommend contacting the local school district to confirm school assignments for this home.
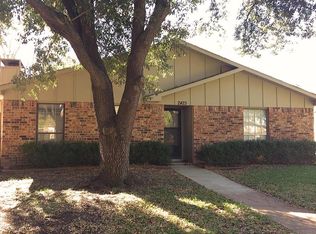
- $235,4003 bd2 ba1.4k sqft2425 Norway Dr, Garland, TX 75040Off Market
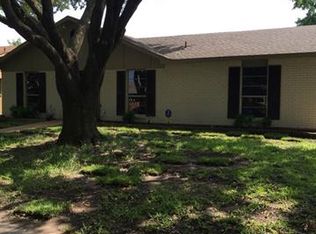
- $246,5003 bd2 ba1.2k sqft2421 Norway Dr, Garland, TX 75040Off Market
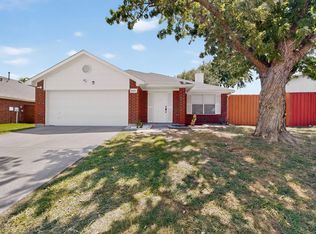
- $295,9003 bd2 ba1.9k sqft2501 Norway Dr, Garland, TX 75040Off Market

- $255,2003 bd2 ba1.3k sqft2430 Denmark Dr, Garland, TX 75040Off Market
- $260,7003 bd2 ba1.4k sqft2426 Denmark Dr, Garland, TX 75040Off Market
- $291,2003 bd2 ba1.6k sqft2430 Norway Dr, Garland, TX 75040Off Market
- $2,0953 bd2 ba1.5k sqft2417 Norway Dr, Garland, TX 75040For Rent
- $--3 bd2 ba1.6k sqft2434 Norway Dr, Garland, TX 75040Sold
A local agent can set up tours, give advice and negotiate with sellers.
A local lender can help you make sure your offer is ready when you are.
Similar homes
- $299,9903 bd3 ba1.3k sqft505 Pleasant Valley Rd, Garland, TX 75040For Sale
 MLS ID #21339503, AN TRAN. NTREIS
 - $350,0003 bd2 ba1.5k sqft2118 Lamont Dr, Garland, TX 75040For Sale
 MLS ID #21323178, Ana Candido. NTREIS
 - $319,0004 bd2 ba1.8k sqft6009 Iris Dr, Rowlett, TX 75089For Sale
 MLS ID #21331088, Tom Joseph. NTREIS
 - $299,9003 bd3 ba1.7k sqft226 N Forest Crest Dr, Garland, TX 75042For Sale
 MLS ID #21339839, Nency Hernandez. NTREIS
 - $273,9004 bd2 ba1.1k sqft813 Travis St, Garland, TX 75040For SaleMLS ID #21315506, Elizabeth Rockett. NTREIS
- $325,0003 bd2 ba1.4k sqft9009 Willowbrook Dr, Rowlett, TX 75088For SaleMLS ID #21343798, Dave Young. NTREIS
- $299,9003 bd2 ba1.8k sqft1310 Carroll Dr, Garland, TX 75041For SaleMLS ID #21285775, Christian Wallace. NTREIS
- $279,9003 bd2 ba2.1k sqft1614 Dakota Dr, Garland, TX 75043For SaleMLS ID #21328222, Nency Hernandez. NTREIS
- $325,0004 bd2 ba1.8k sqft718 Tacoma Dr, Garland, TX 75043For SaleMLS ID #21243143, Dylan Dobbs. NTREIS
- $295,0003 bd2 ba1k sqft513 Hardy Dr, Garland, TX 75041For SaleMLS ID #21284954, Madison Doss. NTREIS
- $324,0003 bd2 ba1.2k sqft8041 County Road 2584, Royse City, TX 75189For SaleMLS ID #21346610, Veronica Warwick. NTREIS
- $350,0004 bd3 ba1.9k sqft5009 Presidio Dr, Garland, TX 75043For SaleMLS ID #21321097, John Sanchez. NTREIS
- $360,0004 bd4 ba2k sqft3217 Friar Ln, Garland, TX 75044For SaleMLS ID #21246862, Daniel Cline. NTREIS
- $332,5003 bd3 ba1.5k sqft703 Meadowcreek Ct, Garland, TX 75043For SaleMLS ID #21185621, Carmen Good. NTREIS
- $325,0003 bd2 ba1.2k sqft4404 Astor Rd, Mesquite, TX 75150For SaleMLS ID #21338304, Maria Ammerman. NTREIS
- $319,9003 bd2 ba1.3k sqft8010 Meadowlark Ln, Rowlett, TX 75088For SaleMLS ID #21333943, Amber Traylor. NTREIS
- $259,9003 bd2 ba1.3k sqft224 Rockcrest Dr, Mesquite, TX 75150For SaleMLS ID #21343235, Lynette Thomas. NTREIS
- $209,9003 bd2 ba1.1k sqft632 Freeman Dr, Garland, TX 75040For SaleMLS ID #21205298, Mariqus Alexander. NTREIS
- $225,0003 bd2 ba1.2k sqft1432 Meadowbrook Dr, Garland, TX 75042For SaleMLS ID #21317493, Kati Houser. NTREIS
- $329,9003 bd2 ba1.2k sqft1416 Rice Dr, Plano, TX 75074For SaleMLS ID #21181839, Rita Perez. NTREIS
