Located on a private 1.15 acre cul-de-sac lot including a conversation easement and backing directly to the scenic trails, natural beauty, and historic petroglyphs of Honeybee Canyon, this exceptional single-level custom home offers breathtaking Catalina Mountain views from the moment you enter through the front door. Spanning 3,653 square feet, this thoughtfully designed split-floorplan residence features 3 bedrooms plus a den/office, 3.5 bathrooms, and a spacious 3-car garage with built-in storage cabinets, workbenches, and its own mini-split heating and cooling system. The gourmet kitchen is designed for both entertaining and everyday luxury, showcasing top-of-the-line GE Monogram appliances, a commercial-style range, warming drawer, 60-bottle Wine Captain, granite countertops, custom cherry cabinetry, large island with prep sink, and hot/cold reverse osmosis water at the kitchen sink. Elegant finishes throughout include travertine stone flooring, eight-foot solid Alder four-hinged doors, dual HVAC systems, dual water heaters with recirculating pumps, and a whole-house water softener. The expansive primary suite captures stunning mountain views and features a cozy fireplace, luxurious spa-inspired bath with oversized jetted tub, and a stone-lined walk-in shower with dual shower heads. Outdoor living is equally impressive with a covered patio, built-in BBQ, sparkling pool and spa, paver driveway and entry, and uninterrupted Catalina Mountain vistas. Additional highlights include: single-story living with no interior steps; two guest bedrooms with private en-suite baths; spacious family room off kitchen; private desert setting with direct access to hiking trails; rare combination of luxury, comfort, privacy, and spectacular desert scenery.
Pending
$1,500,000
243 E Allthorn Pl, Oro Valley, AZ 85755
4beds
3,653sqft
:
Get pre-qualified$9,134/mo
Single Family Residence
Built in 2000
1.15 Acres Lot
$1,476,200 Zestimate®
$411/sqft
$144/mo HOA
What's special
Sparkling pool and spaCovered patioThoughtfully designed split-floorplan residenceWarming drawerUninterrupted catalina mountain vistasCommercial-style rangeGranite countertops
- 58 days |
- 114 |
- 1 |
Likely to sell faster than
Zillow last checked:
Listing updated:
Listed by:
Russell P Long 520-977-6771,
Long Realty,
Julie M Nielson 520-210-1267,
Long Realty
Source: MLS of Southern Arizona,MLS#: 22613434
Facts & features
Interior
Bedrooms & bathrooms
- Bedrooms: 4
- Bathrooms: 4
- Full bathrooms: 4
Heating
- Gas Pac, Mini-Split, Zoned
Cooling
- Zoned
Appliances
- Included: Dishwasher, Refrigerator, Gas Range, Prep Sink, Reverse Osmosis, Water Purifier, Warming Drawer, Convection Oven, Microwave, Wine Cooler, Water Softener
- Laundry: Sink, Laundry Room, Washer, Dryer
Features
- Kitchen Island, Walk-In Closet(s), High Ceilings
- Flooring: Carpet, Stone
- Windows: Skylight(s), Double Pane Windows
- Number of fireplaces: 2
- Fireplace features: Gas, Living Room, Master Bedroom
Interior area
- Total structure area: 3,653
- Total interior livable area: 3,653 sqft
Video & virtual tour
Property
Parking
- Total spaces: 3
- Parking features: Garage Door Opener
- Attached garage spaces: 3
Accessibility
- Accessibility features: None
Features
- Levels: One
- Stories: 1
- Patio & porch: Covered
- Exterior features: Native Plants, Built-in Barbecue
- Has private pool: Yes
- Pool features: Conventional
- Spa features: Conventional
- Fencing: Wrought Iron,Stucco Finish,Masonry
- Has view: Yes
- View description: Mountain(s), City, Sunset, Sunrise, Desert
Lot
- Size: 1.15 Acres
- Features: Adjacent to Wash, Borders Common Area, Cul-De-Sac, East/West Exposure
Details
- Parcel number: 219200090
- Zoning: Oro Valley - PAD
- Special conditions: None
Construction
Type & style
- Home type: SingleFamily
- Architectural style: Contemporary,Santa Fe,Southwestern
- Property subtype: Single Family Residence
Materials
- Frame - Stucco
- Roof: Built-Up - Reflect
Condition
- Year built: 2000
Utilities & green energy
- Sewer: Sewer Connected
- Water: Public, Water Company
- Utilities for property: Phone Connected
Community & HOA
Community
- Features: Gated
- Security: Security System Owned
- Subdivision: Honey Bee Canyon Estates
HOA
- Has HOA: Yes
- Services included: Gated Community
- HOA fee: $144 monthly
- HOA name: Honey Bee Comm Assoc
- HOA phone: 520-797-3224
Location
- Region: Oro Valley
Financial & listing details
- Price per square foot: $411/sqft
- Tax assessed value: $985,072
- Annual tax amount: $11,296
- Date on market: 5/27/2026
- Cumulative days on market: 32 days
- Listing terms: FHA,VA Loan,Conventional,Cash
- Road surface type: Paved
Estimated market value
$1,476,200
$1.40M - $1.55M
$5,534/mo
Price history
| Date | Event | Price |
|---|---|---|
| 6/15/2026 | Pending sale | $1,500,000$411/sqft |
Source:  MLS of Southern Arizona #22613434 Report a problem MLS of Southern Arizona #22613434 Report a problem | ||
| 6/7/2026 | Contingent | $1,500,000$411/sqft |
Source: MLS of Southern Arizona #22613434 Report a problem | ||
| 5/27/2026 | Listed for sale | $1,500,000+34.5%$411/sqft |
Source: MLS of Southern Arizona #22613434 Report a problem | ||
| 5/3/2005 | Sold | $1,115,000+39.4%$305/sqft |
Source: MLS of Southern Arizona #2501535 Report a problem | ||
| 11/13/2001 | Sold | $800,000+433.3%$219/sqft |
Source: Public Record Report a problem | ||
| 7/15/1997 | Sold | $150,000$41/sqft |
Source: Public Record Report a problem | ||
Public tax history
| Year | Property taxes | Tax assessment |
|---|---|---|
| 2026 | $11,296 +4.5% | $98,507 -0.3% |
| 2025 | $10,811 +3.8% | $98,809 -11.5% |
| 2024 | $10,414 +4.9% | $111,654 +27.6% |
| 2023 | $9,929 +2.1% | $87,482 +14.7% |
| 2022 | $9,724 +1.7% | $76,274 +2.4% |
| 2021 | $9,563 +0.7% | $74,492 +11.7% |
| 2020 | $9,500 | $66,716 +2.5% |
| 2019 | $9,500 -10.9% | $65,102 -5% |
| 2018 | $10,659 +2.1% | $68,515 |
| 2017 | $10,442 +8.6% | $68,515 +5% |
| 2016 | $9,619 +10% | $65,252 +5% |
| 2015 | $8,748 | $62,145 |
| 2014 | -- | -- |
| 2013 | -- | $598,367 |
| 2012 | -- | -- |
| 2011 | -- | -- |
| 2010 | -- | -- |
| 2009 | -- | -- |
| 2007 | -- | -- |
| 2006 | -- | -- |
| 2005 | -- | -- |
| 2004 | -- | -- |
| 2003 | -- | -- |
| 2002 | -- | -- |
| 2001 | $3,335 +12.3% | -- |
| 2000 | $2,969 | -- |
Find assessor info on the county website
Monthly payment
Est. payment
Payment breakdown
Explore the cost of this home by adjusting the details. Changes won't be saved.Climate risks
Neighborhood: 85755
Nearby schools
GreatSchools rating
- 9/10Painted Sky Elementary SchoolGrades: PK-5Distance: 1.7 mi
- 4/10Amphi Academy at El HogarGrades: K-12Distance: 12 mi
- 6/10Ironwood Ridge High SchoolGrades: 9-12Distance: 5 mi
Schools provided by the listing agent
- Elementary: Painted Sky
- Middle: Coronado K-8
- High: Ironwood Ridge
Source: MLS of Southern Arizona. This data may not be complete. We recommend contacting the local school district to confirm school assignments for this home.
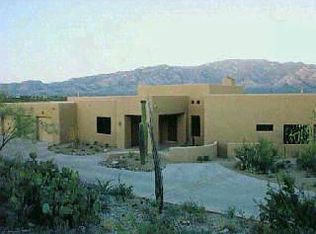
- $1,582,0004 bd4 ba3.6k sqft243 E Allthorne Pl, Oro Valley, AZ 85737Off Market
- $1,837,2003 bd5 ba4.4k sqft14028 N Honey Bee Trl, Oro Valley, AZ 85755Off Market

- $1,440,000-- bd5 ba3.6k sqft286 E Allthorn Pl, Oro Valley, AZ 85755Off Market
- $977,2380.97 Acres14014 N Honey Bee Trl, Oro Valley, AZ 85755Off Market
- $---- bd-- ba-- sqft14014 N Honey Bee Trl, Tucson, AZ 85755Off Market
- $2,095,4004 bd5 ba5.9k sqft238 E Allthorn Pl, Oro Valley, AZ 85755Off Market
- $---- bd-- ba-- sqft238 E Allthorn Pl, Tucson, AZ 85755Off Market
- $1,524,4003 bd4 ba3.4k sqft14052 N Honey Bee Trl, Oro Valley, AZ 85755Off Market
A local agent can set up tours, give advice and negotiate with sellers.
Similar homes
- $1,450,0004 bd4 ba3.6k sqft850 W Big Sand Pl, Oro Valley, AZ 85755For Sale

 MLS ID #22617512, Kimberly Mihalka, Realty Executives Arizona Territory. MLS of Southern Arizona
 - $1,675,0003 bd4 ba3.1k sqft13941 N Stone Gate Pl, Oro Valley, AZ 85755For Sale
 MLS ID #22612073, Barbara C Bardach, Long Realty. MLS of Southern Arizona
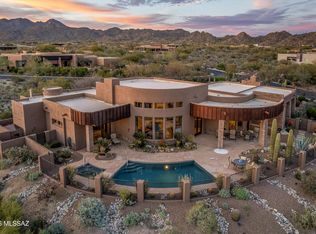
 - $1,900,0004 bd4 ba4.1k sqft1185 W Weathered Stone Pl, Oro Valley, AZ 85755For Sale
 MLS ID #22603962, Diane Aune, Tierra Antigua Realty. MLS of Southern Arizona
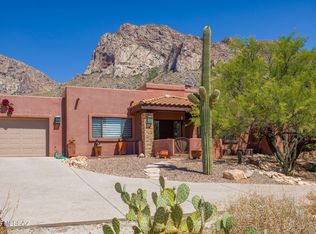
 - $1,399,0004 bd3 ba4k sqft1061 E Canada Vista Pl, Oro Valley, AZ 85704For Sale
 MLS ID #22613605, Susan F Barry, Long Realty. MLS of Southern Arizona
 - $1,150,0004 bd4 ba3.1k sqft721 W Sedona Ridge Pl, Oro Valley, AZ 85755For SaleMLS ID #22614140, Lonnie Williams, Redfin. MLS of Southern Arizona
- $1,650,0004 bd3 ba3.5k sqft9832 N La Reserve Pl, Tucson, AZ 85737For SaleMLS ID #22615788, Kynn C Escalante, WeMoveTucson. MLS of Southern Arizona
- $774,9004 bd3 ba3k sqft13811 N Javelina Springs Pl, Oro Valley, AZ 85755For SaleMLS ID #22614048, Keith Duncan, Keller Williams Southern Arizona. MLS of Southern Arizona
- $959,0004 bd3 ba3k sqft13805 N Keystone Springs Dr, Oro Valley, AZ 85755For SaleMLS ID #22611946, Cyndi Luhtala, OMNI Homes International. MLS of Southern Arizona
- $1,890,0003 bd4 ba3.8k sqft14629 N Granite Peak Pl, Oro Valley, AZ 85755For SaleMLS ID #22601766, Scott E Bowers, Bowers Residential Real Estate. MLS of Southern Arizona
- $1,450,0003 bd3 ba1.9k sqft14334 N Mickelson Canyon Ct, Oro Valley, AZ 85755For SaleMLS ID #22523715, Scott E Bowers, Bowers Residential Real Estate. MLS of Southern Arizona
- $1,450,0004 bd5 ba4k sqft8750 N Glenhurst Pl, Oro Valley, AZ 85704For SaleMLS ID #22605139, Jenna D Loving, Russ Lyon Sotheby's International Realty. MLS of Southern Arizona
- $2,250,0003 bd5 ba3.6k sqft14153 N Blazing Canyon Pl, Oro Valley, AZ 85755For SaleMLS ID #22612108, Barbara C Bardach, Long Realty. MLS of Southern Arizona
- $775,0003 bd3 ba2.9k sqft12740 N Piping Rock Rd, Oro Valley, AZ 85755For SaleMLS ID #22613478, Kenneth D. Shireman, United Real Estate Specialists. MLS of Southern Arizona
- $778,9904 bd4 ba3.3k sqft1156 W Casentino Pass, Oro Valley, AZ 85755For SaleMLS ID #22614516, Valerie Figueroa, Realty Executives Arizona Territory. MLS of Southern Arizona
- $1,150,0003 bd3 ba3.5k sqft10785 N Rocky Slope Pl, Oro Valley, AZ 85737For SaleMLS ID #22616076, Jeffrey Schuchart, Long Realty. MLS of Southern Arizona
- $799,5004 bd4 ba3.5k sqft12687 N Red Eagle Dr, Oro Valley, AZ 85755For SaleMLS ID #22531752, Charles J Magestro, OMNI Homes International. MLS of Southern Arizona
- $795,0004 bd3 ba3k sqft13065 N Woodburne Ave, Oro Valley, AZ 85755For SaleMLS ID #22611981, Kalli Gene Casebolt, HomeSmart. MLS of Southern Arizona
- $1,395,0004 bd4 ba4.2k sqft4002 N Via Tranquilo, Tucson, AZ 85750For SaleMLS ID #22613112, Susanne Grogan, Russ Lyon Sotheby's International Realty. MLS of Southern Arizona
- $1,625,0003 bd3 ba3.4k sqft4475 W Cush Canyon Loop, Marana, AZ 85658For SaleMLS ID #22530262, Sandra M Northcutt, Long Realty. MLS of Southern Arizona
- $1,285,0003 bd3 ba2.6k sqft1430 E Entrada Trece, Tucson, AZ 85718For SaleMLS ID #22617767, Marina L Mayhew, Long Realty. MLS of Southern Arizona
