Tucked into the peaceful, tree-lined enclave of Campus Commons, this 2-bedroom, 2-bathroom condo offers a rare combination of privacy, natural light, and effortless single-story living. Lovingly maintained by its owner, this home is a wonderful opportunity to add your own personal style while enjoying a solid, well-cared-for foundation from day one. A private, gated front patio welcomes you home, shaded by mature landscaping and a flowering tree the perfect spot for morning coffee before you even step inside. Through the front door, soaring vaulted ceilings with exposed wood beams create an immediate sense of space and light in the living room, anchored by a striking floor-to-ceiling white brick fireplace. A wall of sliding glass doors and a dramatic angled transom window flood the room with natural light and frame views of the lush greenery just outside. The spacious primary suite continues the home's airy, high-ceilinged feel, complete with a large mirrored closet, plush carpet, and its own private en-suite bath featuring a dual-sink vanity, and separate shower. A second bedroom and bath offer flexibility for guests, a home office, or roommate living. The kitchen retains its warm, classic charm with rich wood cabinetry, tile countertops and backsplash, and a sunny window over the sink ready for your updates or move-in ready as-is. A dedicated dining area and additional living space provide plenty of room to spread out and entertain. Beyond your front gate, Campus Commons unfolds with miles of paved walking paths, mature greenbelts, and access to community pools, spas, and tennis courts all just steps from the American River Parkway's bike trails. This sought-after community is known for its low-maintenance lifestyle, tranquil setting, and proximity to Sacramento State, The Pavilions shopping center, and Downtown Sacramento. Move-in ready and full of potential, this home is a fantastic opportunity to own in one of Sacramento's most beloved communities. Don't miss your chance to make it your own!
Pending
Price cut: $10K (9/13)
$479,900
243 Hartnell Pl, Sacramento, CA 95825
2beds
1,324sqft
Single Family Residence
Built in 1975
2,613 Square Feet Lot
$474,100 Zestimate®
$362/sqft
$433/mo HOA
What's special
Spacious primary suiteLarge mirrored closetPrivate gated front patioDramatic angled transom windowPlush carpet
- 57 days
- 259
- 13
Likely to sell faster than
Zillow last checked:
Listing updated:
Listed by:
Mike Nichols DRE #01951587 916-804-9075,
Realty ONE Group Complete
Source: MetroList Services of CA,MLS#: 226101453Originating MLS: MetroList Services, Inc.
Facts & features
Interior
Bedrooms & bathrooms
- Bedrooms: 2
- Bathrooms: 2
- Full bathrooms: 2
Rooms
- Room types: Dining Room, Kitchen, Laundry, Living Room
Primary bedroom
- Features: Closet, Outside Access, Sitting Area
Primary bathroom
- Features: Shower Stall(s), Double Vanity, Low-Flow Toilet(s), Tile, Outside Access
Dining room
- Features: Formal Area
Kitchen
- Features: Tile Counters
Heating
- Central
Cooling
- Central Air
Appliances
- Included: Free-Standing Refrigerator, Dishwasher, Microwave, Free-Standing Electric Range
- Laundry: Laundry Room, Electric Dryer Hookup, In Kitchen, Inside
Features
- Flooring: Carpet, Laminate, Tile
- Number of fireplaces: 1
- Fireplace features: Brick, Living Room, Wood Burning
Interior area
- Total interior livable area: 1,324 sqft
Video & virtual tour
Property
Parking
- Total spaces: 2
- Parking features: Attached, Garage Door Opener, Garage Faces Rear, Shared Driveway
- Attached garage spaces: 2
- Has uncovered spaces: Yes
Accessibility
- Accessibility features: Grab Bars
Features
- Exterior features: Uncovered Courtyard
- Has private pool: Yes
- Pool features: In Ground, Community
- Fencing: Back Yard,Fenced,Front Yard
Lot
- Size: 2,613 Square Feet
- Features: Auto Sprinkler F&R, Close to Clubhouse, Secluded, Street Lights, Landscape Back, Landscape Front
- Topography: Level,Level
Details
- Parcel number: 29500500190000
- Zoning: R-1A-R
- Special conditions: Trust
Construction
Type & style
- Home type: SingleFamily
- Property subtype: Single Family Residence
Materials
- Frame, Wood, Wood Siding
- Foundation: Concrete, Slab
- Roof: Tile
Condition
- Year built: 1975
Utilities & green energy
- Electric: 220 Volts in Laundry
- Sewer: Public Sewer
- Water: Public
- Utilities for property: Cable Available, Public, Electric, Sewer In & Connected, Internet Available, Underground Utilities
Community & HOA
HOA
- Has HOA: Yes
- Amenities included: Barbecue, Playground, Pool, Clubhouse, Fitness Center, Spa/Hot Tub, Tennis Court(s), Greenbelt
- Services included: Common Areas, Pool, Recreation Facility, Roof, Maintenance Grounds, Management
- HOA fee: $433 monthly
Location
- Region: Sacramento
Financial & listing details
- Price per square foot: $362/sqft
- Tax assessed value: $201,531
- Price range: $479.9K - $479.9K
- Date on market: 8/18/2026
- Road surface type: Asphalt, Paved
Estimated market value
$474,100
$450,000 - $498,000
$2,641/mo
Price history
| Date | Event | Price |
|---|---|---|
| 9/25/2026 | Pending sale | $479,900$362/sqft |
Source: MetroList Services of CA #226101453 Report a problem | ||
| 9/13/2026 | Price change | $479,900-2%$362/sqft |
Source: MetroList Services of CA #226101453 Report a problem | ||
| 8/18/2026 | Listed for sale | $489,900$370/sqft |
Source: MetroList Services of CA #226101453 Report a problem | ||
Public tax history
| Year | Property taxes | Tax assessment |
|---|---|---|
| 2026 | -- | $201,531 +2% |
| 2025 | $2,496 +0.3% | $197,581 +2% |
| 2024 | $2,489 +2.6% | $193,708 +2% |
| 2023 | $2,426 +0.7% | $189,910 +2% |
| 2022 | $2,408 +1.8% | $186,187 +2% |
| 2021 | $2,366 +1.9% | $182,537 +1% |
| 2020 | $2,321 +2% | $180,667 +2% |
| 2019 | $2,275 +2.3% | $177,126 +2% |
| 2018 | $2,223 +0.1% | $173,654 +2% |
| 2017 | $2,221 +7.5% | $170,250 +2% |
| 2016 | $2,067 +3.8% | $166,912 +1.5% |
| 2015 | $1,992 | $164,405 +2% |
| 2014 | $1,992 | $161,185 +0.5% |
| 2013 | -- | $160,458 +2% |
| 2012 | -- | $157,313 +2% |
| 2011 | -- | $154,230 +0.8% |
| 2010 | -- | $153,078 +1.8% |
| 2008 | -- | $150,435 +2% |
| 2007 | -- | $147,486 +2% |
| 2006 | -- | $144,595 +2% |
| 2005 | -- | $141,761 +2% |
| 2004 | -- | $138,983 +1.9% |
| 2003 | -- | $136,437 +2% |
| 2002 | -- | $133,763 +2% |
| 2001 | -- | $131,141 +2% |
| 2000 | -- | $128,571 |
Find assessor info on the county website
Monthly payment
Est. payment
Payment breakdown
Explore the cost of this home by adjusting the details. Changes won't be saved.Climate risks
Neighborhood: Campus Commons
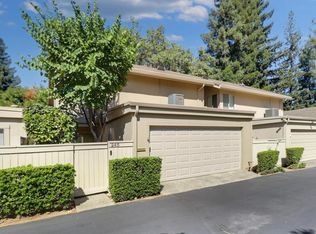
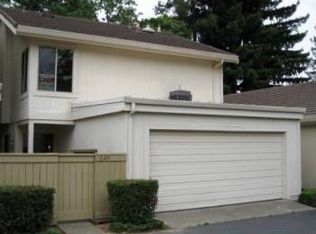
Similar homes
- $479,0003 bd3 ba1.5k sqft2279 Swarthmore Dr, Sacramento, CA 95825For Sale
 MLS ID #226121268, Carmen Micsa. MetroList Services of CA
 - $445,0002 bd3 ba1.6k sqft24 Adelphi Ct, Sacramento, CA 95825For Sale
 MLS ID #226094631, Stephen Haley. MetroList Services of CA
 - $510,0002 bd2 ba1.4k sqft1920 University Park Dr, Sacramento, CA 95825For Sale
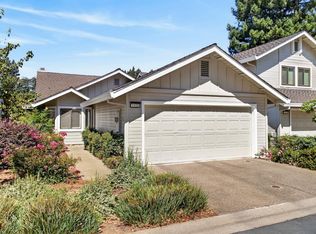 MLS ID #226099037, Madison Glover. MetroList Services of CA
 - $525,0003 bd3 ba1.7k sqft907 Vanderbilt Way, Sacramento, CA 95825For Sale
 MLS ID #226110356, Markus Dascher. MetroList Services of CA
Local buyer's agents are ready to help
