Welcome to 243 Kenwick Drive in Van Wert--an exceptionally well-built home in one of the most desirable locations in town. Built by respected local builder Joel Williams, this 2x6 constructed home offers quality, space, and a layout that will fit everyone's needs! The main level features 3 bedrooms and 2 full bathrooms across 1,480 square feet, highlighted by a somewhat open floor plan, cathedral ceilings, and tray ceiling details that add character and volume. The kitchen is equipped with a tile backsplash and double oven--perfect for everyday living and entertaining. The finished basement is a standout feature, offering an additional 1,280 square feet of living space, including a true 4th bedroom with egress window and a full bathroom--making it an ideal setup for guests, extended family, or a private retreat. Ceiling heights of approximately 7.5 feet down there keep the space feeling comfortable and usable. Outside, the large lot is fully fenced and designed for enjoyment, featuring a rear pool and a great deck area--perfect for summer gatherings. The location is hard to beat, just minutes from Smiley Park with quick access to US 224 and US 30 for convenience.
Additional highlights include:
• 2-car attached garage
• Roof approximately 6 years old
• Covered gutters
• 200-amp electrical service + additional panel for generator
• Huge attic space above entire home for storage or future potential
• 8' ceilings on the main level
This is a rare opportunity to own a well-built, spacious home in a fantastic Van Wert location with flexibility for a variety of living situations.
Pending
$324,900
243 Kenwick Dr, Van Wert, OH 45891
4beds
1,480sqft
:
Get pre-qualified$2,104/mo
Single Family Residence
Built in 1988
-- sqft lot
$-- Zestimate®
$220/sqft
$-- HOA
What's special
Rear poolTray ceiling detailsSomewhat open floor planCathedral ceilingsGreat deck areaDouble ovenCovered gutters
- 51 days |
- 83 |
- 0 |
Zillow last checked:
Listing updated:
Listed by:
Chester Straley 419-605-8410,
Straley Realty & Auctioneers- Van Wert
Source: WCAR OH,MLS#: 310515
Facts & features
Interior
Bedrooms & bathrooms
- Bedrooms: 4
- Bathrooms: 3
- Full bathrooms: 3
Bedroom 1
- Level: First
- Area: 140 Square Feet
- Dimensions: 10 x 14
Bedroom 2
- Level: First
- Area: 100 Square Feet
- Dimensions: 10 x 10
Bedroom 3
- Level: First
- Area: 175.5 Square Feet
- Dimensions: 13 x 13.5
Bedroom 4
- Level: First
- Area: 93.6 Square Feet
- Dimensions: 9 x 10.4
Dining room
- Level: First
- Area: 157.55 Square Feet
- Dimensions: 11.5 x 13.7
Family room
- Level: Basement
- Area: 140.17 Square Feet
- Dimensions: 10.7 x 13.1
Game room
- Level: Basement
- Area: 148 Square Feet
- Dimensions: 14.8 x 10
Kitchen
- Level: First
- Area: 94.94 Square Feet
- Dimensions: 9.4 x 10.1
Living room
- Level: First
- Area: 257.3 Square Feet
- Dimensions: 15.5 x 16.6
Other
- Description: Nook
- Level: First
- Area: 86 Square Feet
- Dimensions: 8.6 x 10
Other
- Description: Mechanical Room
- Level: Basement
- Area: 273 Square Feet
- Dimensions: 13 x 21
Heating
- Forced Air, Natural Gas
Cooling
- Central Air
Appliances
- Included: Dishwasher, Disposal, Dryer, Electric Cooktop, Gas Water Heater, Microwave, Oven, Range, Refrigerator, See Remarks
Features
- Basement: Sump Pump,Full,Finished
Interior area
- Total structure area: 1,480
- Total interior livable area: 1,480 sqft
- Finished area below ground: 1,280
Property
Parking
- Total spaces: 2
- Parking features: Garage Door Opener, Attached
- Attached garage spaces: 2
Features
- Levels: One
- Patio & porch: Covered, Deck, Patio, Porch
- Pool features: Above Ground, Other
- Fencing: Fenced
Lot
- Features: Level, Shaded Lot
Details
- Additional structures: Garage(s), Shed(s)
- Parcel number: 12030473.4108
- Zoning description: Residential
- Special conditions: Fair Market
Construction
Type & style
- Home type: SingleFamily
- Architectural style: Ranch
- Property subtype: Single Family Residence
Materials
- Brick, Shake Siding, Vinyl Siding
- Foundation: Other
Condition
- Year built: 1988
Utilities & green energy
- Sewer: Public Sewer
- Water: Public
- Utilities for property: Cable Available, Electricity Connected, Natural Gas Connected, Water Connected
Community & HOA
HOA
- Has HOA: No
Location
- Region: Van Wert
Financial & listing details
- Price per square foot: $220/sqft
- Annual tax amount: $2,378
- Date on market: 6/10/2026
- Listing terms: Cash,Conventional,FHA,VA Loan
- Electric utility on property: Yes
Estimated market value
Not available
Estimated sales range
Not available
Not available
Price history
| Date | Event | Price |
|---|---|---|
| 7/3/2026 | Pending sale | $324,900$220/sqft |
Source:  WCAR OH #310515 Report a problem WCAR OH #310515 Report a problem | ||
| 6/10/2026 | Listed for sale | $324,900$220/sqft |
Source: WCAR OH #310515 Report a problem | ||
Public tax history
Tax history is unavailable.
Monthly payment
Est. payment
Payment breakdown
Explore the cost of this home by adjusting the details. Changes won't be saved.Climate risks
Neighborhood: 45891
Nearby schools
GreatSchools rating
- 5/10Jefferson Elementary SchoolGrades: 1-5Distance: 1.8 mi
- 7/10Van Wert Middle SchoolGrades: 6-8Distance: 1.4 mi
- 4/10Van Wert High SchoolGrades: 9-12Distance: 1.5 mi
- $271,3003 bd3 ba1.4k sqft243 Kenwick Dr #DRW2-P22, Van Wert, OH 45891Off Market
- $213,7002 bd2 ba1.3k sqft249 Kenwick Dr #DRW2-P22, Van Wert, OH 45891Off Market
- $234,7003 bd2 ba1.4k sqft237 Kenwick Dr #DRW2-P22, Van Wert, OH 45891Off Market
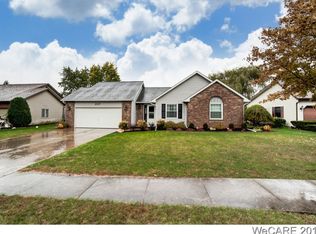
- $231,0003 bd2 ba1.4k sqft237 Kenwick Dr, Van Wert, OH 45891Off Market
- $229,2003 bd2 ba1.2k sqft255 Kenwick Dr #DRW2-P22, Van Wert, OH 45891Off Market
- $289,7003 bd2 ba1.3k sqft231 Kenwick Dr #DRW2-P22, Van Wert, OH 45891Off Market
- $246,9003 bd2 ba1.3k sqft252 Parkview Dr #DRW2-P22, Van Wert, OH 45891Off Market
- $256,0003 bd2 ba1.4k sqft256 Parkview Dr #DRW2-P22, Van Wert, OH 45891Off Market
A local agent can set up tours, give advice and negotiate with sellers.
A local lender can help you make sure your offer is ready when you are.
Similar homes
- $297,4004 bd3 ba1.7k sqft1316 Kathy St, Van Wert, OH 45891For Sale
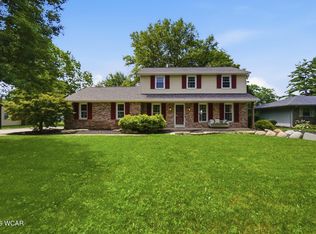
 MLS ID #310811, Amber Davis, Red Oak Realty. WCAR OH
 - $345,0003 bd2 ba1.7k sqft1225 David St, Van Wert, OH 45891For Sale
 MLS ID #310575, Jennifer Closson, Superior Plus Realtors. WCAR OH
 - $242,0003 bd2 ba1.5k sqft10986 Us Highway 127, Van Wert, OH 45891For Sale
 MLS ID #310942, Michelle Gunter, Bee Gee Realty & Auction Company. WCAR OH
 - $334,9003 bd2 ba1.6k sqft1300 Rye Dr, Van Wert, OH 45891New Construction
 MLS ID #310791, Amber Davis, Red Oak Realty. WCAR OH
 - $287,7503 bd2 ba1.5k sqft1227 E Ervin Rd, Van Wert, OH 45891For SaleMLS ID #309945, Chester Straley, Straley Realty & Auctioneers- Van Wert. WCAR OH
- $169,9003 bd1 ba1.1k sqft1121 Leeson Ave, Van Wert, OH 45891For Sale
 MLS ID #1046794, Ben Neff, Jim Shaffer Realty. WRIST
 - $219,0003 bd2 ba1.4k sqft1023 Park St, Van Wert, OH 45891For SaleMLS ID #310686, Karl (Joe) Bagley, Straley Realty & Auctioneers- Van Wert. WCAR OH
- $174,9003 bd1 ba1.5k sqft1122 Woodland Ave, Van Wert, OH 45891For SaleMLS ID #310640, Michelle Gunter, Bee Gee Realty & Auction Company. WCAR OH
- $225,0002 bd1 ba1.6k sqft649 N Washington St, Van Wert, OH 45891For SaleMLS ID #310724, Angie Clark, Berkshire Hathaway Professional Realty. WCAR OH
- $324,9003 bd2 ba1.5k sqft1209 Jennings Xing, Van Wert, OH 45891New ConstructionMLS ID #310417, Warren Straley, Straley Realty & Auctioneers- Van Wert. WCAR OH
- $299,9003 bd3 ba1.5k sqft6597 Lincoln Hwy, Convoy, OH 45832For SaleMLS ID #10009505, Rebecca D Strickler, Realty Five of Defiance. NORIS
- $--4 bd2 ba2.1k sqft7066 N 600 E, Decatur, IN 46733AuctionMLS ID #202623649, Trevor Gray, Krueckeberg Auction And Realty. IRMLS
- $249,9003 bd2 ba1.2k sqft499 Shaffer St, Van Wert, OH 45891New ConstructionMLS ID #309880, Warren Straley, Straley Realty & Auctioneers- Van Wert. WCAR OH
- $329,9003 bd2 ba1.5k sqft1207 Jennings Xing, Van Wert, OH 45891New ConstructionMLS ID #310423, Warren Straley, Straley Realty & Auctioneers- Van Wert. WCAR OH
- $287,5002 bd2 ba1.2k sqft1211 Jennings Rd, Van Wert, OH 45891For SaleMLS ID #310418, Warren Straley, Straley Realty & Auctioneers- Van Wert. WCAR OH
- $359,9003 bd2 ba1.4k sqft19898 Road 30, Grover Hill, OH 45849For SaleMLS ID #10010602, Nichole Marie Horstman, At Home Realty. NORIS
- $359,0005 bd1 ba1.3k sqft9910 Eichar Rd, Celina, OH 45822For SaleMLS ID #1046899, Tammy Cheek, Homes at Ohio's Edge Realty, LLC. WRIST
- $289,9002 bd2 ba1.2k sqft1213 Jennings Rd, Van Wert, OH 45891For SaleMLS ID #310419, Warren Straley, Straley Realty & Auctioneers- Van Wert. WCAR OH
- $224,9003 bd2 ba1.4k sqft21197 State Highway 116, Spencerville, OH 45887For SaleMLS ID #311030, Gillian Cox, Berkshire Hathaway Professional Realty. WCAR OH
- $304,9003 bd2 ba1.3k sqft135 Sycamore St, Convoy, OH 45832New ConstructionMLS ID #310918, Amber Davis, Red Oak Realty. WCAR OH
