$1200 LANDSCAPING CREDIT | BEAUTIFUL DETACHED HOME | DOUBLE ATTACHED GARAGE | 3 BED / 2.5 BATH / 2082 SQ FT ABOVE GRADE / 2978 SQ FT TOTAL | BONUS ROOM | MODERN FINISHES – Welcome to this beautifully designed 2-storey detached home, built in 2025 and located in Mahogany, one of Calgary’s most sought-after lake communities. Featuring modern finishes, a thoughtfully designed floor plan, and impressive living spaces, this well-cared-for home offers an excellent blend of style, comfort, and functionality. The main floor features a stunning kitchen with beautiful cabinetry, extensive counter space, a large central island, and a full complement of stainless steel appliances, including a built-in microwave. Just across from the kitchen, a massive walk-in pantry provides excellent additional storage. The spacious dining area offers plenty of room to host family and friends, with direct access to the north-facing backyard and large deck, creating a great space for outdoor dining and entertaining. The living room is a true highlight, featuring soaring two-storey, floor-to-ceiling windows that fill the space with natural light. A striking accent wall and beautiful fireplace create a warm and inviting focal point. A spacious front office provides an ideal work-from-home setup, while the large foyer with a decorative pony wall and a convenient 2-piece bathroom completes the main level. Direct access to the oversized double attached garage adds everyday convenience. Upstairs, the open-to-below design overlooks the impressive living room and leads to a spacious bonus room, offering the perfect place to relax, enjoy movie nights, or spend time with family. The primary bedroom easily accommodates a king-sized bed and features a luxurious 5-piece ensuite with a soaker tub, standalone shower, and dual vanities. The ensuite connects to a large walk-in closet with convenient access to the dedicated laundry room. Two additional well-sized bedrooms and a 4-piece bathroom complete the upper level. The undeveloped basement offers plenty of potential for future development, whether you're looking to add additional bedrooms, a recreation room, or a home gym. Outside, the lot provides additional space and flexibility to create your ideal outdoor setting. Located in Mahogany, Calgary’s premier lake community, residents enjoy exclusive access to a 63-acre freshwater lake, sandy beach, parks, swimming, skating, paddleboarding, and year-round recreational activities. With extensive pathways, playgrounds, nearby shopping, restaurants, schools, and convenient access to major routes, Mahogany offers an exceptional lifestyle. Combining impressive architectural features, modern finishes, and a functional family-friendly layout, this is an excellent opportunity to own a beautiful home in one of Calgary’s most desirable communities. Book your visit today!
For sale
C$850,000
243 S Magnolia Cres SE, Calgary, AB T3M 3S4
3beds
2,082sqft
Single Family Residence
Built in 2025
3,484 Square Feet Lot
$-- Zestimate®
C$408/sqft
C$52/mo HOA
What's special
Modern finishesStunning kitchenBeautiful cabinetryExtensive counter spaceLarge central islandBuilt-in microwaveMassive walk-in pantry
- 4 days
- 10
- 0
Zillow last checked:
Listing updated:
Listed by:
Ben Pinckney, Associate,
Re/Max House Of Real Estate,
Jordan Helwerda, Associate,
Re/Max House Of Real Estate
Source: courtesy of Pillar9 System,MLS®#: A2356553 Originating MLS®#: Calgary
Facts & features
Interior
Bedrooms & bathrooms
- Bedrooms: 3
- Bathrooms: 3
- Full bathrooms: 2
- 1/2 bathrooms: 1
Bedroom
- Level: Upper
- Dimensions: 8`10" x 10`11"
Bedroom
- Level: Upper
- Dimensions: 8`9" x 16`5"
Other
- Level: Upper
- Dimensions: 12`5" x 14`1"
Other
- Level: Main
- Dimensions: 5`0" x 5`0"
Other
- Level: Upper
- Dimensions: 8`9" x 4`11"
Other
- Level: Upper
- Dimensions: 9`11" x 12`3"
Dining room
- Level: Main
- Dimensions: 12`0" x 10`2"
Family room
- Level: Upper
- Dimensions: 12`7" x 13`2"
Kitchen
- Level: Main
- Dimensions: 14`0" x 15`10"
Laundry
- Level: Upper
- Dimensions: 9`7" x 7`7"
Living room
- Level: Main
- Dimensions: 11`0" x 12`6"
Office
- Level: Main
- Dimensions: 8`8" x 11`7"
Pantry
- Level: Main
- Dimensions: 8`10" x 5`5"
Walk in closet
- Level: Upper
- Dimensions: 10`1" x 5`7"
Heating
- Forced Air, Natural Gas
Cooling
- None
Appliances
- Included: Dishwasher, Dryer, Electric Stove, Microwave, Range Hood, Refrigerator, Washer
- Laundry: Laundry Room, Upper Level
Features
- Closet Organizers, Double Vanity, Granite Counters, High Ceilings, Kitchen Island, Open Floorplan, Pantry, Recessed Lighting, Walk-In Closet(s)
- Flooring: Laminate
- Windows: Window Coverings
- Basement: Full
- Number of fireplaces: 1
- Fireplace features: Electric
Interior area
- Total interior livable area: 2,082 sqft
- Finished area above ground: 2,082
- Finished area below ground: 895
Video & virtual tour
Property
Parking
- Total spaces: 4
- Parking features: Double Garage Attached, Driveway
- Attached garage spaces: 2
- Has uncovered spaces: Yes
Features
- Levels: Two,2 Storey
- Stories: 1
- Patio & porch: Deck, Front Porch
- Exterior features: Private Entrance, Private Yard
- Fencing: Partial
- Frontage length: 8.96M 29`5"
Lot
- Size: 3,484 Square Feet
- Features: Back Yard, Front Yard
Details
- Parcel number: 112615788
- Zoning: R-G
Construction
Type & style
- Home type: SingleFamily
- Property subtype: Single Family Residence
Materials
- Cement Fiber Board, Wood Frame
- Foundation: Concrete Perimeter
- Roof: Asphalt Shingle
Condition
- New construction: No
- Year built: 2025
Community & HOA
Community
- Features: Clubhouse, Fishing, Lake, Park, Playground, Sidewalks, Street Lights, Tennis Court(s)
- Subdivision: Mahogany
HOA
- Has HOA: No
- Amenities included: Beach Access, Clubhouse, Party Room, Recreation Facilities
- HOA fee: C$624 annually
Location
- Region: Calgary
Financial & listing details
- Price per square foot: C$408/sqft
- Date on market: 11/13/2026
- Inclusions: N/A
Price history
Price history is unavailable.
Public tax history
Tax history is unavailable.
Climate risks
Neighborhood: Mahogany
Nearby schools
GreatSchools rating
No schools nearby
We couldn't find any schools near this home.


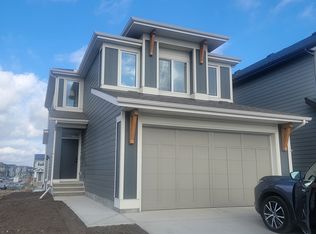
Similar homes
- C$809,9004 bd3 ba2.3k sqft340 N Magnolia Cres SE, Calgary, AB T3M 3M8For Sale
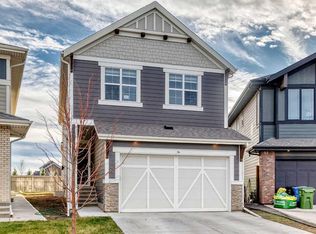 MLS ID #A2358681, Mustafa Al-Mirmar, Associate, First Place Realty. courtesy of Pillar9 System
- C$775,0005 bd4 ba1.9k sqft228 N Magnolia Cres SE, Calgary, AB T3M 3S4For Sale
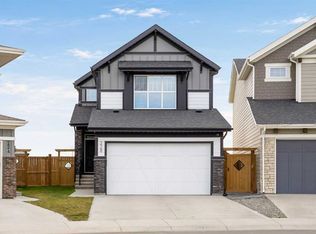 MLS ID #A2356459, Ricky Easthope, Associate, Real Broker. courtesy of Pillar9 System
- C$798,0003 bd3 ba2.2k sqft66 W Magnolia Ct SE, Calgary, AB T3M 3M5For Sale
 MLS ID #A2351119, Franz Tamayo, Associate, Cir Realty. courtesy of Pillar9 System
- C$879,0004 bd4 ba2.3k sqft70 Savoy Lndg SE, Calgary, AB T3S 0G6For Sale
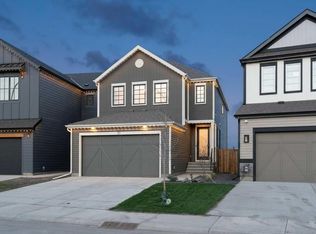 Century 21 Canada
