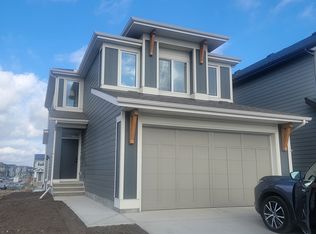
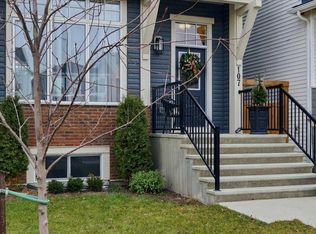
A MAIN-FLOOR BEDROOM, THREE FULL BATHROOMS AND A SEPARATE BASEMENT ENTRANCE—discover a thoughtfully designed home with room to grow in Mahogany! Built in 2024, this Hopewell Luna offers four bedrooms, a double attached garage and a south-facing backyard on a pie-shaped lot. The open-concept main floor centres around a beautifully appointed kitchen featuring rich ceiling-height cabinetry, white quartz countertops, a subway tile backsplash, a large island, an electric cooktop, and a built-in oven and microwave. Expansive south-facing windows fill the living and dining areas with natural light, while a gas fireplace creates a welcoming gathering space. The main-floor bedroom and adjacent full bathroom offer flexibility for guests, extended family or a private home office. Upstairs, the spacious bonus room provides a comfortable setting for movie nights or a children's play area. The primary retreat features a generous walk-in closet and a five-piece ensuite with dual vanities. Two additional bedrooms, another five-piece bathroom and convenient upper-floor laundry complete this level. The unfinished basement offers future development potential with a separate exterior entrance and a 9-foot foundation. Any future secondary suite would be subject to City approval and permitting. Enjoy life in Mahogany, with its lake amenities, parks, pathways, playgrounds, shopping and dining. A versatile layout, attractive finishes and space for your next chapter—book your showing today!
For sale
C$809,900
340 N Magnolia Cres SE, Calgary, AB T3M 3M8
4beds
2,316sqft
Single Family Residence
Built in 2024
4,356 Square Feet Lot
$-- Zestimate®
C$350/sqft
C$49/mo HOA
What's special
Main-floor bedroomSeparate basement entranceFour bedroomsDouble attached garageOpen-concept main floorBeautifully appointed kitchenRich ceiling-height cabinetry
- 1 day
- 9
- 0
Zillow last checked:
Listing updated:
Listed by:
Mustafa Al-Mirmar, Associate,
First Place Realty
Source: courtesy of Pillar9 System,MLS®#: A2358681 Originating MLS®#: Calgary
Facts & features
Interior
Bedrooms & bathrooms
- Bedrooms: 4
- Bathrooms: 3
- Full bathrooms: 3
Bedroom
- Level: Main
- Dimensions: 11`7" x 9`3"
Other
- Level: Upper
- Dimensions: 15`5" x 15`10"
Bedroom
- Level: Upper
- Dimensions: 11`4" x 11`4"
Bedroom
- Level: Upper
- Dimensions: 11`3" x 11`4"
Other
- Level: Main
- Dimensions: 7`6" x 4`11"
Other
- Level: Upper
- Dimensions: 7`7" x 8`0"
Other
- Level: Upper
- Dimensions: 11`2" x 12`7"
Bonus room
- Level: Upper
- Dimensions: 15`1" x 17`10"
Dining room
- Level: Main
- Dimensions: 10`10" x 15`7"
Other
- Level: Main
- Dimensions: 11`1" x 6`6"
Other
- Level: Basement
- Dimensions: 5`0" x 4`0"
Kitchen
- Level: Main
- Dimensions: 11`5" x 13`6"
Laundry
- Level: Upper
- Dimensions: 7`1" x 5`7"
Living room
- Level: Main
- Dimensions: 12`3" x 14`7"
Pantry
- Level: Main
- Dimensions: 5`5" x 2`5"
Walk in closet
- Level: Main
- Dimensions: 3`3" x 3`3"
Walk in closet
- Level: Upper
- Dimensions: 5`6" x 6`5"
Walk in closet
- Level: Upper
- Dimensions: 7`7" x 3`1"
Walk in closet
- Level: Upper
- Dimensions: 7`7" x 2`11"
Walk in closet
- Level: Upper
- Dimensions: 5`6" x 6`5"
Heating
- Central, Forced Air, Natural Gas
Cooling
- None
Appliances
- Included: Built-In Oven, Dishwasher, Electric Cooktop, Garage Control(s), Microwave, Range Hood, Refrigerator
- Laundry: Upper Level
Features
- Built-in Features, Double Vanity, Kitchen Island, No Animal Home, No Smoking Home, Open Floorplan, Quartz Counters
- Flooring: Carpet, Ceramic Tile, Laminate
- Windows: Window Coverings
- Basement: Full
- Number of fireplaces: 1
- Fireplace features: Gas
Interior area
- Total interior livable area: 2,316 sqft
- Finished area above ground: 966
Property
Parking
- Total spaces: 4
- Parking features: Double Garage Attached
- Attached garage spaces: 2
Features
- Levels: Two,2 Storey
- Stories: 1
- Patio & porch: None
- Exterior features: None
- Fencing: Partial
- Frontage length: 8.03M 26`4"
Lot
- Size: 4,356 Square Feet
- Features: Back Yard, Close to Clubhouse, Pie Shaped Lot
Details
- Parcel number: 112555253
- Zoning: R-G
Construction
Type & style
- Home type: SingleFamily
- Property subtype: Single Family Residence
Materials
- Cement Fiber Board, Stone, Wood Frame
- Foundation: Concrete Perimeter
- Roof: Asphalt Shingle
Condition
- New construction: No
- Year built: 2024
Community & HOA
Community
- Features: Clubhouse, Lake, Park, Playground, Sidewalks, Street Lights, Tennis Court(s)
- Subdivision: Mahogany
HOA
- Has HOA: No
- Amenities included: None
- HOA fee: C$586 annually
Location
- Region: Calgary
Financial & listing details
- Price per square foot: C$350/sqft
- Date on market: 11/16/2026
- Inclusions: none
Price history
Price history is unavailable.
Public tax history
Tax history is unavailable.
Climate risks
Neighborhood: Mahogany
Nearby schools
GreatSchools rating
No schools nearby
We couldn't find any schools near this home.

Similar homes
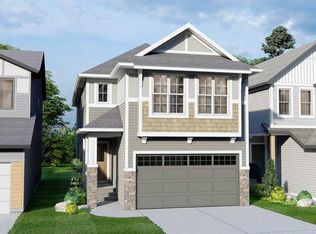
- C$798,0003 bd3 ba2.2k sqft66 W Magnolia Ct SE, Calgary, AB T3M 3M5For Sale
 MLS ID #A2351119, Franz Tamayo, Associate, Cir Realty. courtesy of Pillar9 System
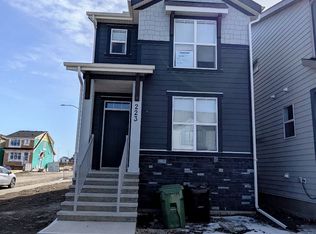
- C$738,8886 bd5 ba1.7k sqft97 NE Magnolia Vw SE, Calgary, AB T3M 3S5For Sale
 MLS ID #A2356196, Bayo Agunbiade, Associate, D Gees Realty Inc.. courtesy of Pillar9 System
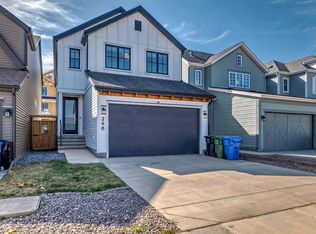
- C$735,0003 bd3 ba2.2k sqft248 E Lavender Mnr SE, Calgary, AB T3S 0G7For Sale
 MLS ID #A2352000, Mincheol Kwon, Associate, Ko Realty Ltd.. courtesy of Pillar9 System
- C$679,0003 bd3 ba1.6k sqft107 E Heirloom Dr SE, Calgary, AB T3S 0H3For Sale
 MLS ID #A2358102, Alexandria Stewart, Associate Broker, Jayman Realty Inc.. courtesy of Pillar9 System
