Just in time for the holidays, this historic country home invites you to begin a new chapter surrounded by the charm of another era. A grand staircase welcomes you inside, while soaring ceilings on both the first and second floors evoke the gracious character of the 1900s. With over 1,900 square feet, 3 bedrooms, and 3 full bathrooms, the home offers room to settle in and make lasting memories. A traditional formal dining room sets the scene for holiday gatherings, complemented by a formal living room and welcoming space to bring friends and relatives together. Fully gutted, renovated, and expanded, this classic home was remodeled by the seller in 2008, with the addition of a gourmet kitchen and cozy family room overlooking 5 open acres. Picture quiet mornings and lingering evenings on the rear wraparound screened-in porch, where two access points connect you to a setting that changes beautifully with all four seasons. In the kitchen, 42-inch custom cabinets, a double oven, a snack bar area, stainless appliances, granite countertops, and stone accents bring together character and everyday convenience. The family room centers on a wood-burning fireplace with a stone hearth, alongside a custom built-in hutch. Gorgeous wood floors, 3 fireplaces throughout the home, and main-floor laundry add warmth and practicality. Come discover the peaceful appeal of country living—and imagine the next chapter of this historic home as your own.
Coming soon
Listed by: RE/MAX Today • Liz E Stemmley • 314-541-7236
$525,000
243 Struebbe Dr, New Haven, MO 63068
3beds
1,900sqft
Single Family Residence
Built in 1900
5 Acres Lot
$424,600 Zestimate®
$276/sqft
$-- HOA
What's special
- --
- on Zillow
- 11
- views
- 0
- saves
Zillow last checked:
Listing updated:
Listed by:
Liz E Stemmley 314-541-7236,
RE/MAX Today,
Ginger G Groff-Brinker 314-307-4589,
RE/MAX Today
Source: MARIS,MLS#: 26070435 Originating MLS: Franklin County Board of REALTORS
Facts & features
Interior
Bedrooms & bathrooms
- Bedrooms: 3
- Bathrooms: 3
- Full bathrooms: 3
- Main level bathrooms: 1
Primary bedroom
- Features: Floor Covering: Wood
- Level: Upper
- Area: 165
- Dimensions: 15x11
Bedroom 2
- Features: Floor Covering: Wood
- Level: Upper
- Area: 180
- Dimensions: 15x12
Bedroom 3
- Features: Floor Covering: Wood
- Level: Upper
- Area: 135
- Dimensions: 15x9
Primary bathroom
- Features: Floor Covering: Luxury Vinyl Plank
- Level: Upper
Dining room
- Features: Floor Covering: Wood
- Level: Main
- Area: 255
- Dimensions: 15x17
Family room
- Features: Floor Covering: Wood
- Level: Main
- Area: 405
- Dimensions: 15x27
Kitchen
- Features: Floor Covering: Wood
- Level: Main
- Area: 240
- Dimensions: 15x16
Living room
- Features: Floor Covering: Wood
- Level: Main
- Area: 255
- Dimensions: 15x17
Other
- Description: Pantry area additional cabinets closet
- Features: Floor Covering: Wood
- Level: Main
- Area: 60
- Dimensions: 10x6
Heating
- Forced Air
Cooling
- Central Air
Appliances
- Included: Dishwasher, Disposal, Microwave, Built-In Electric Range, Refrigerator, Oven, Electric Water Heater
- Laundry: Main Level
Features
- Basement: Concrete,Crawl Space,Unfinished
- Number of fireplaces: 3
- Fireplace features: Bedroom, Electric, Family Room, Gas Log, Living Room, Wood Burning
Interior area
- Total structure area: 1,900
- Total interior livable area: 1,900 sqft
- Finished area above ground: 1,900
Property
Parking
- Parking features: Circular Driveway, No Garage, Unpaved
- Has uncovered spaces: Yes
Features
- Levels: Two
- Patio & porch: Covered, Deck, Porch, Rear Porch, Screened, Side Porch, Wrap Around
- Exterior features: Storage
Lot
- Size: 5 Acres
- Features: Adjoins Open Ground, Back Yard, Cleared, Gentle Sloping
Details
- Additional structures: Barn(s), Equipment Shed
- Parcel number: 1151600001003200
- Special conditions: Standard
Construction
Type & style
- Home type: SingleFamily
- Architectural style: Historic,Traditional
- Property subtype: Single Family Residence
Materials
- Brick
- Foundation: Combination, Concrete Perimeter, Stone
- Roof: Metal
Condition
- Updated/Remodeled
- New construction: No
- Year built: 1900
Utilities & green energy
- Electric: Ameren
- Sewer: Aerobic Septic
- Water: Well
- Utilities for property: Electricity Connected
Community & HOA
Community
- Subdivision: Struebbe
HOA
- Has HOA: No
Location
- Region: New Haven
Financial & listing details
- Price per square foot: $276/sqft
- Tax assessed value: $269,830
- Annual tax amount: $2,915
- Date on market: 11/6/2026
- Listing terms: Cash,Conventional,FHA,VA Loan
- Ownership: Private
- Electric utility on property: Yes
- Road surface type: Gravel
Estimated market value
$424,600
$365,000 - $488,000
$1,995/mo
Price history
Price history is unavailable.
Public tax history
| Year | Property taxes | Tax assessment |
|---|---|---|
| 2025 | $2,915 +12.8% | $51,268 +15% |
| 2024 | $2,583 +4.6% | $44,582 |
| 2023 | $2,469 +3.1% | $44,582 +3.4% |
| 2022 | $2,394 +0.3% | $43,119 |
| 2021 | $2,386 +6.8% | $43,119 +10.8% |
| 2020 | $2,233 +7.1% | $38,925 |
| 2019 | $2,085 +0% | $38,925 +7.8% |
| 2017 | $2,085 +9.4% | $36,115 +7.4% |
| 2016 | $1,905 | $33,630 |
| 2015 | $1,905 | $33,630 -12.2% |
| 2014 | $1,905 | $38,302 |
| 2013 | -- | $38,302 -4.9% |
| 2012 | -- | $40,290 |
| 2011 | -- | $40,290 |
| 2010 | -- | $40,290 |
| 2009 | -- | $40,290 +117.2% |
| 2006 | $959 +1.3% | $18,548 +2.5% |
| 2005 | $946 +25.3% | $18,101 +25.6% |
| 2004 | $755 +51.7% | $14,406 +51.1% |
| 2003 | $498 +0.7% | $9,532 +0.2% |
| 2002 | $494 0% | $9,511 |
| 2001 | $494 +6.3% | $9,511 +5.1% |
| 2000 | $465 | $9,046 |
Find assessor info on the county website
Monthly payment
Est. payment
Payment breakdown
Explore the cost of this home by adjusting the details. Changes won't be saved.Climate risks
Neighborhood: 63068
Nearby schools
Schools provided by the listing agent
- Elementary: Campbellton Elem.
- Middle: Washington Middle
- High: Washington High
Source: MARIS. This data may not be complete. We recommend contacting the local school district to confirm school assignments for this home.
Similar homes
- $425,0003 bd4 ba2.4k sqft3891 Highway 185, New Haven, MO 63068For Sale
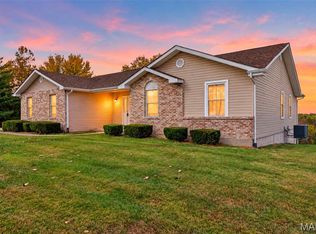
 MLS ID #26068882, Sherri J Unger, DRG - Delhougne Realty Group. MARIS
- $565,0003 bd2 ba1.4k sqft526 Luechtefeld Farm Dr, Leslie, MO 63056For Sale
 MLS ID #26064545, Cassandra Smith, Epique Realty. MARIS
- $416,0003 bd3 ba1.5k sqft7055 Highway Kk, Washington, MO 63090For Sale
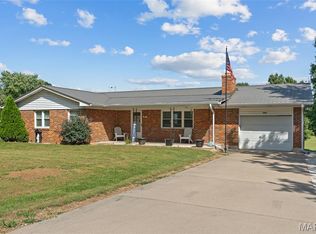 MLS ID #26061099, Matthew E McClelland, RE/MAX Today. MARIS
- $389,9994 bd3 ba1.9k sqft2760 Highway C, New Haven, MO 63068For Sale
 MLS ID #26045098, Rachel Chandler, RedKey Realty Leaders. MARIS
- $449,9004 bd4 ba2.7k sqft344 Fairview Dr, Union, MO 63084For SaleMLS ID #26070075, Matt W Borgmann, Dolan, Realtors. MARIS
- $329,9003 bd3 ba1.6k sqft2249 Holtgrewe Rd, Washington, MO 63090For SaleMLS ID #26058078, Cory R Davis, RE/MAX Platinum. MARIS
- $289,0003 bd3 ba1.3k sqft307 Richard Dr, Washington, MO 63090For SaleMLS ID #26071147, Matthew E McClelland, RE/MAX Today. MARIS
- $519,0003 bd2 ba1.7k sqft259 Wildwood Rdg, Beaufort, MO 63013For SaleMLS ID #26027525, Leslie Bequette, Dolan, Realtors. MARIS
- $599,0003 bd4 ba1.7k sqft119 Willow Creek Rd, Union, MO 63084For SaleMLS ID #26058471, Donald J Kluba, RE/MAX Results. MARIS
- $499,9993 bd3 ba2.3k sqft4426 Old State Rd, Leslie, MO 63037For SaleMLS ID #26056164, Tyler M Nelson, Trophy Properties & Auction. MARIS
- $445,0003 bd3 ba1.6k sqft726 Sydney Ct, Washington, MO 63090For SaleMLS ID #26069084, Elizabeth Ebinger, ReeceNichols Real Estate. MARIS
- $375,0003 bd3 ba2.2k sqft437 Cherie Ct, Washington, MO 63090For SaleMLS ID #26065930, Matthew E McClelland, RE/MAX Today. MARIS
- $459,0003 bd3 ba2.6k sqft20983 Highlands Dr, Marthasville, MO 63357For SaleMLS ID #26052599, Michael Swaringim, Envision Realty. MARIS
- $465,0004 bd2 ba2.2k sqft305 E Main St, Washington, MO 63090For SaleMLS ID #26042562, Janie Schriewer, RE/MAX Results. MARIS
- $475,0003 bd3 ba2.4k sqftHalifax II, Washington, MO 63090New ConstructionMLS ID #26018577, Elisha L Hoerstkamp, RE/MAX Today. MARIS
- $406,9903 bd3 ba2.2k sqft2 Sienna The Highlands, Washington, MO 63090New ConstructionMLS ID #26069519, Amanda A Alejandro, Realty Shop. MARIS
- $433,9903 bd3 ba2.6k sqft2 Jackson The Highlands, Washington, MO 63090New ConstructionMLS ID #26069526, Amanda A Alejandro, Realty Shop. MARIS
- $579,0002 bd3 ba2.5k sqft13515 Bluff Hill Acres, Marthasville, MO 63357For SaleMLS ID #26055453, Michelle L Stone, Missouri Land Sales. MARIS
- $449,9003 bd3 ba1.8k sqft2916 Shirley Close Rd, Washington, MO 63090New ConstructionMLS ID #26070965, Jacob J Stallmann, ELS Real Estate Group, LLC. MARIS
