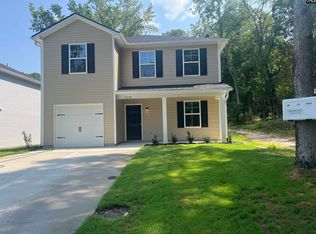
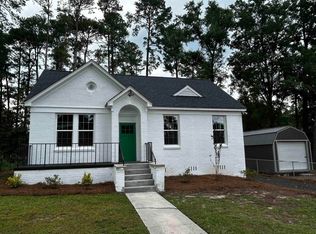
Why wait on a build process or compromise on an older home when you can own brand-new construction just six minutes from Downtown Columbia? This turn-key 4-bedroom, 2.5-bath home delivers low-maintenance luxury without the added monthly expense of HOA fees. The main level is designed for modern living, featuring durable luxury vinyl plank flooring throughout and an open-concept kitchen equipped with premium quartz countertops, soft-close cabinetry, and Samsung stainless steel appliances. A flexible main-floor room provides the ideal space for a dedicated home office, quiet study, or playroom. Upstairs, the spacious primary suite serves as a private retreat complete with an expansive walk-in closet and an ensuite bath, while three additional bedrooms provide ample space for family, guests, or a gym. Complete with an attached one-car garage, high-end finishes, and quick access to Columbia’s best dining, shopping, and entertainment, this home is ready for its very first owners. Schedule your private showing today! Disclaimer: CMLS has not reviewed and, therefore, does not endorse vendors who may appear in listings.
Pending
Price cut: $5K (8/24)
$219,990
2430 Chappelle St, Columbia, SC 29203
4beds
1,790sqft
Single Family Residence
Built in 2026
0.31 Acres Lot
$-- Zestimate®
$123/sqft
$-- HOA
What's special
High-end finishesFlexible main-floor roomEnsuite bathSamsung stainless steel appliancesOpen-concept kitchenPremium quartz countertopsThree additional bedrooms
- 56 days
- 446
- 27
Likely to sell faster than
Zillow last checked:
Listing updated:
Listed by:
Jordan Savage,
Lokation Real Estate
Source: Consolidated MLS,MLS#: 639180
Facts & features
Interior
Bedrooms & bathrooms
- Bedrooms: 4
- Bathrooms: 3
- Full bathrooms: 2
- 1/2 bathrooms: 1
- Partial bathrooms: 1
- Main level bathrooms: 1
Rooms
- Room types: Other
Primary bedroom
- Features: Double Vanity, Separate Shower, Walk-In Closet(s), High Ceilings, Tray Ceiling(s), Ceiling Fan(s)
- Level: Second
Bedroom 2
- Features: Closet-Private
- Level: Second
Bedroom 3
- Features: Closet-Private
- Level: Second
Bedroom 4
- Features: Closet-Private
- Level: Second
Dining room
- Level: Main
Great room
- Level: Main
Kitchen
- Features: Pantry, Cabinets-Stained, Counter Tops-Quartz
- Level: Main
Heating
- Electric, Heat Pump 2nd Lvl, Split System
Cooling
- Heat Pump 2nd Lvl, Split System, Zoned
Appliances
- Included: Free-Standing Range, Dishwasher, Disposal, Microwave Built In, Electric Water Heater
- Laundry: Electric, Heated Space, Main Level
Features
- Ceiling Fan(s)
- Flooring: Luxury Vinyl, Carpet
- Has basement: No
- Attic: Pull Down Stairs
- Has fireplace: No
Interior area
- Total structure area: 1,790
- Total interior livable area: 1,790 sqft
Property
Parking
- Total spaces: 1
- Parking features: Garage - Attached
- Attached garage spaces: 1
Features
- Stories: 2
- Exterior features: Gutters - Full
Lot
- Size: 0.31 Acres
Details
- Parcel number: 116051504
Construction
Type & style
- Home type: SingleFamily
- Architectural style: Traditional
- Property subtype: Single Family Residence
Materials
- Vinyl
- Foundation: Slab
Condition
- New Construction
- New construction: Yes
- Year built: 2026
Details
- Warranty included: Yes
Utilities & green energy
- Sewer: Public Sewer
- Water: Public
Community & HOA
Community
- Subdivision: LINCOLN PARK
HOA
- Has HOA: No
Location
- Region: Columbia
Financial & listing details
- Price per square foot: $123/sqft
- Date on market: 7/22/2026
- Listing agreement: Exclusive Right To Sell
- Road surface type: Paved
Estimated market value
Not available
Estimated sales range
Not available
Not available
Price history
| Date | Event | Price |
|---|---|---|
| 8/27/2026 | Pending sale | $219,990$123/sqft |
Source:  Consolidated MLS #639180 Report a problem Consolidated MLS #639180 Report a problem | ||
| 8/24/2026 | Price change | $219,990-2.2%$123/sqft |
Source: Consolidated MLS #639180 Report a problem | ||
| 8/12/2026 | Price change | $224,990-2.2%$126/sqft |
Source: Consolidated MLS #639180 Report a problem | ||
| 7/28/2026 | Price change | $229,990-2.1%$128/sqft |
Source: Consolidated MLS #639180 Report a problem | ||
| 7/22/2026 | Listed for sale | $234,990$131/sqft |
Source: Consolidated MLS #639180 Report a problem | ||
Public tax history
Tax history is unavailable.
Monthly payment
Est. payment
Payment breakdown
Explore the cost of this home by adjusting the details. Changes won't be saved.Climate risks
Neighborhood: Colonial Park
Nearby schools
Schools provided by the listing agent
- Elementary: Burton Pack
- Middle: Perry
- High: Johnson
- District: Richland One
Source: Consolidated MLS. This data may not be complete. We recommend contacting the local school district to confirm school assignments for this home.
Similar homes
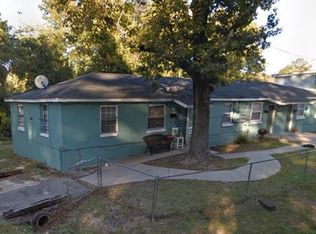
- $202,0004 bd1 ba1.5k sqft2257 Chappelle St, Columbia, SC 29203For Sale
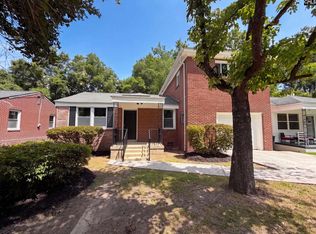 MLS ID #640237, Thomas Shoupe. Consolidated MLS
 - $235,0003 bd2 ba1k sqft9306 Wilson Blvd, Columbia, SC 29203For Sale
 MLS ID #642756, Thomas Shoupe. Consolidated MLS
 - $190,0004 bd3 ba2.2k sqft516 Lakeside Ave, Columbia, SC 29203For Sale
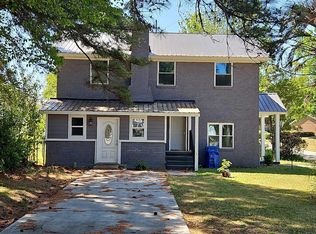 MLS ID #631350, Sharon Cornelius. Consolidated MLS
 - $229,0002 bd1 ba1k sqft1011 Wildwood Ave, Columbia, SC 29203For Sale
 MLS ID #640446, Benjamin Johnson. Consolidated MLS
