Move right into this beautifully maintained 3 bedroom, 1.5 bath ranch home situated on nearly a half acre lot. Pride of ownership shines throughout, with numerous updates and features designed for comfort and convenience. Enjoy the privacy of a cedar fence (2019), a brick paver walkway and patio perfect for outdoor entertaining, and a Tuff Shed for additional storage. The home is equipped with a Generac whole house generator, Leaf Filter gutter protection, and a Culligan water system. Major updates include a newer roof, windows, furnace, and central air (2023), along with a newly poured concrete driveway and walkway (2020). Conveniently located just minutes from US 20, the Chicago Rockford International Airport, shopping, dining, and other everyday amenities. Don't miss this move-in-ready home!
Pending
$220,000
2430 Evanston Dr, Rockford, IL 61108
3beds
1,338sqft
:
Get pre-qualified$1,622/mo
Single Family Residence
Built in 1965
0.41 Acres Lot
$227,000 Zestimate®
$164/sqft
$-- HOA
What's special
Culligan water systemGenerac whole house generatorLeaf filter gutter protectionNewer roof
- 13 days |
- 1,292 |
- 63 |
Zillow last checked:
Listing updated:
Listed by:
Mark Fiorello 815-670-4129,
Gambino Realtors
Source: NorthWest Illinois Alliance of REALTORS®,MLS#: 202604255
Facts & features
Interior
Bedrooms & bathrooms
- Bedrooms: 3
- Bathrooms: 2
- Full bathrooms: 1
- 1/2 bathrooms: 1
- Main level bathrooms: 1
- Main level bedrooms: 3
Primary bedroom
- Level: Main
- Area: 124.3
- Dimensions: 11.3 x 11
Bedroom 2
- Level: Main
- Area: 101.92
- Dimensions: 11.2 x 9.1
Bedroom 3
- Level: Main
- Area: 75.65
- Dimensions: 8.9 x 8.5
Dining room
- Level: Main
- Area: 94.4
- Dimensions: 11.8 x 8
Kitchen
- Level: Main
- Area: 110
- Dimensions: 11 x 10
Living room
- Level: Main
- Area: 155.25
- Dimensions: 13.5 x 11.5
Heating
- Forced Air, Natural Gas
Cooling
- Central Air
Appliances
- Included: Disposal, Dishwasher, Dryer, Microwave, Refrigerator, Stove/Cooktop, Washer, Water Softener, Gas Water Heater
- Laundry: Main Level
Features
- L.L. Finished Space, Solid Surface Counters
- Basement: Full,Sump Pump,Finished
- Has fireplace: No
Interior area
- Total structure area: 1,338
- Total interior livable area: 1,338 sqft
- Finished area above ground: 1,138
- Finished area below ground: 200
Property
Parking
- Total spaces: 2.5
- Parking features: Attached
- Garage spaces: 2.5
Features
- Patio & porch: Patio, Patio-Brick Paver
- Fencing: Fenced
Lot
- Size: 0.41 Acres
- Features: City/Town, Subdivided
Details
- Additional structures: Shed(s)
- Parcel number: 1232476015
Construction
Type & style
- Home type: SingleFamily
- Architectural style: Ranch
- Property subtype: Single Family Residence
Materials
- Brick/Stone, Vinyl
- Roof: Shingle
Condition
- Year built: 1965
Utilities & green energy
- Electric: Circuit Breakers
- Sewer: City/Community
- Water: City/Community
Community & HOA
Community
- Subdivision: IL
Location
- Region: Rockford
Financial & listing details
- Price per square foot: $164/sqft
- Tax assessed value: $130,335
- Annual tax amount: $3,748
- Price range: $220K - $220K
- Date on market: 7/13/2026
- Cumulative days on market: 14 days
- Ownership: Fee Simple
Estimated market value
$227,000
$216,000 - $238,000
$1,494/mo
Price history
| Date | Event | Price |
|---|---|---|
| 7/15/2026 | Pending sale | $220,000$164/sqft |
Source:  NorthWest Illinois Alliance of REALTORS® #202604255 Report a problem NorthWest Illinois Alliance of REALTORS® #202604255 Report a problem | ||
| 7/13/2026 | Listed for sale | $220,000+91.3%$164/sqft |
Source: NorthWest Illinois Alliance of REALTORS® #202604255 Report a problem | ||
| 5/17/2019 | Sold | $115,000$86/sqft |
Source: NorthWest Illinois Alliance of REALTORS® #201900837 Report a problem | ||
| 4/12/2019 | Listed for sale | $115,000$86/sqft |
Source: Berkshire Hathaway HomeServices Crosby Starck RE #201900837 Report a problem | ||
| 4/12/2019 | Pending sale | $115,000$86/sqft |
Source: Berkshire Hathaway HomeServices Crosby Starck RE #201900837 Report a problem | ||
| 3/4/2019 | Listed for sale | $115,000$86/sqft |
Source: Berkshire Hathaway HomeServices Crosby Starck RE #201900837 Report a problem | ||
Public tax history
| Year | Property taxes | Tax assessment |
|---|---|---|
| 2024 | $3,548 +5.8% | $43,445 +13.4% |
| 2023 | $3,355 +4% | $38,308 +11.9% |
| 2022 | $3,227 | $34,241 +15.3% |
| 2021 | -- | $29,704 +5.8% |
| 2020 | $2,839 -20.8% | $28,081 +4.9% |
| 2019 | $3,586 +135.6% | $26,765 +6.1% |
| 2018 | $1,522 -3.8% | $25,223 +4.5% |
| 2017 | $1,582 | $24,139 +11.4% |
| 2016 | $1,582 -1.8% | $21,665 |
| 2015 | $1,611 -1.2% | $21,665 -10.2% |
| 2014 | $1,631 -8.7% | $24,130 -36.8% |
| 2009 | $1,786 | $38,180 +3.1% |
| 2007 | -- | $37,033 +3.2% |
| 2006 | -- | $35,875 +4.7% |
| 2005 | -- | $34,249 +5.5% |
| 2004 | -- | $32,457 +6.1% |
| 2003 | -- | $30,594 +3.3% |
| 2001 | -- | $29,605 +4% |
| 2000 | -- | $28,472 |
| 1999 | -- | $28,472 |
Find assessor info on the county website
Monthly payment
Est. payment
Payment breakdown
Explore the cost of this home by adjusting the details. Changes won't be saved.Climate risks
Neighborhood: 61108
Nearby schools
GreatSchools rating
- 7/10White Swan Elementary SchoolGrades: K-5Distance: 2.1 mi
- 4/10Bernard W Flinn Middle SchoolGrades: 6-8Distance: 1.3 mi
- 1/10Rockford East High SchoolGrades: 9-12Distance: 1.7 mi
Schools provided by the listing agent
- Elementary: Cherry Valley Elementary
- Middle: Bernard W Flinn Middle
- High: Rockford East High
- District: Rockford 205
Source: NorthWest Illinois Alliance of REALTORS®. This data may not be complete. We recommend contacting the local school district to confirm school assignments for this home.
- $186,6004 bd2 ba1.5k sqft2426 Evanston Dr, Rockford, IL 61108Off Market
- $192,3003 bd2 ba1.1k sqft2434 Evanston Dr, Rockford, IL 61108Off Market
- $184,1003 bd2 ba1k sqft2422 Evanston Dr, Rockford, IL 61108Off Market
- $171,0003 bd2 ba1.5k sqft2425 Evanston Dr, Rockford, IL 61108Sold

- $204,2003 bd1 ba1.3k sqft2431 Evanston Dr, Rockford, IL 61108Off Market
- $142,4003 bd1 ba5.5k sqft4904 Upland Dr, Rockford, IL 61108Off Market
- $160,2003 bd1 ba1k sqft4812 Upland Dr, Rockford, IL 61108Off Market
- $206,2004 bd1 ba1.6k sqft4718 Waukegan Dr, Rockford, IL 61108Off Market
A local agent can set up tours, give advice and negotiate with sellers.
A local lender can help you make sure your offer is ready when you are.
Similar homes
- $185,0003 bd2 ba1.5k sqft3816 Beach St, Rockford, IL 61108For Sale
 MLS ID #202604581, Justin Burke. NorthWest Illinois Alliance of REALTORS®
 - $219,9004 bd2 ba1.3k sqft6016 Charles St, Rockford, IL 61108Price Change
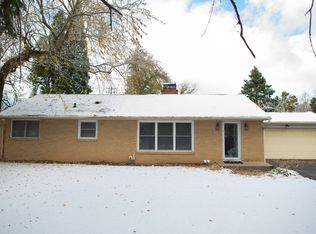 MLS ID #12548715, John Wilson, John Wilson. MRED as distributed by MLS GRID
 - $185,0003 bd1 ba1.8k sqft2331 Richard Ave, Rockford, IL 61108For Sale
 MLS ID #202604578, Susan Ellis. NorthWest Illinois Alliance of REALTORS®
 - $170,0003 bd2 ba1.4k sqft3708 Tennessee Dr, Rockford, IL 61108For Sale
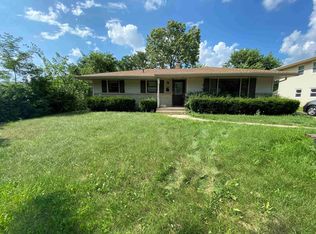 MLS ID #202604483, Olga Kampmeier. NorthWest Illinois Alliance of REALTORS®
 - $194,9993 bd2 ba1.7k sqft4315 Dempster Ave, Rockford, IL 61108For SaleMLS ID #202604451, Toni Vander Heyden. NorthWest Illinois Alliance of REALTORS®
- $220,0003 bd2 ba1.5k sqft320 Dawn Ave, Rockford, IL 61107For SaleMLS ID #202603603, Mona Ibrahim. NorthWest Illinois Alliance of REALTORS®
- $194,0002 bd2 ba1.3k sqft2107 Ohio Pkwy, Rockford, IL 61108ActiveMLS ID #12707405, Francisco Martinez, Home First Realty Inc. MRED as distributed by MLS GRID
- $199,9003 bd2 ba1.5k sqft325 Oak Knolls Ave, Rockford, IL 61107For SaleMLS ID #202604582, Allison Hawkins. NorthWest Illinois Alliance of REALTORS®
- $--3 bd1 ba1.3k sqft333 Warren Ave, Rockford, IL 61107AuctionServiceLink Auction
- $305,0003 bd3 ba1.9k sqft2205 Wyoming Dr, Rockford, IL 61108For SaleMLS ID #202604502, Claudia Hernandez. NorthWest Illinois Alliance of REALTORS®
- $220,0003 bd2 ba1.7k sqft3223 Basswood St, Rockford, IL 61114For SaleMLS ID #202604373, Ryan Sullivan. NorthWest Illinois Alliance of REALTORS®
- $--4 bd2 ba1.3k sqft222 S Rockford Ave, Rockford, IL 61104AuctionAuction.com 2
- $240,0003 bd3 ba1.9k sqft3122 Chanters Ct, Rockford, IL 61109For SaleMLS ID #202604591, Olga Kampmeier. NorthWest Illinois Alliance of REALTORS®
- $224,9004 bd2 ba1.8k sqft5773 Kirkwood Dr, Rockford, IL 61109For SaleMLS ID #202603784, Sherry Ackerman. NorthWest Illinois Alliance of REALTORS®
- $195,0003 bd1 ba1.2k sqft2117 N Alpine Rd, Rockford, IL 61107For SaleMLS ID #202604454, Cherilyn Williams. NorthWest Illinois Alliance of REALTORS®
- $215,0003 bd2 ba1.4k sqft321 N London Ave, Rockford, IL 61107For SaleMLS ID #202604080, Olga Kampmeier. NorthWest Illinois Alliance of REALTORS®
- $175,0003 bd2 ba1.2k sqft3220 Maryland Rd, Rockford, IL 61108For SaleMLS ID #202603775, Olga Kampmeier. NorthWest Illinois Alliance of REALTORS®
- $229,9003 bd2 ba1.9k sqft1916 Melrose St, Rockford, IL 61103For SaleMLS ID #202604472, Donna Shipler. NorthWest Illinois Alliance of REALTORS®
- $205,0003 bd2 ba1.4k sqft2812 20th St, Rockford, IL 61109For SaleMLS ID #202602824, Viridiana Duran. NorthWest Illinois Alliance of REALTORS®
- $250,0003 bd2 ba1.2k sqft3919 Falling Leaf Dr, Rockford, IL 61109ActiveMLS ID #12686013, Claudia Torres, Century 21 Circle - Aurora. MRED as distributed by MLS GRID
