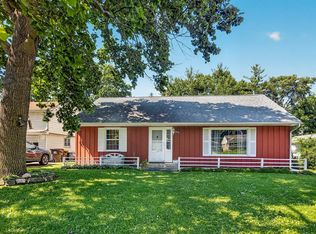
Situated on nearly a half-acre in a quiet northeast Rockford neighborhood with no through traffic, this 3-bedroom, 2-bath tri-level offers a combination of space, privacy, and major mechanical updates that's becoming increasingly difficult to find. The expansive backyard is a standout feature, with a large fenced area perfect for pets, play, gardening, or entertaining, while an elevated deck and adjoining 3-season porch create inviting spaces to enjoy the outdoors. Inside, beautiful hardwood floors span much of the main level, where a spacious living room flows seamlessly into the dining area and eat-in kitchen. Upstairs, you'll find three generously sized bedrooms with brand-new carpet, while the finished lower level expands your living space with a comfortable family/rec room, bonus area, and a second full bath. Peace of mind comes from numerous improvements, including a new roof and decking (2022), furnace (2025), central air (2025), dishwasher (2025), chimney repairs and resealing, updated garage door tracks and springs (2025), water heater, stove, AprilAire system, updated plumbing improvements, newer privacy fencing, replacement toilets, and updated kitchen and bath faucets. The attached garage currently functions as an oversized one-and-a-half-car garage but offers potential to be converted back to a full two-car configuration. There are two garage doors existing. , This home offers an excellent chance to build equity while enjoying a spacious lot, a desirable location, and many of the home's most important mechanical updates already completed.
Pending
$220,000
3223 Basswood St, Rockford, IL 61114
3beds
1,726sqft
:
Get pre-qualified$1,607/mo
Single Family Residence
Built in 1964
0.41 Acres Lot
$-- Zestimate®
$127/sqft
$-- HOA
What's special
Three generously sized bedroomsNewer privacy fencingExpansive backyardSpacious lotElevated deck
- 24 days |
- 1,174 |
- 101 |
Zillow last checked:
Listing updated:
Listed by:
Ryan Sullivan 815-519-6384,
Keller Williams Realty Signature
Source: NorthWest Illinois Alliance of REALTORS®,MLS#: 202604373
Facts & features
Interior
Bedrooms & bathrooms
- Bedrooms: 3
- Bathrooms: 2
- Full bathrooms: 2
Primary bedroom
- Level: Upper
- Area: 173.69
- Dimensions: 14.08 x 12.33
Bedroom 2
- Level: Upper
- Area: 132.5
- Dimensions: 13.25 x 10
Bedroom 3
- Level: Upper
- Area: 105.83
- Dimensions: 10.58 x 10
Dining room
- Level: Main
- Area: 106.72
- Dimensions: 10.58 x 10.08
Family room
- Level: Lower
- Area: 112.67
- Dimensions: 14.08 x 8
Kitchen
- Level: Main
- Area: 127.07
- Dimensions: 13.1 x 9.7
Living room
- Level: Main
- Area: 240.67
- Dimensions: 19 x 12.67
Heating
- Forced Air, Natural Gas
Cooling
- Central Air
Appliances
- Included: Dishwasher, Refrigerator, Stove/Cooktop, Gas Water Heater
Features
- L.L. Finished Space
- Basement: Partial
- Number of fireplaces: 2
- Fireplace features: Both Gas and Wood
Interior area
- Total structure area: 1,726
- Total interior livable area: 1,726 sqft
- Finished area above ground: 1,266
- Finished area below ground: 460
Property
Parking
- Total spaces: 1.5
- Parking features: Asphalt, Attached
- Garage spaces: 1.5
Features
- Levels: Tri/Quad/Multi-Level
- Patio & porch: Deck, Porch 3 Season
- Fencing: Fenced
Lot
- Size: 0.41 Acres
- Features: Subdivided
Details
- Parcel number: 1208154033
Construction
Type & style
- Home type: SingleFamily
- Property subtype: Single Family Residence
Materials
- Siding
- Roof: Shingle
Condition
- Year built: 1964
Utilities & green energy
- Electric: Circuit Breakers
- Sewer: City/Community
- Water: City/Community
Community & HOA
Community
- Subdivision: IL
Location
- Region: Rockford
Financial & listing details
- Price per square foot: $127/sqft
- Tax assessed value: $102,000
- Annual tax amount: $5,784
- Price range: $220K - $220K
- Date on market: 7/17/2026
- Cumulative days on market: 23 days
- Ownership: Fee Simple
Estimated market value
Not available
Estimated sales range
Not available
$2,317/mo
Price history
| Date | Event | Price |
|---|---|---|
| 7/27/2026 | Pending sale | $220,000$127/sqft |
Source:  NorthWest Illinois Alliance of REALTORS® #202604373 Report a problem NorthWest Illinois Alliance of REALTORS® #202604373 Report a problem | ||
| 7/17/2026 | Listed for sale | $220,000+131.6%$127/sqft |
Source: NorthWest Illinois Alliance of REALTORS® #202604373 Report a problem | ||
| 8/27/2018 | Sold | $95,000-2%$55/sqft |
Source: NorthWest Illinois Alliance of REALTORS® #201801313 Report a problem | ||
| 7/19/2018 | Pending sale | $96,900$56/sqft |
Source: Key Realty Inc #09894365 Report a problem | ||
| 7/13/2018 | Price change | $96,900-2.1%$56/sqft |
Source: Key Realty Inc #09894365 Report a problem | ||
| 6/21/2018 | Listed for sale | $99,000$57/sqft |
Source: Key Realty Inc #09894365 Report a problem | ||
| 4/13/2018 | Pending sale | $99,000$57/sqft |
Source: Key Realty Inc #09894365 Report a problem | ||
| 3/23/2018 | Price change | $99,000-13.8%$57/sqft |
Source: Key Realty Inc #09894365 Report a problem | ||
| 6/27/2017 | Price change | $114,900-4.2%$67/sqft |
Source: Dickerson & Nieman Realtors #09656755 Report a problem | ||
| 6/12/2017 | Listed for sale | $119,900$69/sqft |
Source: DICKERSON & NIEMAN #201703431 Report a problem | ||
Public tax history
| Year | Property taxes | Tax assessment |
|---|---|---|
| 2020 | $3,476 +1.8% | $34,000 +8% |
| 2019 | $3,414 +28.5% | $31,483 +3.1% |
| 2018 | $2,656 +3.2% | $30,538 +7.7% |
| 2017 | $2,573 | $28,343 +1.9% |
| 2016 | $2,573 +1.3% | $27,811 |
| 2015 | $2,539 -1.2% | $27,811 -9.8% |
| 2014 | $2,571 -22.5% | $30,831 -23.5% |
| 2009 | $3,316 | $40,327 -0.2% |
| 2007 | -- | $40,408 +6.3% |
| 2006 | -- | $38,012 +4.7% |
| 2005 | -- | $36,289 +5.5% |
| 2004 | -- | $34,390 +13.8% |
| 2003 | -- | $30,212 +3.3% |
| 2001 | -- | $29,236 +6% |
| 2000 | -- | $27,576 |
| 1999 | -- | $27,576 |
Find assessor info on the county website
Monthly payment
Est. payment
Payment breakdown
Explore the cost of this home by adjusting the details. Changes won't be saved.Climate risks
Neighborhood: 61114
Nearby schools
GreatSchools rating
- 4/10Clifford P Carlson Elementary SchoolGrades: K-5Distance: 0.2 mi
- 3/10Eisenhower Middle SchoolGrades: 6-8Distance: 1 mi
- 3/10Guilford High SchoolGrades: 9-12Distance: 1.7 mi
Schools provided by the listing agent
- District: Rockford 205
Source: NorthWest Illinois Alliance of REALTORS®. This data may not be complete. We recommend contacting the local school district to confirm school assignments for this home.
- $240,7003 bd2 ba1.2k sqft3223 Basswood St, Rockford, IL 61114Off Market
- $195,1003 bd2 ba18k sqft3807 Pleasant Valley Blvd, Rockford, IL 61114Off Market
- $16,872-- bd-- ba-- sqft3219 Basswood St, Rockford, IL 61114Off Market
- $147,1003 bd1 ba14k sqft3811 Pleasant Valley Blvd, Rockford, IL 61114Off Market
- $175,8003 bd1 ba1k sqft3715 Pleasant Valley Blvd, Rockford, IL 61114Off Market
- $163,9003 bd1 ba988 sqft3220 Basswood St, Rockford, IL 61114Off Market
- $202,2002 bd3 ba1.6k sqft3724 Pleasant Valley Blvd, Rockford, IL 61114Off Market
- $183,4003 bd1 ba1.1k sqft3802 Tallwood Ave, Rockford, IL 61114Off Market
A local agent can set up tours, give advice and negotiate with sellers.
A local lender can help you make sure your offer is ready when you are.
Similar homes
- $220,0003 bd2 ba1.5k sqft320 Dawn Ave, Rockford, IL 61107For Sale
 MLS ID #202603603, Mona Ibrahim. NorthWest Illinois Alliance of REALTORS®
 - $229,9003 bd2 ba1.4k sqft4010 Pinecrest Rd, Rockford, IL 61107Pending
 MLS ID #202603816, Carrie DuMelle. NorthWest Illinois Alliance of REALTORS®
 - $215,0003 bd2 ba1.4k sqft321 N London Ave, Rockford, IL 61107For Sale
 MLS ID #202604080, Olga Kampmeier. NorthWest Illinois Alliance of REALTORS®
 - $259,0004 bd2 ba1.6k sqft7465 Gemini Dr, Rockford, IL 61103For Sale
 MLS ID #202604876, Toni Vander Heyden. NorthWest Illinois Alliance of REALTORS®
 - $324,9003 bd3 ba2.5k sqft3722 Thyme Dr, Rockford, IL 61114For SaleMLS ID #202604648, Allison Hawkins. NorthWest Illinois Alliance of REALTORS®
- $190,0003 bd2 ba2k sqft1438 Jackson St, Rockford, IL 61107For SaleMLS ID #202604733, Katie Giese. NorthWest Illinois Alliance of REALTORS®
- $214,9003 bd2 ba2.3k sqft4621 High Point Dr #6, Rockford, IL 61114For SaleMLS ID #202601044, Mark Payne. NorthWest Illinois Alliance of REALTORS®
- $259,0003 bd3 ba2k sqft5537 Guilford Rd, Rockford, IL 61107For SaleMLS ID #202604097, Bobby Walsh. NorthWest Illinois Alliance of REALTORS®
- $225,0003 bd2 ba1k sqft819 Greglynn St, Machesney Park, IL 61115PendingMLS ID #202604087, Tyler Ragan. NorthWest Illinois Alliance of REALTORS®
- $--3 bd4 ba1.4k sqft8788 Sheffield Dr, Belvidere, IL 61008AuctionAuction.com 2
- $318,0004 bd3 ba2.5k sqft3342 Montlake Dr, Rockford, IL 61114For SaleMLS ID #202604826, Andrew Kordash. NorthWest Illinois Alliance of REALTORS®
- $217,9004 bd2 ba1.8k sqft5773 Kirkwood Dr, Rockford, IL 61109PendingMLS ID #202603784, Sherry Ackerman. NorthWest Illinois Alliance of REALTORS®
- $199,0005 bd2 ba2.5k sqft732 John St, Rockford, IL 61103For SaleMLS ID #202604752, Toni Vander Heyden. NorthWest Illinois Alliance of REALTORS®
- $209,9004 bd2 ba2.4k sqft219 S Highland Ave, Rockford, IL 61104PendingMLS ID #202604406, Vickie Krueger. NorthWest Illinois Alliance of REALTORS®
- $200,0004 bd2 ba1.5k sqft710 Sheridan Dr, Loves Park, IL 61111For SaleMLS ID #202601578, Felicia Esmond. NorthWest Illinois Alliance of REALTORS®
- $185,0002 bd1 ba1.2k sqft2108 23rd St, Rockford, IL 61108For SaleMLS ID #202604939, Allison Hawkins. NorthWest Illinois Alliance of REALTORS®
- $239,0004 bd3 ba1.8k sqft6300 Weathervane Ln, Machesney Park, IL 61115ActiveMLS ID #12695662, Darlene Morris, Worth Clark Realty. MRED as distributed by MLS GRID
- $205,0004 bd3 ba2.4k sqft1826 Ohio Pkwy, Rockford, IL 61108For SaleMLS ID #202603722, Tammy Potter Behling. NorthWest Illinois Alliance of REALTORS®
- $325,0004 bd1 ba1.7k sqft5807 Forest Hills Rd, Rockford, IL 61114ActiveMLS ID #12454658, Lisa Jensen, Keller Williams North Shore West. MRED as distributed by MLS GRID
- $169,9003 bd1 ba904 sqft1111 Evans Ave, Machesney Park, IL 61115For SaleMLS ID #202604875, Peyton Hannah. NorthWest Illinois Alliance of REALTORS®
