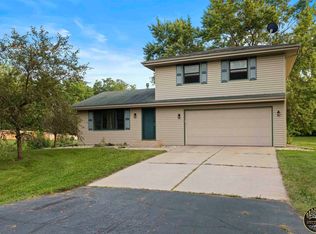
Check out this 3-bedroom, 1.5 bathroom, 2- car insulated garage, ranch style home that sits on a 0.55 acre fenced in lot. This home has 1,066 SQ FT of finished living space on the main level, with approximately 140 SQ FT partially finished in the basement. Fresh paint, laminate flooring, and carpet throughout. White cabinets with butcherblock counter tops. Stainless steel appliances that are approximately 3 years old and a 3-year-old water heater. Washer and dryer stay. Close to restaurants and shopping. Nice deck to enjoy the peaceful surroundings. Harlem schools.
Pending
Price cut: $15K (7/20)
$225,000
819 Greglynn St, Machesney Park, IL 61115
3beds
1,066sqft
:
Get pre-qualified$1,659/mo
Single Family Residence
Built in 1982
0.55 Acres Lot
$222,800 Zestimate®
$211/sqft
$-- HOA
What's special
- 30 days |
- 1,697 |
- 141 |
Zillow last checked:
Listing updated:
Listed by:
Tyler Ragan 815-988-6624,
Dickerson & Nieman
Source: NorthWest Illinois Alliance of REALTORS®,MLS#: 202604087
Facts & features
Interior
Bedrooms & bathrooms
- Bedrooms: 3
- Bathrooms: 2
- Full bathrooms: 1
- 1/2 bathrooms: 1
- Main level bathrooms: 2
- Main level bedrooms: 3
Primary bedroom
- Level: Main
- Area: 143
- Dimensions: 13 x 11
Bedroom 2
- Level: Main
- Area: 110
- Dimensions: 11 x 10
Bedroom 3
- Level: Main
- Area: 1400
- Dimensions: 10 x 140
Family room
- Level: Lower
- Area: 144
- Dimensions: 12 x 12
Kitchen
- Level: Main
- Area: 231
- Dimensions: 21 x 11
Living room
- Level: Main
- Area: 192
- Dimensions: 16 x 12
Heating
- Forced Air, Natural Gas
Cooling
- Central Air
Appliances
- Included: Dishwasher, Dryer, Microwave, Refrigerator, Stove/Cooktop, Washer, Water Softener, Gas Water Heater
- Laundry: In Basement
Features
- Solid Surface Counters
- Windows: Window Treatments
- Basement: Full,Sump Pump
- Has fireplace: No
- Fireplace features: Fire-Pit/Fireplace
Interior area
- Total structure area: 1,066
- Total interior livable area: 1,066 sqft
- Finished area above ground: 1,066
- Finished area below ground: 0
Property
Parking
- Total spaces: 2
- Parking features: Attached
- Garage spaces: 2
Features
- Patio & porch: Deck, Deck-Covered
- Fencing: Fenced
Lot
- Size: 0.55 Acres
- Features: Subdivided
Details
- Additional structures: Garden Shed
- Parcel number: 0817129001
Construction
Type & style
- Home type: SingleFamily
- Architectural style: Ranch
- Property subtype: Single Family Residence
Materials
- Brick/Stone, Siding
- Roof: Shingle
Condition
- Year built: 1982
Utilities & green energy
- Electric: Circuit Breakers
- Sewer: Septic Tank
- Water: City/Community
Community & HOA
Community
- Subdivision: IL
Location
- Region: Machesney Park
Financial & listing details
- Price per square foot: $211/sqft
- Tax assessed value: $169,713
- Annual tax amount: $4,317
- Price range: $225K - $225K
- Date on market: 7/7/2026
- Cumulative days on market: 31 days
- Ownership: Fee Simple
- Road surface type: Hard Surface Road
Estimated market value
$222,800
$212,000 - $234,000
$1,736/mo
Price history
| Date | Event | Price |
|---|---|---|
| 7/23/2026 | Pending sale | $225,000$211/sqft |
Source:  NorthWest Illinois Alliance of REALTORS® #202604087 Report a problem NorthWest Illinois Alliance of REALTORS® #202604087 Report a problem | ||
| 7/20/2026 | Price change | $225,000-6.3%$211/sqft |
Source: NorthWest Illinois Alliance of REALTORS® #202604087 Report a problem | ||
| 7/7/2026 | Listed for sale | $240,000+66.7%$225/sqft |
Source: NorthWest Illinois Alliance of REALTORS® #202604087 Report a problem | ||
| 7/9/2021 | Sold | $144,000-0.6%$135/sqft |
Source: NorthWest Illinois Alliance of REALTORS® #202102593 Report a problem | ||
| 6/16/2021 | Pending sale | $144,900$136/sqft |
Source:  MRED as distributed by MLS GRID #11105529 Report a problem MRED as distributed by MLS GRID #11105529 Report a problem | ||
| 6/4/2021 | Contingent | $144,900$136/sqft |
Source: MRED as distributed by MLS GRID #11105529 Report a problem | ||
| 5/31/2021 | Listed for sale | $144,900+17.3%$136/sqft |
Source: MRED as distributed by MLS GRID #11105529 Report a problem | ||
| 6/13/2008 | Sold | $123,500-4.9%$116/sqft |
Source: Public Record Report a problem | ||
| 5/8/2008 | Listed for sale | $129,900$122/sqft |
Source: BIRDVIEW Technologies. Inc. #92241 Report a problem | ||
Public tax history
| Year | Property taxes | Tax assessment |
|---|---|---|
| 2024 | $4,023 +5.7% | $56,571 +12.6% |
| 2023 | $3,805 +2.2% | $50,241 +9.6% |
| 2022 | $3,722 | $45,823 +13.5% |
| 2021 | -- | $40,369 +5% |
| 2020 | $3,004 -2.4% | $38,454 +4.4% |
| 2019 | $3,077 -6.1% | $36,834 +3.4% |
| 2018 | $3,278 +2% | $35,627 +2.8% |
| 2017 | $3,213 | $34,650 +2% |
| 2016 | $3,213 +1.8% | $33,960 +1.8% |
| 2015 | $3,156 +0.8% | $33,366 |
| 2014 | $3,130 +5.3% | $33,366 -19.5% |
| 2009 | $2,972 | $41,468 +5% |
| 2007 | -- | $39,499 +3.8% |
| 2006 | -- | $38,045 +15.7% |
| 2005 | -- | $32,888 +2.4% |
| 2004 | -- | $32,105 +6% |
| 2003 | -- | $30,279 |
| 2001 | -- | $30,279 +2.5% |
| 2000 | -- | $29,552 |
| 1999 | -- | $29,552 |
Find assessor info on the county website
Monthly payment
Est. payment
Payment breakdown
Explore the cost of this home by adjusting the details. Changes won't be saved.Climate risks
Neighborhood: 61115
Nearby schools
GreatSchools rating
- 6/10Ralston Elementary SchoolGrades: 1-5Distance: 1 mi
- 5/10Harlem Middle SchoolGrades: 6-8Distance: 4 mi
- 4/10Harlem High SchoolGrades: 9-12Distance: 1.7 mi
Schools provided by the listing agent
- Elementary: Ralston Elementary
- Middle: Harlem Jr
- High: Harlem High School
- District: Harlem 122
Source: NorthWest Illinois Alliance of REALTORS®. This data may not be complete. We recommend contacting the local school district to confirm school assignments for this home.
- $280,1003 bd2 ba1.4k sqft731 Greglynn St, Machesney Park, IL 61115Off Market
- $264,8003 bd2 ba1.7k sqft823 Greglynn St, Machesney Park, IL 61115Off Market
- $254,6003 bd2 ba1.2k sqft11214 Tara Dr, Machesney Park, IL 61115Off Market
- $267,700-- bd2 ba1.2k sqft730 Greglynn St, Machesney Park, IL 61115Off Market
- $324,9003 bd2 ba1.5k sqft11153 Darby Ln, Machesney Park, IL 61115Off Market
- $242,8003 bd1 ba1.3k sqft906 Greglynn St, Loves Park, IL 61115Off Market
- $295,0003 bd2 ba1.5k sqft722 Greglynn St, Machesney Park, IL 61115Off Market
- $359,4004 bd3 ba3.1k sqft11131 Darby Ln, Machesney Park, IL 61115Off Market
A local agent can set up tours, give advice and negotiate with sellers.
A local lender can help you make sure your offer is ready when you are.
Similar homes
- $279,9004 bd2 ba1.1k sqft9309 Baldwin Dr, Rockford, IL 61115For Sale
 MLS ID #202604883, Erin Spence. NorthWest Illinois Alliance of REALTORS®
 - $185,0003 bd1 ba1k sqft10910 Ventura Blvd, Machesney Park, IL 61115Active
 MLS ID #12719223, Michael Scanlon, eXp Realty. MRED as distributed by MLS GRID
 - $223,0003 bd2 ba1.2k sqft126 Queensbury Pl NE, Poplar Grove, IL 61065New
 MLS ID #12683651, Synesha Parish, Coldwell Banker Realty. MRED as distributed by MLS GRID
 - $129,9003 bd1 ba1.2k sqft539 Superior Ave, Machesney Park, IL 61115For Sale
 MLS ID #202604802, Tarah Manthei-Dumas. NorthWest Illinois Alliance of REALTORS®
 - $230,0003 bd3 ba1.4k sqft9006 Leicester Way, Roscoe, IL 61073For SaleMLS ID #202604878, Catherine Fiebig-Zittlow. NorthWest Illinois Alliance of REALTORS®
- $282,9003 bd2 ba1.3k sqft7897 Nesting Eagle Rd, Machesney Park, IL 61115For SaleBHHS broker feed
- $240,0003 bd2 ba1.4k sqft3418 Citadel Dr, Rockford, IL 61109For SaleMLS ID #202604889, Mori Jo Conkrite. NorthWest Illinois Alliance of REALTORS®
- $255,0003 bd2 ba1.3k sqft4222 Sunbury Dr, Rockford, IL 61109For SaleMLS ID #202604877, Laurie Anderson. NorthWest Illinois Alliance of REALTORS®
- $269,9003 bd2 ba1.2k sqft2530 Sunset Dr, Beloit, WI 53511For SaleMLS ID #2029821, Karla Clark. SCWMLS
- $220,0003 bd2 ba1.5k sqft320 Dawn Ave, Rockford, IL 61107For SaleMLS ID #202603603, Mona Ibrahim. NorthWest Illinois Alliance of REALTORS®
- $239,9004 bd2 ba1.3k sqft1826 Leonard Rd, Rockford, IL 61109NewMLS ID #12697133, Brenda Reyes, RE/MAX Liberty. MRED as distributed by MLS GRID
- $230,0003 bd1 ba977 sqft511 8th St, Beloit, WI 53511For SaleMLS ID #2029515, Marisol Soto. SCWMLS
- $134,9002 bd1 ba543 sqft220 Shoreland Rd, Machesney Park, IL 61115For SaleMLS ID #202604810, Dana Vlasnik. NorthWest Illinois Alliance of REALTORS®
- $215,0003 bd1 ba856 sqft325 School St, Rockton, IL 61072For SaleMLS ID #202604205, Molly Leonard. NorthWest Illinois Alliance of REALTORS®
- $184,9002 bd1 ba1.4k sqft203 Pearl Ave, Loves Park, IL 61111For SaleMLS ID #202604898, Jeanette Solis. NorthWest Illinois Alliance of REALTORS®
- $--3 bd4 ba1.4k sqft8788 Sheffield Dr, Belvidere, IL 61008AuctionAuction.com 2
- $249,9003 bd2 ba1.5k sqft2348 Pioneer Dr, Beloit, WI 53511For SaleMLS ID #2029866, Maggie A Littlefield. SCWMLS
- $199,9003 bd2 ba1.5k sqft103 Skylark Dr, Rockford, IL 61107For SaleMLS ID #202604823, Toni Vander Heyden. NorthWest Illinois Alliance of REALTORS®
- $235,0003 bd2 ba1.5k sqft1726 Arbor Dr, Beloit, WI 53511For SaleMLS ID #2029782, Caitlin Cadd. SCWMLS
- $224,9003 bd2 ba1.4k sqft508 Pembroke Rd SW, Poplar Grove, IL 61065ActiveMLS ID #12699230, Ali Azimov, American Real Estate Services. MRED as distributed by MLS GRID
