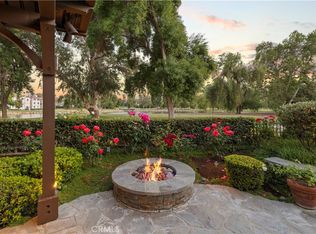
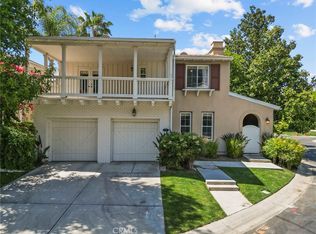
Rarely available Windemere home situated on one of the most sought-after cul-de-sacs in the Valencia Summit. Set on more than one-quarter acre and backing directly to Summit Park, this exceptional property offers stunning backyard views, mature trees, privacy, and a peaceful natural setting. Featuring 4 bedrooms and 4 bathrooms, this impressive two-story residence lives comfortably like a single-story home, with the spacious primary suite conveniently located downstairs. The primary bedroom includes its own private sitting area with a fireplace and built-in desk, creating an inviting retreat for relaxing, reading, or working from home. The light-filled interior is warm and welcoming, with beautiful wood flooring, fresh interior paint, and an abundance of natural sunlight. Three fireplaces are located throughout the home in the living room, family room, and primary bedroom sitting area. The beautiful kitchen features a casual dining area and a sliding glass door that provides direct access to the backyard. A formal dining room offers an elegant setting for holidays and special occasions, while the separate bar area is ideal for entertaining. French doors in both the dining room and living room open to the backyard, creating a seamless connection between the indoor and outdoor living spaces. Upstairs are three additional bedrooms, including one with its own private ensuite bathroom, offering excellent flexibility for family, guests, or a home office. The expansive entertainer’s backyard is designed for enjoying the Southern California lifestyle, complete with a sparkling pool and spa, built-in barbecue, firepit, generous patio space, and serene views of the surrounding trees and Summit Park. Additional highlights include a three-car garage and access to the outstanding Valencia Summit HOA amenities, including scenic trails, parks, playgrounds, tennis courts, multiple pools and spas, a junior Olympic-size swimming pool, and a large clubhouse. This rare Valencia Summit pool home combines a premier cul-de-sac location, flexible downstairs living, resort-style amenities, and a truly memorable backyard setting.
Pending
Listed by: RE/MAX of Santa Clarita • Patrick Fitzgibbons • Contact: 661-609-7912
$1,689,999
24307 Mornington Dr, Santa Clarita, CA 91355
4beds
3,139sqft
Single Family Residence
Built in 1987
0.26 Acres Lot
$1,696,300 Zestimate®
$538/sqft
$96/mo HOA
What's special
- 32 days |
- 375 |
- 13 |
Zillow last checked:
Listing updated:
Listed by:
Patrick Fitzgibbons DRE #01865774 661-609-7912,
RE/MAX of Santa Clarita
Source: CRMLS,MLS#: SR26151903 Originating MLS: California Regional MLS
Originating MLS: California Regional MLSFacts & features
Interior
Bedrooms & bathrooms
- Bedrooms: 4
- Bathrooms: 4
- Full bathrooms: 4
- Main level bathrooms: 2
- Main level bedrooms: 1
Rooms
- Room types: Entry/Foyer, Family Room, Foyer, Kitchen, Laundry, Living Room, Primary Bedroom, Other, Dining Room
Primary bedroom
- Features: Primary Suite
Primary bedroom
- Features: Main Level Primary
Bathroom
- Features: Bathroom Exhaust Fan, Bathtub, Dual Sinks, Full Bath on Main Level, Separate Shower, Tub Shower, Walk-In Shower
Kitchen
- Features: Granite Counters, Kitchen Island, Walk-In Pantry
Other
- Features: Walk-In Closet(s)
Heating
- Central
Cooling
- Central Air
Appliances
- Included: Double Oven, Dishwasher, Disposal, Gas Oven, Gas Range, Refrigerator
- Laundry: Laundry Chute, Inside, Laundry Room
Features
- Wet Bar, Breakfast Bar, Breakfast Area, Ceiling Fan(s), Cathedral Ceiling(s), Dry Bar, Separate/Formal Dining Room, Eat-in Kitchen, Granite Counters, High Ceilings, Pantry, Recessed Lighting, Sunken Living Room, Bar, Entrance Foyer, Main Level Primary, Primary Suite, Walk-In Closet(s)
- Flooring: Wood
- Has fireplace: Yes
- Fireplace features: Family Room, Living Room, Primary Bedroom
- Common walls with other units/homes: No Common Walls
Interior area
- Total interior livable area: 3,139 sqft
Video & virtual tour
Property
Parking
- Total spaces: 6
- Parking features: Door-Multi, Direct Access, Garage Faces Front, Garage, Garage Door Opener
- Attached garage spaces: 3
- Uncovered spaces: 3
Accessibility
- Accessibility features: None
Features
- Levels: Two
- Stories: 2
- Entry location: foyer
- Patio & porch: Concrete
- Has private pool: Yes
- Pool features: Heated, In Ground, Private, Association
- Has spa: Yes
- Spa features: Heated, In Ground, Private
- Fencing: Block,Good Condition
- Has view: Yes
- View description: Park/Greenbelt, Trees/Woods
Lot
- Size: 0.26 Acres
- Features: 0-1 Unit/Acre, Back Yard, Cul-De-Sac, Front Yard, Landscaped, Near Park, Sprinkler System, Yard
Details
- Parcel number: 2861024018
- Special conditions: Standard
Construction
Type & style
- Home type: SingleFamily
- Architectural style: Traditional
- Property subtype: Single Family Residence
Materials
- Roof: Spanish Tile
Condition
- Updated/Remodeled,Turnkey
- New construction: No
- Year built: 1987
Utilities & green energy
- Sewer: Public Sewer
- Water: Public
- Utilities for property: Cable Available, Electricity Available, Natural Gas Available, Phone Available, Sewer Connected, Water Connected
Community & HOA
Community
- Features: Biking, Curbs, Gutter(s), Street Lights, Sidewalks, Park
- Security: Carbon Monoxide Detector(s), Smoke Detector(s)
- Subdivision: Windermere (Wind)
HOA
- Has HOA: Yes
- Amenities included: Fire Pit, Meeting Room, Meeting/Banquet/Party Room, Outdoor Cooking Area, Barbecue, Picnic Area, Pickleball, Pool, Recreation Room, Spa/Hot Tub, Trail(s)
- HOA fee: $96 monthly
- HOA name: Valencia Summit
- HOA phone: 661-295-4900
Location
- Region: Santa Clarita
Financial & listing details
- Price per square foot: $538/sqft
- Tax assessed value: $1,290,498
- Annual tax amount: $17,329
- Date on market: 7/14/2026
- Cumulative days on market: 32 days
- Listing terms: Cash,Conventional,FHA
- Road surface type: Paved
Estimated market value
$1,696,300
$1.61M - $1.78M
$5,827/mo
Price history
| Date | Event | Price |
|---|---|---|
| 7/17/2026 | Pending sale | $1,689,999$538/sqft |
Source:  CRMLS #SR26151903 Report a problem CRMLS #SR26151903 Report a problem | ||
| 7/14/2026 | Listed for sale | $1,689,999+43.2%$538/sqft |
Source: CRMLS #SR26151903 Report a problem | ||
| 3/11/2020 | Sold | $1,180,000+7.3%$376/sqft |
Source: Public Record Report a problem | ||
| 2/15/2020 | Pending sale | $1,100,000$350/sqft |
Source: RE/MAX Gateway #SR20028696 Report a problem | ||
| 2/8/2020 | Listed for sale | $1,100,000+73.2%$350/sqft |
Source: RE/MAX Gateway #SR20028696 Report a problem | ||
| 7/31/1998 | Sold | $635,000$202/sqft |
Source: Public Record Report a problem | ||
Public tax history
| Year | Property taxes | Tax assessment |
|---|---|---|
| 2025 | $17,329 +3% | $1,290,498 +2% |
| 2024 | $16,817 +2.3% | $1,265,195 +2% |
| 2023 | $16,432 +1.7% | $1,240,388 +2% |
| 2022 | $16,163 +1.9% | $1,216,068 +2% |
| 2021 | $15,860 +27.6% | $1,192,224 +31% |
| 2020 | $12,433 | $910,248 +2% |
| 2019 | $12,433 +5% | $892,401 +2% |
| 2018 | $11,836 | $874,904 +2% |
| 2017 | $11,836 +2.2% | $857,750 +2% |
| 2016 | $11,580 +3.7% | $840,932 +1.5% |
| 2015 | $11,165 +3.5% | $828,302 +2% |
| 2014 | $10,790 | $812,078 +2.5% |
| 2012 | -- | $792,558 +2% |
| 2011 | -- | $777,018 +0.8% |
| 2010 | -- | $771,211 -0.2% |
| 2009 | -- | $773,045 +2% |
| 2008 | -- | $757,888 +2% |
| 2007 | -- | $743,028 +2% |
| 2006 | -- | $728,460 |
| 2005 | -- | $728,460 +4% |
| 2004 | -- | $700,174 +1.9% |
| 2003 | -- | $687,342 +2% |
| 2002 | -- | $673,866 +4% |
| 2000 | -- | $647,700 |
Find assessor info on the county website
Monthly payment
Est. payment
Payment breakdown
Explore the cost of this home by adjusting the details. Changes won't be saved.Climate risks
Neighborhood: Valencia
Nearby schools
GreatSchools rating
- 10/10Meadows Elementary SchoolGrades: K-6Distance: 0.6 mi
- 6/10Placerita Junior High SchoolGrades: 7-8Distance: 1.3 mi
- 10/10Academy Of The CanyonsGrades: 9-12Distance: 0.6 mi
- $1,550,1004 bd4 ba3.1k sqft24303 Mornington Dr, Santa Clarita, CA 91355Off Market
- $1,557,4004 bd5 ba3.2k sqft24315 Mornington Dr, Santa Clarita, CA 91355Off Market
- $1,650,8005 bd5 ba3.7k sqft24325 Mornington Dr, Santa Clarita, CA 91355Off Market
- $1,585,7006 bd5 ba3.6k sqft24308 Mornington Dr, Santa Clarita, CA 91355Off Market
- $1,661,7004 bd4 ba3.5k sqft24302 Mornington Dr, Santa Clarita, CA 91355Off Market
- $1,451,9004 bd4 ba3.1k sqft24316 Mornington Dr, Santa Clarita, CA 91355Off Market
- $1,733,2006 bd6 ba4.9k sqft26009 Charing Cross Rd, Santa Clarita, CA 91355Off Market
- $1,548,5004 bd4 ba3.3k sqft26015 Charing Cross Rd, Santa Clarita, CA 91355Off Market
A local agent can set up tours, give advice and negotiate with sellers.
Similar homes
- $1,475,0004 bd3 ba3k sqft27034 Island Rd, Santa Clarita, CA 91355For Sale
 MLS ID #SR26128421, Patrick Fitzgibbons, RE/MAX of Santa Clarita. CRMLS
 - $1,199,0003 bd4 ba3.1k sqft26801 Van Gogh Ln, Santa Clarita, CA 91355For Sale
 MLS ID #SR26150209, Kym De Lorenzo, RE/MAX Gateway. CRMLS
 - $875,0004 bd3 ba1.7k sqft23657 Via Rana, Santa Clarita, CA 91355For Sale
 MLS ID #SR26168281, Douglas Cope, ROA California Inc.. CRMLS
 - $1,200,0003 bd3 ba3.1k sqft26811 Brookhollow Dr, Valencia, CA 91355For Sale
 MLS ID #SR26096921, Sean Thomas, LPT Realty, Inc. CRMLS
 - $869,0004 bd2 ba1.9k sqft23902 Via Aranda, Santa Clarita, CA 91355For SaleMLS ID #SR26175264, Michael Hrezo, RE/MAX of Santa Clarita. CRMLS
- $1,397,9754 bd4 ba3.4k sqft24611 Brittany Ln, Santa Clarita, CA 91321For SaleMLS ID #SR26160919, Robert Ortega, FindMyHome. CRMLS
- $1,795,0005 bd4 ba3.3k sqft16161 Sky Ranch Rd, Santa Clarita, CA 91387For SaleMLS ID #SR26162033, Cherrie Brown, Equity Union. CRMLS
- $975,0003 bd3 ba1.6k sqft27008 Monterey Ave, Santa Clarita, CA 91355For SaleMLS ID #SR26135780, Kathy Bost, RE/MAX of Santa Clarita. CRMLS
- $905,0004 bd3 ba2.5k sqft25313 Via Brasa, Santa Clarita, CA 91355For SaleMLS ID #SR26133280, Raquel Marchant, Real Brokerage Technologies, Inc.. CRMLS
- $1,150,0004 bd3 ba3.3k sqft29164 Harmony Way, Santa Clarita, CA 91390For SaleMLS ID #SR26174924, Nathan Butcher, eXp Realty of California Inc.. CRMLS
- $1,599,9504 bd4 ba3.4k sqft11510 Baird Ave, Porter Ranch, CA 91326For SaleMLS ID #SR26168315, Scott Himelstein, Park Regency Realty. CRMLS
- $1,128,9005 bd3 ba2.6k sqft25317 Oak Ridge Dr, Santa Clarita, CA 91350For SaleMLS ID #SR26143394, Renee Roque-White, Equity Union. CRMLS
- $975,0003 bd3 ba2k sqft26803 Matisse Ln, Santa Clarita, CA 91355For SaleMLS ID #SR26171960, Cherrie Brown, Equity Union. CRMLS
- $1,395,0004 bd4 ba3.6k sqft17730 Hillside Way, Santa Clarita, CA 91350For SaleMLS ID #SR26173943, Nathan Butcher, eXp Realty of California Inc.. CRMLS
- $1,799,0006 bd5 ba4.1k sqft24802 Greensbrier Dr, Stevenson Ranch, CA 91381For SaleMLS ID #SR26138941, Rebecca Locke, Equity Union. CRMLS
- $1,075,0004 bd3 ba2.4k sqft23707 Bluestone Pl, Santa Clarita, CA 91354For SaleMLS ID #SR26154754, Cynthia Lesinski, Real Broker. CRMLS
- $865,0004 bd2 ba1.8k sqft25136 Avenida Rondel, Santa Clarita, CA 91355For SaleMLS ID #SR26126048, Chris Kennedy Kennedy, Equity Union. CRMLS
- $1,349,9004 bd4 ba3.5k sqft22064 Gold Canyon Dr, Saugus, CA 91390For SaleMLS ID #SR26171989, Megan Pratchard, Keller Williams VIP Properties. CRMLS
- $1,099,9005 bd3 ba2.7k sqft27569 Cunningham Dr, Santa Clarita, CA 91354For SaleMLS ID #SR26168864, Michael Wertz, Realty Executives Homes. CRMLS
- $1,150,0005 bd3 ba3k sqft24371 Crestview Dr, Santa Clarita, CA 91321For SaleMLS ID #SR26140237, Manya Prybyla, Kellar-Davis,Inc.. CRMLS
Local buyer's agents are ready to help
