Set above the valley with sweeping views, this custom-built home by Teal Point Custom Homes is truly one of a kind. Wide-plank white oak floors flow under tall, airy ceilings, complemented by designer light fixtures and an open, flowing layout. The great room is wrapped in floor-to-ceiling windows that fill the space with light & capture surrounding views, spilling out onto the wrap-around view deck. Striking dual-sided fireplace defines the living and dining areas. The gourmet chef’s kitchen is equipped with ceiling-height oak cabinetry, a 12+’ island, & a state-of-the-art appliance package that includes full-sized refrigerator and freezer, dual dishwashers, double ovens, & built-in refrigeration drawers. Prep kitchen offers additional appliances & storage. The master is a serene retreat, featuring a luxurious spa-inspired bathroom and spacious dressing room. All guest suites include walk-in closets & private baths, ensuring comfort & privacy. Minutes from foothill trails, river, SE dining & downtown Boise!
Active
Price cut: $50K (7/10)
$2,549,000
2432 S Globe Ln, Boise, ID 83716
4beds
5baths
5,055sqft
:
Get pre-qualified$14,107/mo
Single Family Residence
Built in 2025
0.28 Acres Lot
$2,519,700 Zestimate®
$504/sqft
$125/mo HOA
What's special
- 14 days |
- 526 |
- 23 |
Zillow last checked:
Listing updated:
Listed by:
Matt Bauscher Main:208-391-2391,
Amherst Madison
Source: IMLS,MLS#: 98993580
Facts & features
Interior
Bedrooms & bathrooms
- Bedrooms: 4
- Bathrooms: 5
- Main level bathrooms: 3
- Main level bedrooms: 3
Primary bedroom
- Level: Upper
- Area: 224
- Dimensions: 14 x 16
Bedroom 2
- Level: Main
- Area: 210
- Dimensions: 14 x 15
Bedroom 3
- Level: Main
- Area: 196
- Dimensions: 14 x 14
Bedroom 4
- Level: Main
- Area: 195
- Dimensions: 13 x 15
Kitchen
- Level: Upper
- Area: 340
- Dimensions: 17 x 20
Office
- Level: Upper
- Area: 156
- Dimensions: 13 x 12
Heating
- Forced Air, Natural Gas
Cooling
- Central Air
Appliances
- Included: Gas Water Heater, Dishwasher, Disposal, Microwave, Oven/Range Built-In, Refrigerator
Features
- Bath-Master, Bed-Master Main Level, Split Bedroom, Great Room, Rec/Bonus, Two Master Bedrooms, Double Vanity, Walk-In Closet(s), Breakfast Bar, Pantry, Kitchen Island, Number of Baths Main Level: 3, Number of Baths Upper Level: 1.5
- Flooring: Hardwood, Carpet
- Has basement: No
- Has fireplace: Yes
- Fireplace features: Gas
Interior area
- Total structure area: 5,055
- Total interior livable area: 5,055 sqft
- Finished area above ground: 5,055
- Finished area below ground: 0
Property
Parking
- Total spaces: 3
- Parking features: Attached, Driveway
- Attached garage spaces: 3
- Has uncovered spaces: Yes
Features
- Levels: Two
- Patio & porch: Covered Patio/Deck
- Has view: Yes
Lot
- Size: 0.28 Acres
- Features: 10000 SF - .49 AC, Garden, Sidewalks, Views, Auto Sprinkler System, Drip Sprinkler System, Full Sprinkler System
Details
- Parcel number: R3582670100
- Zoning: R-1BDA
Construction
Type & style
- Home type: SingleFamily
- Property subtype: Single Family Residence
Materials
- Frame, Stone, Stucco
- Roof: Architectural Style
Condition
- New Construction
- New construction: Yes
- Year built: 2025
Details
- Builder name: Teal Point Custom Homes
Utilities & green energy
- Water: Public
- Utilities for property: Sewer Connected, Cable Connected
Community & HOA
Community
- Subdivision: Tesoro
HOA
- Has HOA: Yes
- HOA fee: $1,500 annually
Location
- Region: Boise
Financial & listing details
- Price per square foot: $504/sqft
- Tax assessed value: $157,100
- Annual tax amount: $1,207
- Date on market: 7/10/2026
- Listing terms: Cash,Conventional
- Ownership: Fee Simple
- Road surface type: Paved
Estimated market value
$2,519,700
$2.39M - $2.65M
$5,819/mo
Price history
Price history is unavailable.
Public tax history
| Year | Property taxes | Tax assessment |
|---|---|---|
| 2025 | $1,208 -64.4% | $157,100 +18% |
| 2024 | $3,389 | $133,100 -62.5% |
| 2023 | -- | $354,900 |
Find assessor info on the county website
Monthly payment
Est. payment
Payment breakdown
Explore the cost of this home by adjusting the details. Changes won't be saved.Climate risks
Neighborhood: Harris Ranch
Nearby schools
GreatSchools rating
- 10/10Adams Elementary SchoolGrades: PK-6Distance: 2.4 mi
- 9/10East Junior High SchoolGrades: 7-9Distance: 1.6 mi
- 9/10Timberline High SchoolGrades: 10-12Distance: 1.9 mi
Schools provided by the listing agent
- Elementary: Adams
- Middle: East Jr
- High: Timberline (Boise)
- District: Boise School District #1
Source: IMLS. This data may not be complete. We recommend contacting the local school district to confirm school assignments for this home.
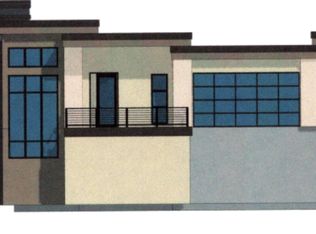
- $2,610,0004 bd5 ba5.1k sqftLOT 3 Tesoro, Boise, ID 83716Off Market
- $--4 bd6 ba4.7k sqft2426 S Globe Ln LOT 4, Boise, ID 83716Sold
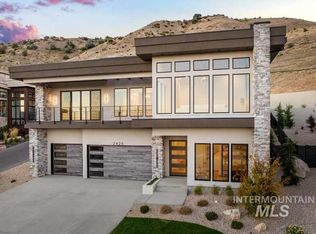
- $1,776,8004 bd5 ba3.4k sqft2426 S Globe Ln, Boise, ID 83716Off Market
- $2,289,0004 bd5 ba4.3k sqft3750 E Barber Dr, Boise, ID 83716New Construction
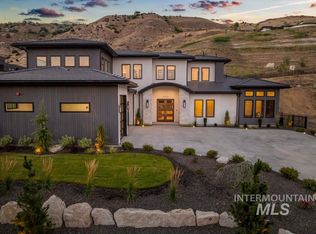
- $--5 bd5 ba4.7k sqft2435 S Globe Ln, Boise, ID 83716Sold
- $133,400-- bd-- ba-- sqft3764 E Barber Dr, Boise, ID 83716Off Market
- $2,176,4005 bd5 ba3k sqft2419 S Globe Ln, Boise, ID 83716Off Market
- $--4 bd5 ba3.8k sqft2451 S Globe Ln, Boise, ID 83716Sold
A local agent can set up tours, give advice and negotiate with sellers.
Similar homes
- $2,289,0004 bd5 ba4.3k sqft3750 E Barber Dr, Boise, ID 83716ActiveMLS ID #98994865, Matt Bauscher, Amherst Madison. IMLS
- $2,499,9994 bd4 ba5.4k sqft3492 E Heartleaf Dr, Boise, ID 83716Active
 MLS ID #98979781, Jennifer Hickey, Presidio Real Estate Idaho. IMLS
 - $2,514,7074 bd5 ba3.9k sqft6165 E Prominence Ct, Boise, ID 83716Active
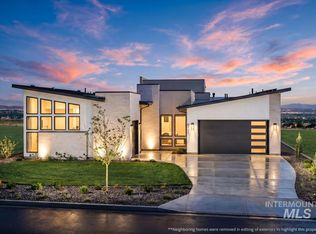 IMLS
IMLS - $2,599,9005 bd6 ba5.3k sqft6062 E Marmount Ct, Boise, ID 83716Active
 IMLS
IMLS - $2,390,0004 bd5 ba3.9k sqft6178 E Prominence Dr, Boise, ID 83716Price ChangeIMLS
- $2,750,0003 bd5 ba5.6k sqft1180 E Opus St, Boise, ID 83716ActiveMLS ID #98983219, Alissa Gamble, Keller Williams Realty Boise. IMLS
- $2,213,2834 bd4 ba3.7k sqft5833 E Prominence Dr, Boise, ID 83716ActiveIMLS
- $2,673,0425 bd5 ba5k sqft6169 E Prominence Ct, Boise, ID 83716ActiveIMLS
- $2,860,2425 bd6 ba5.8k sqft5825 E Prominence Ct, Boise, ID 83716ActiveMLS ID #98992133, Candie Bruchman, Keller Williams Realty Boise. IMLS
- $2,722,9215 bd6 ba4.8k sqft6161 E Prominence Ct, Boise, ID 83716ActiveIMLS
- $2,625,0004 bd5 ba5.4k sqft4360 W Audubon Pl, Boise, ID 83705ActiveMLS ID #98987399, Phyllis Barker, Silvercreek Realty Group. IMLS
- $1,999,9004 bd4 ba3.7k sqft5883 E Marmount Ct, Boise, ID 83716ActiveMLS ID #98990208, Brianna Jessup, RE/MAX Capital City. IMLS
- $2,795,0005 bd6 ba6.7k sqft473 N Strata Via Way, Boise, ID 83712ActiveMLS ID #98989525, Matt Bauscher, Amherst Madison. IMLS
- $2,216,0684 bd4 ba3.7k sqft6177 E Prominence Ct, Boise, ID 83716ActiveIMLS
- $1,935,0005 bd5 ba4.5k sqft5805 E Prominence Ct, Boise, ID 83716ActiveMLS ID #98992371, Candie Bruchman, Keller Williams Realty Boise. IMLS
- $1,275,0004 bd3 ba2.9k sqft6004 E Hootowl Dr, Boise, ID 83716ActiveMLS ID #98990643, Lysi Bishop, Keller Williams Realty Boise. IMLS
- from $1,950,0005 bd5 ba5k sqftCarrara Plan, Harris Ridge, Boise, ID 83716New ConstructionBoise Hunter Homes
- $1,450,0005 bd4 ba4.9k sqft41 Whitehawk Way, Boise, ID 83716ActiveMLS ID #98994840, Matt Bauscher, Amherst Madison. IMLS
- from $2,150,0005 bd6 ba5.8k sqftVerona Plan, Harris Ridge, Boise, ID 83716New ConstructionBoise Hunter Homes
- from $2,075,0005 bd6 ba5.3k sqftValencia Plan, Harris Ridge, Boise, ID 83716New ConstructionBoise Hunter Homes
