Under contract-accepting backup offers. Beautifully maintained 4-bedroom 2-bathroom waterfront home is located in the highly desired pool community of Murano at Westside. Bright, open tiled foyer with generous double closets welcomes you to an expansive kitchen featuring: large island with breakfast bar seating, recess lighting, granite countertop, complete stainless appliance package, double stainless sinks and walk in pantry. Spacious dining area overlooks the family room which is perfect for entertaining and offers sliders that open to a private patio with a water/fountain view. Primary suite includes his and her closets, ensuite bath with dual granite vanities, walk-in glass shower, recess lighting and designer wall tiling. This exceptionally well-designed home features a 3-way split with an office option for the 4th bedroom. Unheard of low HOA fees include: resort style pool/splash zone, playground, basketball/sports courts and FIBER OPTIC INTERNET! Minutes to Walt Disney World, Universal Studios, Sea World, US-192, SR-429, I-4 and the Orlando International Airport. Recent home upgrades: new exterior paint, backyard vinyl/metal fence, tile backsplash in main bathroom, smart WiFi washer and dryer, smart WiFi entry door keypad, smart doorbell, and smart WiFi garage door.
Under contract
$384,900
2433 WHITE POPPY DRIVE, KISSIMMEE, FL 34747
4beds
1,830sqft
:
Get pre-qualified$2,639/mo
Single Family Residence
Built in 2019
5,663 Square Feet Lot
$379,100 Zestimate®
$210/sqft
$130/mo HOA
What's special
Granite countertopDesigner wall tilingExpansive kitchenSmart doorbellBright open tiled foyerSmart wifi garage doorSpacious dining area
- 21 days |
- 320 |
- 33 |
Likely to sell faster than
Zillow last checked:
Listing updated:
Listed by:
Joan Byrd 813-598-1668,
CENTURY 21 CIRCLE 813-643-0054
Source: Stellar MLS,MLS#: TB8528718 Originating MLS: Suncoast Tampa
Originating MLS: Suncoast Tampa
Facts & features
Interior
Bedrooms & bathrooms
- Bedrooms: 4
- Bathrooms: 2
- Full bathrooms: 2
Rooms
- Room types: Family Room, Utility Room
Primary bedroom
- Features: Dual Sinks, En Suite Bathroom, Granite Counters, Walk-In Closet(s)
- Level: First
- Area: 180 Square Feet
- Dimensions: 12x15
Bedroom 2
- Features: Built-in Closet
- Level: First
- Area: 156 Square Feet
- Dimensions: 12x13
Bedroom 3
- Features: Built-in Closet
- Level: First
- Area: 132 Square Feet
- Dimensions: 11x12
Bedroom 4
- Features: Built-in Closet
- Level: First
- Area: 143 Square Feet
- Dimensions: 11x13
Dining room
- Level: First
- Area: 216 Square Feet
- Dimensions: 12x18
Family room
- Level: First
- Area: 240 Square Feet
- Dimensions: 15x16
Foyer
- Features: Coat Closet
- Level: First
- Area: 64 Square Feet
- Dimensions: 4x16
Kitchen
- Features: Breakfast Bar, Pantry, Granite Counters
- Level: First
- Area: 140 Square Feet
- Dimensions: 10x14
Heating
- Electric
Cooling
- Central Air
Appliances
- Included: Dishwasher, Disposal, Dryer, Electric Water Heater, Microwave, Range, Refrigerator, Washer
- Laundry: Inside
Features
- Eating Space In Kitchen, Open Floorplan, Primary Bedroom Main Floor, Split Bedroom, Stone Counters, Walk-In Closet(s)
- Flooring: Carpet, Ceramic Tile
- Doors: Sliding Doors
- Windows: Window Treatments
- Has fireplace: No
Interior area
- Total structure area: 2,400
- Total interior livable area: 1,830 sqft
Video & virtual tour
Property
Parking
- Total spaces: 2
- Parking features: Garage Door Opener
- Attached garage spaces: 2
Features
- Levels: One
- Stories: 1
- Patio & porch: Patio
- Exterior features: Irrigation System, Sidewalk, Sprinkler Metered
- Fencing: Vinyl
- Has view: Yes
- View description: Water, Pond
- Has water view: Yes
- Water view: Water,Pond
- Waterfront features: Pond
Lot
- Size: 5,663 Square Feet
- Features: Landscaped, Sidewalk
- Residential vegetation: Mature Landscaping, Trees/Landscaped
Details
- Parcel number: 182527403600010650
- Zoning: RES
- Special conditions: None
Construction
Type & style
- Home type: SingleFamily
- Architectural style: Contemporary
- Property subtype: Single Family Residence
Materials
- Block, Stucco
- Foundation: Slab
- Roof: Shingle
Condition
- New construction: No
- Year built: 2019
Utilities & green energy
- Sewer: Public Sewer
- Water: Public
- Utilities for property: Electricity Connected, Fiber Optics, Public, Sewer Connected, Sprinkler Meter, Water Connected
Community & HOA
Community
- Features: Community Mailbox, Deed Restrictions, Playground, Pool, Sidewalks
- Pet fee: $0 monthly
- Subdivision: MURANO AT WESTSIDE
HOA
- Has HOA: Yes
- Amenities included: Basketball Court, Playground, Pool
- Services included: Community Pool, Internet, Pool Maintenance
- HOA fee: $130 monthly
- HOA name: Becky Ferebee
- HOA phone: 407-647-2622
Location
- Region: Kissimmee
Financial & listing details
- Price per square foot: $210/sqft
- Tax assessed value: $358,000
- Annual tax amount: $4,600
- Date on market: 7/20/2026
- Cumulative days on market: 22 days
- Listing terms: Cash,Conventional,FHA,VA Loan
- Ownership: Fee Simple
- Total actual rent: 0
- Electric utility on property: Yes
- Road surface type: Paved, Asphalt
Estimated market value
$379,100
$360,000 - $398,000
$2,536/mo
Price history
| Date | Event | Price |
|---|---|---|
| 8/3/2026 | Contingent | $384,900$210/sqft |
Source:  Stellar MLS #TB8528718 Report a problem Stellar MLS #TB8528718 Report a problem | ||
| 7/20/2026 | Listed for sale | $384,900-10.5%$210/sqft |
Source: Stellar MLS #TB8528718 Report a problem | ||
| 6/20/2023 | Sold | $430,000$235/sqft |
Source: Public Record Report a problem | ||
| 5/24/2023 | Pending sale | $430,000$235/sqft |
Source: Stellar MLS #O6085767 Report a problem | ||
| 5/12/2023 | Price change | $430,000-6.1%$235/sqft |
Source: Stellar MLS #O6085767 Report a problem | ||
| 4/4/2023 | Price change | $458,000-2.1%$250/sqft |
Source: Stellar MLS #O6085767 Report a problem | ||
| 1/24/2023 | Listed for sale | $468,000+21.6%$256/sqft |
Source: Stellar MLS #O6085767 Report a problem | ||
| 1/19/2022 | Listing removed | -- |
Source: Stellar MLS #O5987113 Report a problem | ||
| 11/21/2021 | Pending sale | $384,900$210/sqft |
Source: Stellar MLS #O5987113 Report a problem | ||
| 11/19/2021 | Listed for sale | $384,900+48%$210/sqft |
Source: Stellar MLS #O5987113 Report a problem | ||
| 10/19/2021 | Sold | $260,000-5.2%$142/sqft |
Source: Public Record Report a problem | ||
| 6/4/2019 | Sold | $274,240$150/sqft |
Source: Public Record Report a problem | ||
Public tax history
| Year | Property taxes | Tax assessment |
|---|---|---|
| 2025 | $4,601 +4.3% | $358,000 +0.3% |
| 2024 | $4,413 -28% | $357,100 +5.5% |
| 2023 | $6,129 +8.7% | $338,600 +11.4% |
| 2022 | $5,639 +17.9% | $303,900 +28.5% |
| 2021 | $4,781 +3.6% | $236,500 +5% |
| 2020 | $4,616 +120.5% | $225,200 +411.8% |
| 2019 | $2,094 | $44,000 +238.5% |
| 2018 | $2,094 | $13,000 |
Find assessor info on the county website
Monthly payment
Est. payment
Payment breakdown
Explore the cost of this home by adjusting the details. Changes won't be saved.Climate risks
Neighborhood: 34747
Nearby schools
GreatSchools rating
- 5/10Westside K-8 SchoolGrades: PK-8Distance: 0.4 mi
- 5/10Celebration High SchoolGrades: 9-12Distance: 5.2 mi
Schools provided by the listing agent
- Elementary: Westside Elem
- Middle: Horizon Middle
- High: Celebration High
Source: Stellar MLS. This data may not be complete. We recommend contacting the local school district to confirm school assignments for this home.
- $370,0003 bd2 ba1.6k sqft2429 White Poppy Dr, Kissimmee, FL 34747Sold
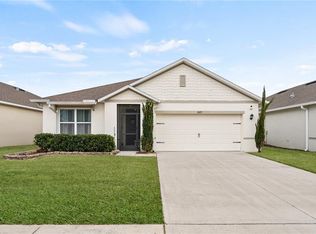
- $364,5004 bd2 ba1.8k sqft2425 White Poppy Dr, Kissimmee, FL 34747Off Market

- $428,0005 bd3 ba2.6k sqft9056 Tuscan Cypress St, Kissimmee, FL 34747Off Market
- $366,9004 bd2 ba1.8k sqft9052 Tuscan Cypress St, Kissimmee, FL 34747Off Market
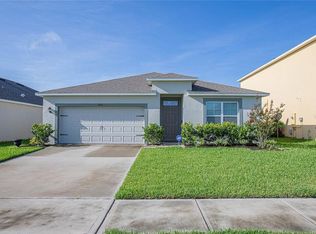
- $354,7003 bd2 ba1.6k sqft9048 Tuscan Cypress St, Kissimmee, FL 34747Off Market
- $417,7005 bd3 ba2.6k sqft2421 White Poppy Dr, Kissimmee, FL 34747Off Market
- $422,1005 bd3 ba2.6k sqft2432 White Poppy Dr, Kissimmee, FL 34747Off Market
- $431,6005 bd3 ba2.8k sqft2436 White Poppy Dr, Kissimmee, FL 34747Off Market
A local agent can set up tours, give advice and negotiate with sellers.
A local lender can help you make sure your offer is ready when you are.
Similar homes
- $362,9003 bd2 ba1.6k sqft9009 PINALES WAY, KISSIMMEE, FL 34747For Sale
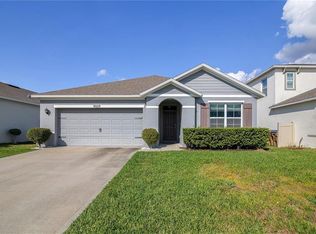
 MLS ID #S5154937, Nathaly Valecillos, PA, EXP REALTY LLC. Stellar MLS
 - $375,0004 bd2 ba1.8k sqft2487 WHITE LILLY DRIVE, KISSIMMEE, FL 34747New Construction
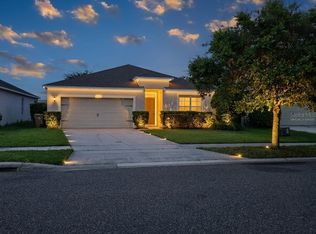 MLS ID #S5154052, Robert Micha Medrano Diaz, Sr, ROBERT MICHAEL & COMPANY INC.. Stellar MLS
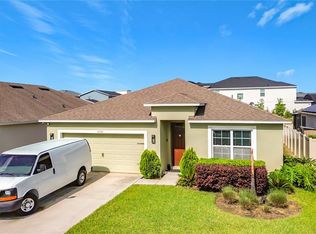
 - $364,9004 bd2 ba1.8k sqft2352 WHITE POPPY DRIVE, KISSIMMEE, FL 34747For Sale
 MLS ID #O6402216, Herminio Leon, GR REALTY EXPERTS. Stellar MLS
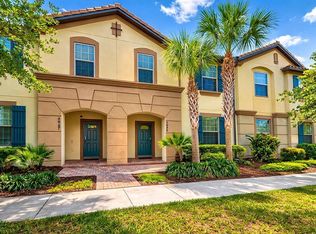
 - $415,0005 bd5 ba2.2k sqft9025 RHODES STREET, KISSIMMEE, FL 34747For Sale
 MLS ID #O6430843, Sergio Palmero, LIFESTYLE INTERNATIONAL REALTY. Stellar MLS
 - $409,0005 bd5 ba2.2k sqft8930 SYDNEY AVENUE, KISSIMMEE, FL 34747For SaleMLS ID #O6421749, Xiaoguang Ruan, AAA GLOBAL VENTURES PA. Stellar MLS
- $399,9904 bd4 ba2.1k sqft2022 MAJORCA DRIVE, KISSIMMEE, FL 34747For SaleMLS ID #O6396215, Alexandre Zapparoli LLC, WRA BUSINESS & REAL ESTATE. Stellar MLS
- $412,8004 bd4 ba2.1k sqft9029 Rhodes Street, Kissimmee, FL 34747For Sale
 MLS ID #B26011020, Fanny W King, United Realty Group Inc. BeachesMLS
 - $416,9994 bd4 ba2.2k sqft1987 MAJORCA DRIVE, KISSIMMEE, FL 34747For SaleMLS ID #O6397361, Laura Teixeira, PA, NOBSKA REAL ESTATE LLC. Stellar MLS
- $418,0005 bd5 ba2.2k sqft2410 TANGIER DRIVE, KISSIMMEE, FL 34747For SaleMLS ID #A4692263, Bin Cao, FLORIDA MORNING REALTY LLC. Stellar MLS
- $495,0005 bd5 ba2.2k sqft2417 DUBAI STREET, KISSIMMEE, FL 34747For SaleMLS ID #O6426374, Guilherme Garcia Cavalcante, REALTY ONE GROUP INSPIRATION. Stellar MLS
- $428,0005 bd5 ba2.2k sqft2414 DUBAI STREET, KISSIMMEE, FL 34747For SaleMLS ID #O6414579, Caroline De Castro Marcellini, COMPASS FLORIDA, LLC. Stellar MLS
- $412,9005 bd5 ba2.2k sqft2015 MAJORCA DRIVE, KISSIMMEE, FL 34747For SaleMLS ID #S5148415, Fernando Peralta, REALTY ONE GROUP INSPIRATION. Stellar MLS
- $525,0005 bd4 ba2.4k sqft2440 TANGIER DRIVE, KISSIMMEE, FL 34747For SaleMLS ID #O6430214, Caitlin De Oliveira, EXP REALTY LLC. Stellar MLS
- $439,0005 bd5 ba2.2k sqft2413 DUBAI ST, KISSIMMEE, FL 34747For SaleMLS ID #O6418129, Flavia Cabral, FLORIDA SCANDI REALTY LLC. Stellar MLS
- $409,0005 bd5 ba2.2k sqft8944 SYDNEY AVENUE, KISSIMMEE, FL 34747For SaleMLS ID #O6306929, Gleyson Silva, GOLDEN KEY REAL ESTATE SOLUTIONS LLC. Stellar MLS
- $425,0005 bd5 ba2.2k sqft8932 ADRIATICO LANE, KISSIMMEE, FL 34747For SaleMLS ID #O6411777, Liam Glover PA, KELLER WILLIAMS WINTER PARK. Stellar MLS
- $439,0004 bd5 ba2k sqftSolara Resort, Kissimmee, FL 34747For Sale
 MLS ID #A12055449, Isabela Lucas Moraes, Willis Wilson & Associates. MIAMI
 - $419,0005 bd4 ba2.2k sqft2428 DUBAI STREET, KISSIMMEE, FL 34747For SaleMLS ID #O6233761, Gladys Bezerra, SERHANT. Stellar MLS
- $450,0005 bd5 ba2.2k sqft2070 ROME DRIVE, KISSIMMEE, FL 34747For SaleMLS ID #O6426610, Ken Pozek, REAL BROKER, LLC. Stellar MLS
- $434,9995 bd5 ba2.2k sqft1909 MAJORCA DRIVE, KISSIMMEE, FL 34747For SaleMLS ID #S5149758, James Donovan, TEAM DONOVAN. Stellar MLS
