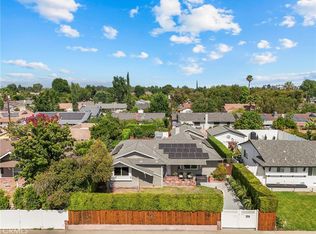
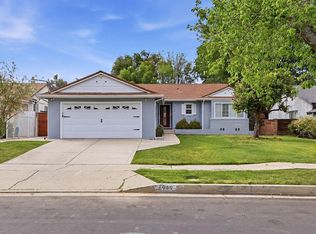
Located in the award-winning El Camino school district, this beautifully updated home delivers an exceptional living experience from the moment you walk in. The open floor plan flows effortlessly from a formal living room with a modern fireplace through a spacious dining area into the family room, all anchored by a remodeled, oversized kitchen with granite countertops, and top-of-the-line appliances. Storage is abundant throughout, from generous kitchen cabinetry to well-planned spaces inside and out. The generous primary suite offers a private retreat with its own bathroom, while two additional well-sized bedrooms provide flexible space for family or guests. Smooth ceilings, recessed lighting, and dual-pane doors and windows add thoughtful finishing touches throughout. The finished garage features epoxy floors and additional storage. Step outside to your own backyard sanctuary, which features a sparkling private pool and spa, comfortable sitting areas, and mature landscaping, creating a secluded escape ideal for quiet mornings or lively gatherings alike. And when adventure calls, nature hiking trails are just a five-minute walk from your front door. Do not miss the virtual tour, but see it in person before it is gone.
Pending
Listed by: Pinnacle Estate Properties, Inc. • Olga Safonoff • Contact: 818-400-8817
$1,049,000
24336 Hartland St, West Hills, CA 91307
3beds
1,757sqft
:
Get pre-qualified$6,936/mo
Single Family Residence
Built in 1960
7,016 Square Feet Lot
$1,049,000 Zestimate®
$597/sqft
$-- HOA
What's special
- 20 days |
- 202 |
- 5 |
Likely to sell faster than
Zillow last checked:
Listing updated:
Listed by:
Olga Safonoff DRE #01756551 818-400-8817,
Pinnacle Estate Properties, Inc.
Source: CRMLS,MLS#: SR26136548 Originating MLS: California Regional MLS
Originating MLS: California Regional MLSFacts & features
Interior
Bedrooms & bathrooms
- Bedrooms: 3
- Bathrooms: 2
- Full bathrooms: 2
- Main level bathrooms: 2
- Main level bedrooms: 3
Rooms
- Room types: Family Room, Kitchen, Living Room, Primary Bathroom, Primary Bedroom
Bathroom
- Features: Bathtub, Granite Counters, Remodeled, Separate Shower
Kitchen
- Features: Kitchen/Family Room Combo, Remodeled, Updated Kitchen
Heating
- Central
Cooling
- Central Air
Appliances
- Included: Dishwasher, Gas Oven, Gas Range, Gas Water Heater, High Efficiency Water Heater, Refrigerator
- Laundry: Washer Hookup, Gas Dryer Hookup, In Garage
Features
- Granite Counters, Open Floorplan
- Flooring: Tile, Wood
- Doors: Sliding Doors
- Windows: Double Pane Windows, Screens
- Has fireplace: Yes
- Fireplace features: Living Room
- Common walls with other units/homes: No Common Walls
Interior area
- Total interior livable area: 1,757 sqft
Video & virtual tour
Property
Parking
- Total spaces: 2
- Parking features: Direct Access, Door-Single, Driveway, Garage, Garage Door Opener
- Attached garage spaces: 2
Features
- Levels: One
- Stories: 1
- Entry location: 1
- Patio & porch: None
- Has private pool: Yes
- Pool features: In Ground, Private
- Spa features: None
- Fencing: Block
- Has view: Yes
- View description: None
Lot
- Size: 7,016 Square Feet
- Features: Back Yard, Front Yard, Lawn
Details
- Parcel number: 2034024044
- Special conditions: Standard
Construction
Type & style
- Home type: SingleFamily
- Architectural style: Traditional
- Property subtype: Single Family Residence
Materials
- Foundation: Slab
- Roof: Composition,Shingle
Condition
- Updated/Remodeled
- New construction: No
- Year built: 1960
Utilities & green energy
- Sewer: Public Sewer
- Water: Public
Community & HOA
Community
- Features: Curbs, Sidewalks
- Security: Carbon Monoxide Detector(s), Smoke Detector(s)
Location
- Region: West Hills
Financial & listing details
- Price per square foot: $597/sqft
- Tax assessed value: $876,768
- Annual tax amount: $14,255
- Date on market: 6/23/2026
- Cumulative days on market: 20 days
- Listing terms: Conventional,Submit
Estimated market value
$1,049,000
$997,000 - $1.10M
$5,471/mo
Price history
| Date | Event | Price |
|---|---|---|
| 7/23/2026 | Pending sale | $1,049,000$597/sqft |
Source:  CRMLS #SR26136548 Report a problem CRMLS #SR26136548 Report a problem | ||
| 7/9/2026 | Contingent | $1,049,000$597/sqft |
Source: CRMLS #SR26136548 Report a problem | ||
| 6/23/2026 | Listed for sale | $1,049,000+29.5%$597/sqft |
Source: CRMLS #SR26136548 Report a problem | ||
| 10/2/2020 | Sold | $810,000+5.9%$461/sqft |
Source: Public Record Report a problem | ||
| 10/1/2020 | Pending sale | $765,000$435/sqft |
Source: Coldwell Banker Realty #SR20180648 Report a problem | ||
| 9/5/2020 | Listed for sale | $765,000+40.8%$435/sqft |
Source: Coldwell Banker Realty #SR20180648 Report a problem | ||
| 9/6/2013 | Sold | $543,500-7.9%$309/sqft |
Source:  CLAW #13680821 Report a problem CLAW #13680821 Report a problem | ||
| 6/15/2013 | Listed for sale | $590,000-8.5%$336/sqft |
Source: Real Estate eBroker Inc. #13680821 Report a problem | ||
| 4/20/2007 | Sold | $645,000+122.4%$367/sqft |
Source: Public Record Report a problem | ||
| 4/28/2000 | Sold | $290,000$165/sqft |
Source: Public Record Report a problem | ||
Public tax history
| Year | Property taxes | Tax assessment |
|---|---|---|
| 2025 | $14,255 +0.8% | $876,768 +2% |
| 2024 | $14,139 +1.5% | $859,577 +2% |
| 2023 | $13,934 +3.6% | $842,723 +2% |
| 2022 | $13,450 +0.9% | $826,200 +2% |
| 2021 | $13,326 +10.8% | $810,000 +33% |
| 2020 | $12,025 | $609,201 +2% |
| 2019 | $12,025 +65.6% | $597,257 +2% |
| 2018 | $7,260 | $585,547 +2% |
| 2017 | $7,260 +2.2% | $574,066 +2% |
| 2016 | $7,102 +2.4% | $562,811 +1.5% |
| 2015 | $6,934 +1.1% | $554,358 +2% |
| 2014 | $6,862 | $543,500 +22.4% |
| 2012 | -- | $444,000 |
| 2011 | -- | $444,000 -10.7% |
| 2010 | -- | $497,200 |
| 2009 | -- | $497,200 -14.2% |
| 2008 | -- | $579,800 +74.3% |
| 2007 | -- | $332,677 +2% |
| 2006 | -- | $326,155 |
| 2005 | -- | $326,155 +4% |
| 2004 | -- | $313,492 +1.9% |
| 2003 | -- | $307,748 +2% |
| 2002 | -- | $301,715 +78.2% |
| 2000 | -- | $169,324 |
Find assessor info on the county website
Monthly payment
Est. payment
Payment breakdown
Explore the cost of this home by adjusting the details. Changes won't be saved.Climate risks
Neighborhood: West Hills
Nearby schools
GreatSchools rating
- 9/10Haynes Charter for Enriched StudiesGrades: K-5Distance: 0.5 mi
- 8/10George Ellery Hale Charter AcademyGrades: 6-8Distance: 1.4 mi
- 8/10El Camino Real Senior High SchoolGrades: 9-12Distance: 1.9 mi
- $1,064,2003 bd3 ba2k sqft24342 Hartland St, West Hills, CA 91307Off Market
- $931,5003 bd2 ba1.5k sqft24330 Hartland St, West Hills, CA 91307Off Market
- $952,4004 bd2 ba1.9k sqft24348 Hartland St, West Hills, CA 91307Off Market
- $1,084,4001 bd2 ba600 sqft24324 Hartland St, West Hills, CA 91307Off Market
- $863,4003 bd2 ba1.6k sqft24337 Vanowen St, West Hills, CA 91307Off Market
- $963,5003 bd2 ba1.5k sqft24343 Vanowen St, West Hills, CA 91307Off Market
- $890,8003 bd2 ba1.5k sqft24331 Vanowen St, West Hills, CA 91307Off Market
- $902,5003 bd2 ba1.7k sqft24349 Vanowen St, West Hills, CA 91307Off Market
A local agent can set up tours, give advice and negotiate with sellers.
Similar homes
- $1,275,0003 bd2 ba2.1k sqft7152 Pomelo Dr, West Hills, CA 91307For Sale
 MLS ID #OC26164799, Michael Winston, Michael Winston, Broker. CRMLS
 - $1,100,0004 bd3 ba1.4k sqft7032 Fallbrook Ave, West Hills, CA 91307For Sale
 MLS ID #BB26156374, Hooman Zahedi, Redfin Corporation. CRMLS
 - $1,100,0004 bd2 ba2k sqft6609 Birchton Ave, West Hills, CA 91307For Sale
 MLS ID #SR26097393, David Emanuel, Christie's Int. R.E SoCal. CRMLS
 - $999,0004 bd2 ba1.4k sqft6949 Lena Ave, West Hills, CA 91307For Sale
 MLS ID #ML82045278, Omar Kharroub. MLSListings Inc
 - $1,525,0003 bd3 ba2.2k sqft23414 Balmoral Ln, West Hills, CA 91307For SaleMLS ID #SR26164750, Jennifer Tseselsky, Pacific Inter Capital Investment Solutions, Inc. CRMLS
- $1,099,0004 bd2 ba1.8k sqft23349 Schoenborn St, Canoga Park, CA 91304For SaleMLS ID #SR26146344, Donna Hoffer, Coldwell Banker Realty. CRMLS
- $1,495,0004 bd2 ba1.9k sqft7014 Middlesbury Ridge Cir, West Hills, CA 91307For SaleMLS ID #SR26149659, Ron Galam, eXp Realty of Greater Los Angeles, Inc.. CRMLS
- $859,9004 bd2 ba1.3k sqft22641 Sherman Way, West Hills, CA 91307For SaleMLS ID #SR26146866, Brian Reyes, Pinnacle Estate Properties, Inc.. CRMLS
- $1,275,0005 bd3 ba1.9k sqft6954 Woodlake Ave, West Hills, CA 91307For SaleMLS ID #SR26143047, Ani Nersisyan, Christie's Int. R.E SoCal. CRMLS
- $1,059,0003 bd3 ba1.4k sqft6458 Hanna Ave, Canoga Park, CA 91303For SaleMLS ID #SR26130019, Tyler West, Attler Capital Group, Inc. CRMLS
- $1,199,0003 bd3 ba1.9k sqft4898 Reforma Rd, Woodland Hills, CA 91364For SaleMLS ID #SR26158294, Lily Bayat, Beverly and Company, Inc.. CRMLS
- $899,0003 bd2 ba1.3k sqft8469 Fullbright Ave, Winnetka, CA 91306For SaleMLS ID #GD26164986, Avo Oughourlian, Huntington Group. CRMLS
- $1,115,0003 bd3 ba2k sqft21809 Martinez St, Woodland Hills, CA 91364For SaleMLS ID #SR26142157, Katrina Palandri, The Agency. CRMLS
- $1,049,0004 bd3 ba2.3k sqft6601 Enfield Ave, Reseda, CA 91335For SaleMLS ID #SR26153275, Sally Greene, Coldwell Banker Realty. CRMLS
- $1,189,9993 bd2 ba1.5k sqft4824 Peonia Rd, Woodland Hills, CA 91364For SaleMLS ID #SR26160379, Justin Shore, Pinnacle Estate Properties, Inc.. CRMLS
- $1,199,0003 bd3 ba2k sqft22323 Miranda St, Woodland Hills, CA 91367For SaleMLS ID #OC26155791, Emily Brooke, Mint Real Estate. CRMLS
- $1,545,0005 bd3 ba2.2k sqft7222 Fallbrook Ave, West Hills, CA 91307For SaleMLS ID #26005594, Irene Mendoza. GAVAR
- $999,8883 bd3 ba2.1k sqft20604 Lemmer St, Chatsworth, CA 91311For SaleMLS ID #BB26162008, Hooman Zahedi, Redfin Corporation. CRMLS
- $999,9003 bd2 ba1.4k sqft19116 Napa St, Northridge, CA 91324For SaleMLS ID #SR26131944, David Soibatian, Park Regency Realty. CRMLS
- $1,149,0004 bd3 ba2.2k sqft8721 Farralone Ave, Canoga Park, CA 91304For SaleMLS ID #SR26061684, Nakia Jackson, Keller Williams Encino/Sherman Oaks. CRMLS
Local buyer's agents are ready to help
