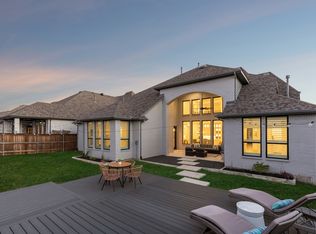
Welcome home to one of the final opportunities in Saddle Star Estates! This brand-new Highland Home is ready for immediate move-in and offers the perfect blend of luxury, comfort, and thoughtful design. Enjoy a bright, open-concept layout featuring a chef-inspired kitchen with an oversized island, a wall of windows showcasing beautiful greenbelt views, a private primary suite with a convenient pass-through to the laundry room, a dedicated study, and three secondary bedrooms. Built with the award-winning quality and craftsmanship of Highland Homes and backed by a builder warranty, this home is ideally located near shopping, dining, major highways, and highly rated schools. Residents also enjoy exceptional community amenities, including a neighborhood pool and amenity center, perfect for relaxing, gathering with neighbors, and enjoying the Texas lifestyle. Don't miss your chance to make this beautiful home yours!
Pending
$780,100
2434 Miranda Ln, Rockwall, TX 75087
4beds
2,745sqft
Single Family Residence
Built in 2025
8,755 Square Feet Lot
$-- Zestimate®
$284/sqft
$214/mo HOA
What's special
Dedicated studyOversized islandChef-inspired kitchenPrivate primary suiteBright open-concept layoutThree secondary bedrooms
- 328 days
- 26
- 0
Zillow last checked:
Listing updated:
Listed by:
Dina Verteramo 0523468 888-524-3182,
HIGHLAND HOMES REALTY 888-524-3182
Source: NTREIS,MLS#: 21119488
Facts & features
Interior
Bedrooms & bathrooms
- Bedrooms: 4
- Bathrooms: 3
- Full bathrooms: 3
Primary bedroom
- Level: First
- Dimensions: 14 x 22
Bedroom
- Level: First
- Dimensions: 11 x 11
Bedroom
- Level: First
- Dimensions: 12 x 11
Primary bathroom
- Level: First
- Dimensions: 10 x 13
Dining room
- Level: First
- Dimensions: 10 x 16
Kitchen
- Level: First
- Dimensions: 19 x 14
Living room
- Level: First
- Dimensions: 17 x 16
Office
- Level: First
- Dimensions: 11 x 13
Heating
- Central, Fireplace(s), Natural Gas
Cooling
- Attic Fan, Central Air, Electric, ENERGY STAR Qualified Equipment
Appliances
- Included: Convection Oven, Double Oven, Gas Cooktop, Disposal, Microwave
- Laundry: Washer Hookup, Electric Dryer Hookup, Laundry in Utility Room
Features
- Decorative/Designer Lighting Fixtures, Double Vanity, In-Law Floorplan, Kitchen Island, Loft, Open Floorplan, Pantry, Walk-In Closet(s), Air Filtration
- Flooring: Carpet, Wood
- Has basement: No
- Number of fireplaces: 1
- Fireplace features: Electric, Family Room, Glass Doors, Gas Log, Living Room, Insert
Interior area
- Total interior livable area: 2,745 sqft
Property
Parking
- Total spaces: 3
- Parking features: Garage
- Attached garage spaces: 3
Features
- Levels: One
- Stories: 1
- Patio & porch: Covered
- Exterior features: Rain Gutters
- Pool features: None, Community
- Fencing: Wrought Iron
- Has view: Yes
- View description: Park/Greenbelt
Lot
- Size: 8,755 Square Feet
- Dimensions: 70
- Features: Greenbelt, Interior Lot
Details
- Parcel number: 331560
- Other equipment: Air Purifier
Construction
Type & style
- Home type: SingleFamily
- Architectural style: Traditional,Detached
- Property subtype: Single Family Residence
Materials
- Brick
- Foundation: Slab
- Roof: Composition,Shingle
Condition
- New Construction
- Year built: 2025
Utilities & green energy
- Sewer: Public Sewer
- Water: Public
- Utilities for property: Cable Available, Electricity Available, Natural Gas Available, Sewer Available, Separate Meters, Underground Utilities, Water Available
Green energy
- Energy efficient items: Appliances, HVAC, Insulation, Lighting, Rain/Freeze Sensors, Thermostat
- Indoor air quality: Filtration, Ventilation
Community & HOA
Community
- Features: Clubhouse, Playground, Pool, Trails/Paths, Sidewalks
- Security: Carbon Monoxide Detector(s), Smoke Detector(s)
- Subdivision: Saddle Star Estates
HOA
- Has HOA: Yes
- Services included: All Facilities, Association Management, Maintenance Grounds, Maintenance Structure
- HOA fee: $1,283 semi-annually
- HOA name: Neighborhood Management
- HOA phone: 972-359-1548
Location
- Region: Rockwall
Financial & listing details
- Price per square foot: $284/sqft
- Tax assessed value: $90,000
- Annual tax amount: $1,418
- Date on market: 11/24/2025
- Cumulative days on market: 330 days
- Listing terms: Cash,Conventional,FHA,Texas Vet,VA Loan
Estimated market value
Not available
Estimated sales range
Not available
Not available
Price history
| Date | Event | Price |
|---|---|---|
| 8/27/2026 | Pending sale | $780,100$284/sqft |
Source: NTREIS #21119488 Report a problem | ||
| 7/10/2026 | Price change | $780,100+0.4%$284/sqft |
Source: NTREIS #21119488 Report a problem | ||
| 6/25/2026 | Price change | $777,350+0.2%$283/sqft |
Source: NTREIS #21119488 Report a problem | ||
| 6/23/2026 | Price change | $775,950+5.4%$283/sqft |
Source: NTREIS #21119488 Report a problem | ||
| 2/25/2026 | Price change | $735,950-0.2%$268/sqft |
Source: NTREIS #21119488 Report a problem | ||
| 1/8/2026 | Price change | $737,500+0.5%$269/sqft |
Source: NTREIS #21119488 Report a problem | ||
| 1/5/2026 | Price change | $734,000+0.7%$267/sqft |
Source: NTREIS #21119488 Report a problem | ||
| 10/24/2025 | Price change | $729,000-2.7%$266/sqft |
Source:  Highland Homes Report a problem Highland Homes Report a problem | ||
| 9/30/2025 | Price change | $749,000-6.3%$273/sqft |
Source: Highland Homes Report a problem | ||
| 9/24/2025 | Listed for sale | $799,000$291/sqft |
Source: Highland Homes Report a problem | ||
Public tax history
| Year | Property taxes | Tax assessment |
|---|---|---|
| 2025 | $1,418 -4.5% | $90,000 |
| 2024 | $1,484 | $90,000 |
Find assessor info on the county website
Monthly payment
Est. payment
Payment breakdown
Explore the cost of this home by adjusting the details. Changes won't be saved.Climate risks
Neighborhood: 75087
Nearby schools
Schools provided by the listing agent
- Elementary: Celia Hays
- Middle: JW Williams
- High: Rockwall
- District: Rockwall ISD
Source: NTREIS. This data may not be complete. We recommend contacting the local school district to confirm school assignments for this home.
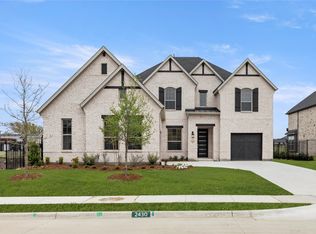
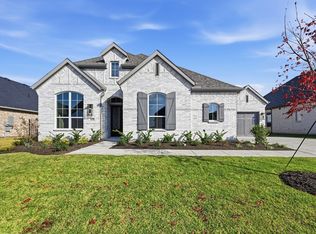
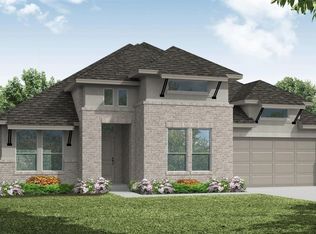
Similar homes
- $790,0004 bd5 ba4k sqft2226 Randas Way, Rockwall, TX 75087For Sale
 MLS ID #21398201, Cindy Moseley. NTREIS
 - $799,0005 bd4 ba3.8k sqft4516 Ravenbank Dr, Rockwall, TX 75087For Sale
 MLS ID #21403767, Brandee Wilkins. NTREIS
 - $800,0004 bd5 ba3.4k sqft906 Montrose Dr, Rockwall, TX 75087New Construction
 NTREIS
 - $765,0004 bd4 ba2.8k sqft1026 Upland Ct, Rockwall, TX 75087For Sale
 MLS ID #21380082, Brittany Mccoy. NTREIS
