Well-maintained three-bedroom, one-bathroom home owned by a single family and with mostly original features, aside from the garage conversion. This property offers excellent potential for future use and is located in a desirable family-friendly neighborhood. Conveniently close to the interstate, a variety of schools, the Gulf of Mexico, and aquatic recreation destinations, while remaining outside the flood zone. Priced to sell.
Pending
$180,000
2435 26TH AVENUE S, ST PETERSBURG, FL 33712
3beds
1,268sqft
:
Get pre-qualified$1,278/mo
Single Family Residence
Built in 1968
5,663 Square Feet Lot
$181,500 Zestimate®
$142/sqft
$-- HOA
What's special
Garage conversionOne-bathroom homeWell-maintained three-bedroom
- 10 days |
- 232 |
- 24 |
Zillow last checked:
Listing updated:
Listed by:
Daniel Lee, Sr 813-690-2857,
RE/MAX PREMIER GROUP 813-929-7600
Source: Stellar MLS,MLS#: TB8533175 Originating MLS: Suncoast Tampa
Originating MLS: Suncoast Tampa
Facts & features
Interior
Bedrooms & bathrooms
- Bedrooms: 3
- Bathrooms: 1
- Full bathrooms: 1
Primary bedroom
- Features: Built-in Closet
- Level: First
- Area: 120 Square Feet
- Dimensions: 10x12
Bedroom 2
- Features: Built-in Closet
- Level: First
- Area: 120 Square Feet
- Dimensions: 10x12
Bedroom 3
- Features: Built-in Closet
- Level: First
- Area: 100 Square Feet
- Dimensions: 10x10
Bathroom 1
- Features: Tub With Shower
- Level: First
- Area: 50 Square Feet
- Dimensions: 5x10
Dining room
- Level: First
- Area: 50 Square Feet
- Dimensions: 10x5
Family room
- Level: First
- Area: 180 Square Feet
- Dimensions: 12x15
Kitchen
- Features: Granite Counters
- Level: First
- Area: 80 Square Feet
- Dimensions: 8x10
Laundry
- Level: First
- Area: 105 Square Feet
- Dimensions: 7x15
Living room
- Level: First
- Area: 143 Square Feet
- Dimensions: 11x13
Heating
- Central, Electric
Cooling
- Central Air
Appliances
- Included: Dryer, Electric Water Heater, Microwave, Refrigerator, Washer
- Laundry: Inside, Laundry Room
Features
- Accessibility Features, Ceiling Fan(s), Solid Surface Counters
- Flooring: Carpet, Ceramic Tile, Laminate
- Windows: Window Treatments
- Has fireplace: No
Interior area
- Total structure area: 1,552
- Total interior livable area: 1,268 sqft
Property
Features
- Levels: One
- Stories: 1
- Patio & porch: Covered, Rear Porch
- Exterior features: Private Yard, Storage
- Fencing: Chain Link
Lot
- Size: 5,663 Square Feet
- Dimensions: 50 x 111
- Residential vegetation: Mature Landscaping, Trees/Landscaped
Details
- Parcel number: 353116681300020270
- Zoning: SF
- Special conditions: None
Construction
Type & style
- Home type: SingleFamily
- Architectural style: Ranch
- Property subtype: Single Family Residence
Materials
- Block, Concrete
- Foundation: Slab
- Roof: Shingle
Condition
- New construction: No
- Year built: 1968
Utilities & green energy
- Sewer: Public Sewer
- Water: Public
- Utilities for property: BB/HS Internet Available, Cable Connected, Electricity Connected, Public, Sewer Connected, Street Lights, Water Connected
Community & HOA
Community
- Pet fee: $0 monthly
- Subdivision: PECAN HIGHLANDS
HOA
- Has HOA: No
Location
- Region: Saint Petersburg
Financial & listing details
- Price per square foot: $142/sqft
- Tax assessed value: $205,160
- Annual tax amount: $4,087
- Date on market: 7/27/2026
- Listing terms: Cash,Conventional,FHA,VA Loan
- Ownership: Fee Simple
- Total actual rent: 0
- Electric utility on property: Yes
- Road surface type: Asphalt
Estimated market value
$181,500
$172,000 - $191,000
$2,126/mo
Price history
| Date | Event | Price |
|---|---|---|
| 7/27/2026 | Pending sale | $180,000$142/sqft |
Source:  Stellar MLS #TB8533175 Report a problem Stellar MLS #TB8533175 Report a problem | ||
| 7/27/2026 | Listed for sale | $180,000$142/sqft |
Source: Stellar MLS #TB8533175 Report a problem | ||
Public tax history
| Year | Property taxes | Tax assessment |
|---|---|---|
| 2025 | $4,087 | $205,160 +529.8% |
| 2024 | -- | $32,574 +3% |
| 2023 | -- | $31,625 +3% |
| 2022 | $4 | $30,704 +3% |
| 2021 | -- | $29,810 +1.4% |
| 2020 | -- | $29,398 +2.3% |
| 2019 | -- | $28,737 +1.9% |
| 2018 | -- | $28,201 +2.1% |
| 2017 | -- | $27,621 +2.1% |
| 2016 | -- | $27,053 +0.7% |
| 2015 | -- | $26,865 +0.8% |
| 2014 | -- | $26,652 +1.5% |
| 2013 | -- | $26,258 -0.9% |
| 2012 | -- | $26,484 +3% |
| 2011 | -- | $25,713 -28.6% |
| 2010 | -- | $35,995 -28.9% |
| 2009 | -- | $50,627 +0.1% |
| 2008 | $312 | $50,576 +3% |
| 2007 | -- | $49,103 -32% |
| 2005 | -- | $72,200 +20.3% |
| 2004 | $299 +6.5% | $60,000 +8.9% |
| 2003 | $281 -24.3% | $55,100 -0.2% |
| 2002 | $371 | $55,200 +10.8% |
| 2001 | $371 +7.7% | $49,800 -2% |
| 2000 | $344 | $50,800 |
Find assessor info on the county website
Monthly payment
Est. payment
Payment breakdown
Explore the cost of this home by adjusting the details. Changes won't be saved.Climate risks
Neighborhood: Highland Oaks
Nearby schools
GreatSchools rating
- 5/10Maximo Elementary SchoolGrades: PK-5Distance: 1.5 mi
- 4/10Bay Point Middle SchoolGrades: 6-8Distance: 2.2 mi
- 3/10Gibbs High SchoolGrades: 9-12Distance: 1.3 mi
Schools provided by the listing agent
- Elementary: Maximo Elementary-PN
- Middle: Bay Point Middle-PN
- High: Gibbs High-PN
Source: Stellar MLS. This data may not be complete. We recommend contacting the local school district to confirm school assignments for this home.
- $205,000-- bd1 ba1.2k sqft2443 26th Ave S, Saint Petersburg, FL 33712Sold
- $360,500-- bd2 ba2.1k sqft2427 26th Ave S, Saint Petersburg, FL 33712Off Market
- $237,400-- bd1 ba1.8k sqft2449 26th Ave S, Saint Petersburg, FL 33712Off Market
- $124,600-- bd1 ba754 sqft2434 25th Ave S, Saint Petersburg, FL 33712Off Market
- $153,600-- bd1 ba860 sqft2442 25th Ave S, Saint Petersburg, FL 33712Off Market
- $398,9004 bd2 ba1.6k sqft2422 25th Ave S, Saint Petersburg, FL 33712Off Market
- $219,2003 bd1 ba1.3k sqft2550 25th St S, Saint Petersburg, FL 33712Off Market
- $333,3003 bd2 ba2k sqft2401 26th Ave S, Saint Petersburg, FL 33712Off Market
A local agent can set up tours, give advice and negotiate with sellers.
A local lender can help you make sure your offer is ready when you are.
Similar homes
- $175,0002 bd1 ba691 sqft2220 20TH STREET S, ST PETERSBURG, FL 33712For Sale
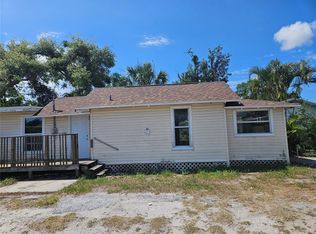
 MLS ID #TB8510396, Eduardo Soriano, PREMIER PORTFOLIO INTL REALTY. Stellar MLS
 - $199,0003 bd1 ba1k sqft2575 18TH AVENUE S, ST PETERSBURG, FL 33712For Sale
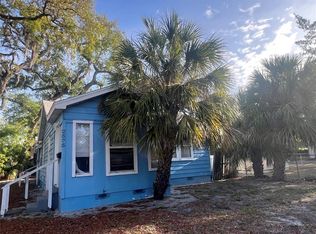 MLS ID #TB8495733, Allen Collins, ALLEN COLLINS REALTY INC. Stellar MLS
 - $226,0003 bd1 ba984 sqft4542 21ST AVENUE S, ST PETERSBURG, FL 33711For Sale
 MLS ID #TB8534431, Heidi Arnold, DEMETER PROPERTIES INC. Stellar MLS
 - $--3 bd1 ba1k sqft7990 50th Ave N, Saint Petersburg, FL 33709Auction
 Auction.com 2
 - $200,0002 bd1 ba839 sqft2001 15TH AVENUE S, ST PETERSBURG, FL 33712For SaleMLS ID #TB8510778, Nicholas Davis, REALTY ONE GROUP ADVANTAGE. Stellar MLS
- $269,0003 bd1 ba930 sqft1922 23RD STREET S, ST PETERSBURG, FL 33712For SaleMLS ID #TB8517979, Heather Spinosa, MIHARA & ASSOCIATES INC.. Stellar MLS
- $239,9002 bd1 ba993 sqft1009 17TH STREET S, ST PETERSBURG, FL 33712For SaleMLS ID #TB8415913, Edward Inglesby, EJI & ASSOCIATES LLC. Stellar MLS
- $235,0003 bd1 ba898 sqft1044 58TH AVENUE N, ST PETERSBURG, FL 33703For SaleMLS ID #TB8536421, Rocco Cermele, INVESTCOR REALTY LLC. Stellar MLS
- $224,9004 bd1 ba1k sqft3450 17TH AVENUE S, ST PETERSBURG, FL 33711For SaleMLS ID #TB8468234, Brenda Bianchi, BIANCHI REALTY & PROPERTY MANAGEMENT INC.. Stellar MLS
- $210,0003 bd1 ba672 sqft2235 45TH AVENUE N, ST PETERSBURG, FL 33714For SaleMLS ID #O6420365, Karen Albright, OPENDOOR BROKERAGE LLC. Stellar MLS
- $169,5002 bd2 ba1.4k sqft1656 S LAKE AVENUE #4, CLEARWATER, FL 33756For SaleMLS ID #TB8511256, Margie Pretzman, THE SHOP REAL ESTATE CO.. Stellar MLS
- $250,0003 bd1 ba1k sqft5234 9TH AVENUE N, ST PETERSBURG, FL 33710For SaleMLS ID #OM725675, Theresa Legatti, CHARLES RUTENBERG REALTY INC. Stellar MLS
- $235,0003 bd1 ba874 sqft1931 44TH STREET S, ST PETERSBURG, FL 33711For SaleMLS ID #TB8385181, Jason Arvin, COLDWELL BANKER REALTY. Stellar MLS
- $160,0004 bd2 ba1.5k sqft2303 Potomac Mark Pl, Ruskin, FL 33570Active
 MLS ID #10818195, Jamie L Boone, Federa. GAMLS
 - $255,0003 bd2 ba1.3k sqft4035 14TH AVENUE S, ST PETERSBURG, FL 33711For SaleMLS ID #TB8439175, Helle Hartley, CENTURY 21 JIM WHITE & ASSOC. Stellar MLS
- $204,0002 bd2 ba1.1k sqft1208 HIGHLAND AVENUE SE #121, LARGO, FL 33771For SaleMLS ID #TB8517015, Jeffrey Borham, PA, EXP REALTY LLC. Stellar MLS
- $219,0002 bd2 ba1k sqft500 SANTA CRUZ PLACE NE #F, ST PETERSBURG, FL 33703For SaleMLS ID #TB8532099, Amanda Bursik, THE KEY GROUP. Stellar MLS
- $179,9002 bd2 ba1k sqft9663 86TH AVENUE #9663, SEMINOLE, FL 33777For SaleMLS ID #TB8533269, Burton Rushing, REAL ESTATE FIRM OF FLORIDA, LLC. Stellar MLS
- $215,0002 bd1 ba945 sqft1735 MISSISSIPPI AVENUE NE, ST PETERSBURG, FL 33703For SaleMLS ID #A4693512, Roxanne Baliman, EXP REALTY LLC. Stellar MLS
- $149,9002 bd2 ba1.5k sqft1657 S LAKE AVENUE #1, CLEARWATER, FL 33756For SaleMLS ID #TB8522120, Margie Pretzman, THE SHOP REAL ESTATE CO.. Stellar MLS
