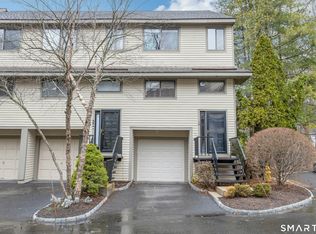
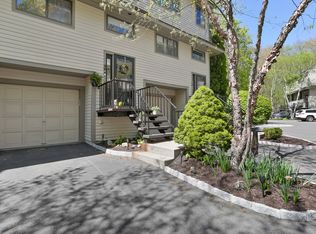
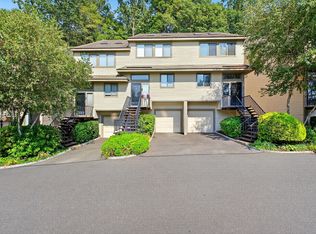
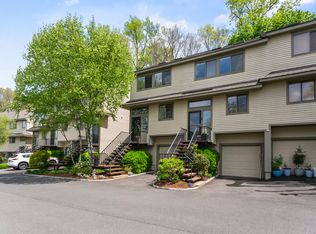
Best & Final deadline: Tuesday, July 7th at 9am in consideration of the holiday weekend****THERE ARE CONDOS... and then there's The Chesterfield-one of Stamford's most distinctive gated communities. This beautifully maintained 2-bedroom, 2-full-bath townhouse with loft is your opportunity to be part of it! The dramatic great room features soaring ceilings, hardwood floors throughout the living room, dining area and kitchen, plus a skylight that fills the space with natural light. The kitchen offers abundant cabinetry, a breakfast bar, and a new butcher block countertop. The main-level bedroom suite features a 6'x5' walk-in closet, ceiling fan, private balcony, and direct access to the full bath. Upstairs, the spacious 14'x14' loft with skylight and three closets offers endless possibilities for a home office, den, or guest space. The primary suite features a vaulted ceiling, walk-in closet, and an oversized bath with double vanity, soaking tub, and separate shower. Additional highlights include central air, attached garage parking plus a second assigned outdoor space, and a private storage closet. Community amenities include two pools, a clubhouse, visitor parking, and a gated entrance with guard booth. Just across the street from Ridgeway Shopping Center, you'll enjoy easy access to Stop & Shop, restaurants, shopping, and everyday conveniences. Pet-friendly community. With 6 closets, 2 skylights, 4 ceiling fans, and an exceptional location, this home truly has it all.
Accepting backups
$549,900
2435 Bedford Street #21S, Stamford, CT 06905
2beds
1,389sqft
Condominium, Townhouse
Built in 2000
-- sqft lot
$572,700 Zestimate®
$396/sqft
$367/mo HOA
What's special
- 13 days |
- 1,732 |
- 115 |
Likely to sell faster than
Zillow last checked:
Listing updated:
Listed by:
Silvia Santacruz (203)550-1569,
William Raveis Real Estate 203-847-6633
Source: Smart MLS,MLS#: 24187183
Facts & features
Interior
Bedrooms & bathrooms
- Bedrooms: 2
- Bathrooms: 2
- Full bathrooms: 2
Rooms
- Room types: Bonus Room
Primary bedroom
- Features: Vaulted Ceiling(s), Ceiling Fan(s), Full Bath, Tub w/Shower, Walk-In Closet(s), Wall/Wall Carpet
- Level: Upper
- Area: 216 Square Feet
- Dimensions: 12 x 18
Bedroom
- Features: Balcony/Deck, Ceiling Fan(s), Full Bath, Sliders, Walk-In Closet(s), Wall/Wall Carpet
- Level: Main
- Area: 192 Square Feet
- Dimensions: 12 x 16
Dining room
- Features: Hardwood Floor
- Level: Main
Kitchen
- Features: Breakfast Bar, Hardwood Floor
- Level: Main
- Area: 80 Square Feet
- Dimensions: 8 x 10
Living room
- Features: Skylight, Vaulted Ceiling(s), Ceiling Fan(s), Hardwood Floor
- Level: Main
- Area: 323 Square Feet
- Dimensions: 17 x 19
Loft
- Features: Skylight, Ceiling Fan(s), Wall/Wall Carpet
- Level: Upper
- Area: 196 Square Feet
- Dimensions: 14 x 14
Heating
- Forced Air, Electric
Cooling
- Ceiling Fan(s), Central Air
Appliances
- Included: Electric Range, Microwave, Refrigerator, Dishwasher, Washer, Dryer, Electric Water Heater, Water Heater
- Laundry: Upper Level
Features
- Open Floorplan
- Basement: None
- Attic: Pull Down Stairs
- Has fireplace: No
- Common walls with other units/homes: End Unit
Interior area
- Total structure area: 1,389
- Total interior livable area: 1,389 sqft
- Finished area above ground: 1,389
Video & virtual tour
Property
Parking
- Total spaces: 2
- Parking features: Garage, Paved, Off Street
- Garage spaces: 1
Features
- Stories: 2
- Exterior features: Balcony
- Has private pool: Yes
- Pool features: In Ground
Lot
- Features: Few Trees, Level
Details
- Parcel number: 2121909
- Zoning: R5
Construction
Type & style
- Home type: Condo
- Architectural style: Townhouse
- Property subtype: Condominium, Townhouse
- Attached to another structure: Yes
Materials
- Clapboard
Condition
- New construction: No
- Year built: 2000
Utilities & green energy
- Sewer: Public Sewer
- Water: Public
Community & HOA
Community
- Features: Gated, Golf, Health Club, Park, Playground, Shopping/Mall, Tennis Court(s), Near Public Transport
- Subdivision: Mid City
HOA
- Has HOA: Yes
- Amenities included: Clubhouse, Guest Parking, Pool, Security, Management
- Services included: Security, Maintenance Grounds, Trash, Snow Removal, Water, Sewer, Pool Service
- HOA fee: $367 monthly
Location
- Region: Stamford
Financial & listing details
- Price per square foot: $396/sqft
- Tax assessed value: $329,060
- Annual tax amount: $7,871
- Date on market: 6/27/2026
Estimated market value
$572,700
$544,000 - $601,000
$3,404/mo
Price history
| Date | Event | Price |
|---|---|---|
| 6/30/2026 | Listed for sale | $549,900+15.4%$396/sqft |
Source: | ||
| 8/1/2022 | Sold | $476,500+2.5%$343/sqft |
Source: | ||
| 5/24/2022 | Contingent | $465,000$335/sqft |
Source: | ||
| 4/28/2022 | Listed for sale | $465,000-10.6%$335/sqft |
Source: | ||
| 4/25/2021 | Listing removed | -- |
Source: | ||
| 4/1/2021 | Listed for rent | $2,800$2/sqft |
Source: | ||
| 5/31/2006 | Sold | $520,000$374/sqft |
Source: | ||
Public tax history
| Year | Property taxes | Tax assessment |
|---|---|---|
| 2025 | $7,897 +2.7% | $329,060 |
| 2024 | $7,687 -7.4% | $329,060 |
| 2023 | $8,305 +12.4% | $329,060 +21% |
| 2022 | $7,389 +0.9% | $271,940 |
| 2021 | $7,326 +2.2% | $271,940 |
| 2020 | $7,166 | $271,940 |
| 2019 | $7,166 +3.2% | $271,940 |
| 2018 | $6,943 -8.1% | $271,940 -3.2% |
| 2017 | $7,554 +2.9% | $280,920 |
| 2016 | $7,338 | $280,920 |
Find assessor info on the county website
Monthly payment
Est. payment$--/mo
Payment breakdown
Explore the cost of this home by adjusting the details. Changes won't be saved.All calculations are estimates and provided by Zillow, Inc. for informational purposes only. Actual amounts may vary.
HOA fees may include property taxes on listings classified as Co-Ops. Contact the listing agent and/or owner for fee details.
Mortgage interest rates are dependent on a number of factors, including credit score, down payment, and repayment length. Interest rate data provided by Zillow Group Marketplace, Inc. as of 1/1/1970 from various mortgage lenders with which we have lead or other similar arrangements; the Estimated Payment is an average of those rates.
See how much you could borrow to make a competitive offer.
Climate risks
Neighborhood: Turn of River
Nearby schools
GreatSchools rating
- 4/10Stillmeadow SchoolGrades: K-5Distance: 0.9 mi
- 4/10Cloonan SchoolGrades: 6-8Distance: 0.8 mi
- 3/10Westhill High SchoolGrades: 9-12Distance: 1.9 mi
Schools provided by the listing agent
- Elementary: Stillmeadow
- Middle: Turn of River
- High: Westhill
Source: Smart MLS. This data may not be complete. We recommend contacting the local school district to confirm school assignments for this home.
A local agent can set up tours, give advice and negotiate with sellers.
A local lender can help you make sure your offer is ready when you are.
- Connecticut
- Fairfield County
- Stamford
- 06902
- Turn of River
- 2435 Bedford Street Unit 21S