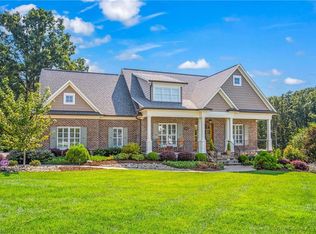
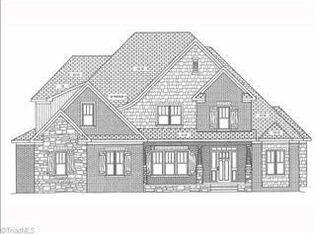
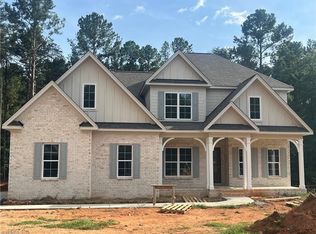
Exceptional custom-built Tate Rice home privately positioned on a quiet cul-de-sac in Milburn. Thoughtfully designed with abundant natural light, beautiful craftsmanship, and an effortless flow, this 4-bedroom, 4.5-bath home offers exceptional flexibility for everyday living and entertaining. The main level features a spacious kitchen, breakfast area, and screened porch that flow seamlessly together, plus a dedicated scullery for added prep and storage. A first-floor primary suite provides a private retreat, while the two-car garage opens to a convenient drop zone and laundry suite. Upstairs are three bedrooms, two full baths, a large bonus room, dedicated office, and dual work-desk station. The finished basement adds a large den, oversized recreation room, two-car garage, and abundant storage. Outside, the incredibly private setting features mature surroundings and a fire pit, creating a peaceful retreat for relaxing or entertaining.
Pending
$1,125,000
2435 Wellsburg Ct, Clemmons, NC 27012
4beds
4,825sqft
Stick/Site Built, Residential, Single Family Residence
Built in 2017
0.9 Acres Lot
$1,103,200 Zestimate®
$--/sqft
$67/mo HOA
What's special
Beautiful craftsmanshipAbundant natural lightLarge bonus roomDedicated officeBreakfast areaDual work-desk stationSpacious kitchen
- 28 days
- 1,282
- 73
Likely to sell faster than
Zillow last checked:
Listing updated:
Listed by:
Rebecca Desai 336-279-0213,
Berkshire Hathaway HomeServices Carolinas Realty
Source: Triad MLS,MLS#: 1236368
Facts & features
Interior
Bedrooms & bathrooms
- Bedrooms: 4
- Bathrooms: 5
- Full bathrooms: 4
- 1/2 bathrooms: 1
- Main level bathrooms: 2
Primary bedroom
- Level: Main
- Dimensions: 13.67 x 17.83
Bedroom 2
- Level: Second
- Dimensions: 14.25 x 14.58
Bedroom 3
- Level: Second
- Dimensions: 15.33 x 14.58
Bedroom 4
- Level: Second
- Dimensions: 13.08 x 13.92
Bonus room
- Level: Second
- Dimensions: 16.5 x 22.33
Breakfast
- Level: Main
- Dimensions: 14 x 8.33
Den
- Level: Basement
- Dimensions: 19.75 x 17.42
Dining room
- Level: Main
- Dimensions: 13.5 x 17.83
Kitchen
- Level: Main
- Dimensions: 14.08 x 17.42
Living room
- Level: Main
- Dimensions: 22.5 x 21.92
Other
- Level: Main
- Dimensions: 7.58 x 5.08
Office
- Level: Second
- Dimensions: 10.67 x 12.5
Recreation room
- Level: Basement
- Dimensions: 14 x 25.58
Heating
- Forced Air, Heat Pump, Electric, Natural Gas
Cooling
- Central Air
Appliances
- Included: Dishwasher, Disposal, Double Oven, Gas Cooktop, Free-Standing Range, Range Hood, Gas Water Heater
- Laundry: Dryer Connection, Main Level, Washer Hookup
Features
- Built-in Features, Ceiling Fan(s), Dead Bolt(s), Soaking Tub, Kitchen Island, Pantry, Separate Shower, Solid Surface Counter, Wet Bar
- Flooring: Vinyl, Wood
- Basement: Finished, Basement
- Number of fireplaces: 1
- Fireplace features: Gas Log, Living Room
Interior area
- Total structure area: 4,825
- Total interior livable area: 4,825 sqft
- Finished area above ground: 3,895
- Finished area below ground: 930
Video & virtual tour
Property
Parking
- Total spaces: 3
- Parking features: Driveway, Garage, Paved, Garage Door Opener, Attached, Basement
- Attached garage spaces: 3
- Has uncovered spaces: Yes
Features
- Levels: One and One Half
- Stories: 1
- Patio & porch: Porch
- Pool features: None
- Fencing: None
Lot
- Size: 0.9 Acres
Details
- Parcel number: 5874439725
- Zoning: RS30-L
- Special conditions: Owner Sale
Construction
Type & style
- Home type: SingleFamily
- Property subtype: Stick/Site Built, Residential, Single Family Residence
Materials
- Brick
Condition
- Year built: 2017
Utilities & green energy
- Sewer: Septic Tank
- Water: Public
Community & HOA
Community
- Security: Smoke Detector(s)
- Subdivision: Milburn
HOA
- Has HOA: Yes
- HOA fee: $800 annually
Location
- Region: Clemmons
Financial & listing details
- Tax assessed value: $928,500
- Annual tax amount: $6,027
- Date on market: 9/24/2026
- Cumulative days on market: 15 days
- Listing agreement: Exclusive Right To Sell
Estimated market value
$1,103,200
$1.05M - $1.16M
$4,170/mo
Price history
| Date | Event | Price |
|---|---|---|
| 10/7/2026 | Pending sale | $1,125,000 |
Source:  Triad MLS #1236368 Report a problem Triad MLS #1236368 Report a problem | ||
| 9/24/2026 | Listed for sale | $1,125,000+62.2% |
Source: Triad MLS #1236368 Report a problem | ||
| 11/27/2018 | Listing removed | $693,750$144/sqft |
Source: Berkshire Hathaway HomeServices Carolinas Realty #855128 Report a problem | ||
| 11/9/2018 | Sold | $693,750 |
Source: Triad MLS #855128 Report a problem | ||
| 10/25/2017 | Pending sale | $693,750$144/sqft |
Source: Berkshire Hathaway HomeServices Carolinas Realty #855128 Report a problem | ||
| 10/25/2017 | Listed for sale | $693,750+679.5%$144/sqft |
Source: Berkshire Hathaway HomeServices Carolinas Realty #855128 Report a problem | ||
| 10/20/2017 | Sold | $89,000$18/sqft |
Source: Public Record Report a problem | ||
Public tax history
| Year | Property taxes | Tax assessment |
|---|---|---|
| 2025 | $5,720 +11.3% | $928,500 +39.4% |
| 2024 | $5,140 +0.7% | $666,100 |
| 2023 | $5,107 | $666,100 |
| 2022 | $5,107 +0.7% | $666,100 |
| 2021 | $5,074 -9.5% | $666,100 -1.3% |
| 2020 | $5,605 -1.2% | $674,700 |
| 2019 | $5,673 +354.1% | $674,700 +335.9% |
| 2018 | $1,249 | $154,800 +63.8% |
| 2016 | $1,249 +63% | $94,500 |
| 2015 | $766 +2% | $94,500 |
| 2014 | $751 | $94,500 |
| 2013 | -- | $94,500 -4.5% |
| 2012 | -- | $99,000 |
Find assessor info on the county website
Monthly payment
Est. payment
Payment breakdown
Explore the cost of this home by adjusting the details. Changes won't be saved.Climate risks
Neighborhood: 27012
Similar homes
- $--4 bd4 ba3.7k sqft1870 Michelle Dr, Clemmons, NC 27012New Construction
 MLS ID #1210126, Kayla Berry. Triad MLS
 - $699,0004 bd5 ba4.1k sqft1870 Adare Dr, Clemmons, NC 27012For Sale
 MLS ID #1239203, David Dixon. Triad MLS
 - $887,4004 bd4 ba3.2k sqft1870 Woodstock Rd, Clemmons, NC 27012New Construction
 MLS ID #1225043, Michael Kangelaris. Triad MLS
 - $--4 bd4 ba4.4k sqft509 Doub Rd, Lewisville, NC 27023New Construction
 MLS ID #1230715, Jacqueline Johann. Triad MLS
 - $858,0003 bd5 ba3.7k sqft9750 Styers Ferry Rd, Lewisville, NC 27023For SaleMLS ID #1237509, Zach Dawson. Triad MLS
- $599,0004 bd4 ba3.3k sqft2170 Rossmore Rd, Clemmons, NC 27012For SaleMLS ID #1228655, Hyungjun Kim. Triad MLS
- $629,0004 bd4 ba2.4k sqft2748 Bartlett Ln, Clemmons, NC 27012For SaleMLS ID #1233120, Heather Bowen. Triad MLS
- $699,9004 bd5 ba3.7k sqft1797 Ramhurst Dr, Clemmons, NC 27012For SaleMLS ID #1235855, Blake Ginther. Triad MLS
- $634,0004 bd5 ba3.9k sqft170 Whitmore Cove Ct, Clemmons, NC 27012For SaleMLS ID #1233136, Amanda Stephens. Triad MLS
- $1,088,9003 bd4 ba3.4k sqft710 Dorse Rd, Lewisville, NC 27023For SaleMLS ID #1235949, Nicole Agner-Goddard. Triad MLS
- $625,0003 bd3 ba2.9k sqft1025 Glen Day Dr, Clemmons, NC 27012For SaleMLS ID #1239389, Jessica Zombek Ferris. Triad MLS
- $1,275,0004 bd5 ba3.6k sqft639 Lissara Lodge Dr, Lewisville, NC 27023For SaleMLS ID #1217630, Lindsey King. Triad MLS
- $1,095,0002 bd3 ba2.5k sqft3250 Beroth Rd, Pfafftown, NC 27040For SaleMLS ID #1238715, Clare Fader. Triad MLS
- $1,195,0005 bd5 ba5.2k sqft191 Wellsprings Ct, Pfafftown, NC 27040For SaleMLS ID #1235810, Lisa Parrish. Triad MLS
- $1,050,0005 bd4 ba4.9k sqft210 Surrey Path Ct, Winston Salem, NC 27104For SaleMLS ID #1237263, Blake Ginther. Triad MLS
- $585,0005 bd5 ba4k sqft8800 Harwick Ct, Lewisville, NC 27023For SaleMLS ID #1237424, Joel Vernier. Triad MLS
- $875,0003 bd4 ba3.6k sqft8390 Grove Creek Dr, Lewisville, NC 27023For SaleMLS ID #1235324, Emily Phipps. Triad MLS
- $670,0005 bd5 ba3.7k sqft3569 Burnley Dr, Clemmons, NC 27012For SaleMLS ID #1218029, Michele Russell. Triad MLS
- $589,9004 bd3 ba2.6k sqft152 Tifton St, Bermuda Run, NC 27006For SaleMLS ID #1239376, Amanda Cranfill. Triad MLS
- $649,9004 bd4 ba3.2k sqft355 Brookton Dr, Clemmons, NC 27012For SaleMLS ID #1236104, Vanessa Kaiser. Triad MLS
