Welcome to this impeccably maintained all brick home in desirable Cambria Place Sub. This spacious home boasts a 2 story foyer, w/ extensive crown molding throughout. The formal dining room features classic wainscoting, numerous plantation shutters on the main while the surround sound enhances your living experience. The kitchen includes solid surface counters, kitchen island, gas top stove, built in microwave ,pantry & breakfast area. Laundry room off the kitchen, pocket door & utility sink. The finished basement is complete with a large den, wet bar, and an additional flex space perfect for a home gym or hobby space. A 3 - car garage adds convenience and ample storage w/ a utility sink. Lush yard with irrigations system, Large back deck including the grill attached to a permanent natural gas line, newer roof, heating & air. Conveniently located near shopping, dining, medicals center and fitness facilities. This house is ready to call your new home. Showings start Friday 5/8.
For sale
Price cut: $30.5K (7/9)
$694,500
3569 Burnley Dr, Clemmons, NC 27012
5beds
3,744sqft
:
Get pre-qualified$4,211/mo
Stick/Site Built, Residential, Single Family Residence
Built in 2000
0.39 Acres Lot
$-- Zestimate®
$--/sqft
$63/mo HOA
What's special
Finished basementNumerous plantation shuttersAdditional flex spaceExtensive crown molding throughoutBreakfast areaKitchen islandClassic wainscoting
- 80 days |
- 872 |
- 33 |
Zillow last checked:
Listing updated:
Listed by:
Michele Russell 336-671-5700,
Leonard Ryden Burr Real Estate
Source: Triad MLS,MLS#: 1218029 Originating MLS: Winston-Salem
Originating MLS: Winston-SalemFacts & features
Interior
Bedrooms & bathrooms
- Bedrooms: 5
- Bathrooms: 5
- Full bathrooms: 3
- 1/2 bathrooms: 2
- Main level bathrooms: 2
Primary bedroom
- Level: Main
- Dimensions: 16 x 13
Bedroom 2
- Level: Second
- Dimensions: 11.5 x 14.92
Bedroom 3
- Level: Second
- Dimensions: 14.67 x 12.17
Bedroom 4
- Level: Second
- Dimensions: 12.5 x 12.17
Bedroom 5
- Level: Second
- Dimensions: 13.25 x 12.83
Breakfast
- Level: Main
- Dimensions: 10.75 x 9.25
Dining room
- Level: Main
- Dimensions: 13 x 12.75
Kitchen
- Level: Main
- Dimensions: 15.92 x 12.75
Laundry
- Level: Main
- Dimensions: 8.33 x 6.17
Living room
- Level: Main
- Dimensions: 19.17 x 16
Office
- Level: Main
- Dimensions: 11.5 x 10.67
Heating
- Forced Air, Natural Gas
Cooling
- Central Air
Appliances
- Included: Dishwasher, Disposal, Gas Cooktop, Gas Water Heater
- Laundry: Dryer Connection, Main Level, Washer Hookup
Features
- Built-in Features, Ceiling Fan(s), Dead Bolt(s), Kitchen Island, Pantry, Separate Shower, Solid Surface Counter, Sound System, Wet Bar
- Flooring: Carpet, Tile, Wood
- Doors: Storm Door(s)
- Basement: Partially Finished, Basement
- Attic: Pull Down Stairs
- Number of fireplaces: 1
- Fireplace features: Living Room
Interior area
- Total structure area: 4,543
- Total interior livable area: 3,744 sqft
- Finished area above ground: 2,891
- Finished area below ground: 853
Property
Parking
- Total spaces: 3
- Parking features: Driveway, Garage, Garage Door Opener, Basement
- Attached garage spaces: 3
- Has uncovered spaces: Yes
Features
- Levels: One and One Half
- Stories: 1
- Exterior features: Gas Grill, Sprinkler System
- Pool features: None
Lot
- Size: 0.39 Acres
Details
- Parcel number: 5883561156
- Zoning: RS15-S
- Special conditions: Owner Sale
- Other equipment: Irrigation Equipment
Construction
Type & style
- Home type: SingleFamily
- Architectural style: Traditional
- Property subtype: Stick/Site Built, Residential, Single Family Residence
Materials
- Brick
Condition
- Year built: 2000
Utilities & green energy
- Sewer: Public Sewer
- Water: Public
Community & HOA
Community
- Subdivision: Cambria Place
HOA
- Has HOA: Yes
- HOA fee: $750 annually
Location
- Region: Clemmons
Financial & listing details
- Tax assessed value: $539,700
- Annual tax amount: $4,243
- Date on market: 5/7/2026
- Cumulative days on market: 80 days
- Listing agreement: Exclusive Right To Sell
- Listing terms: Cash,Conventional
- Exclusions: Freestanding Video Cameras
Estimated market value
Not available
Estimated sales range
Not available
Not available
Price history
| Date | Event | Price |
|---|---|---|
| 7/9/2026 | Price change | $694,500-4.2% |
Source:  Triad MLS #1218029 Report a problem Triad MLS #1218029 Report a problem | ||
| 5/7/2026 | Listed for sale | $725,000+76.8% |
Source: Triad MLS #1218029 Report a problem | ||
| 5/26/2006 | Sold | $410,000+9.3% |
Source: Triad MLS #W387964 Report a problem | ||
| 11/19/2003 | Sold | $375,000+13.6% |
Source: Triad MLS #G297296 Report a problem | ||
| 6/1/2001 | Sold | $330,000+1.5% |
Source: Triad MLS #W121480 Report a problem | ||
| 6/15/2000 | Sold | $325,000+655.8%$87/sqft |
Source: Public Record Report a problem | ||
| 12/17/1999 | Sold | $43,000$11/sqft |
Source: Public Record Report a problem | ||
Public tax history
| Year | Property taxes | Tax assessment |
|---|---|---|
| 2025 | $4,243 +1.5% | $539,700 +21.6% |
| 2024 | $4,181 +2.2% | $443,800 |
| 2023 | $4,092 | $443,800 |
| 2022 | $4,092 | $443,800 |
| 2021 | $4,092 +12.5% | $443,800 +14.9% |
| 2020 | $3,637 -1.1% | $386,400 |
| 2019 | $3,676 +3.7% | $386,400 |
| 2018 | $3,546 | $386,400 +4.9% |
| 2016 | $3,546 +4.4% | $368,213 |
| 2015 | $3,396 +2.7% | $368,213 |
| 2014 | $3,307 | $368,213 |
| 2013 | -- | $368,213 -10.3% |
| 2012 | -- | $410,559 |
| 2011 | -- | $410,559 |
| 2010 | -- | $410,559 |
| 2009 | -- | $410,559 +10.9% |
| 2008 | -- | $370,287 |
| 2007 | -- | $370,287 |
| 2006 | -- | $370,287 |
| 2005 | -- | $370,287 +27.4% |
| 2004 | -- | $290,634 |
| 2003 | -- | $290,634 |
| 2002 | -- | $290,634 |
| 2001 | -- | $290,634 +598.6% |
| 2000 | -- | $41,600 |
Find assessor info on the county website
Monthly payment
Est. payment
Payment breakdown
Explore the cost of this home by adjusting the details. Changes won't be saved.Climate risks
Neighborhood: 27012
Nearby schools
GreatSchools rating
- 7/10Frank Morgan Elementary SchoolGrades: PK-5Distance: 0.7 mi
- 5/10Clemmons MiddleGrades: 6-8Distance: 3.8 mi
- 8/10West Forsyth HighGrades: 9-12Distance: 1.8 mi
- $691,6004 bd4 ba3.4k sqft3575 Burnley Dr, Clemmons, NC 27012Off Market
- $613,9003 bd3 ba2.4k sqft3563 Burnley Dr, Clemmons, NC 27012Off Market
- $250,0006 bd5 ba3.2k sqft3568 Burnley Dr, Clemmons, NC 27012Sold
- $512,4004 bd3 ba2.4k sqft3581 Burnley Dr, Clemmons, NC 27012Off Market
- $565,5004 bd3 ba2.7k sqft3562 Burnley Dr, Clemmons, NC 27012Off Market
- $632,6004 bd5 ba3.6k sqft3557 Burnley Dr, Clemmons, NC 27012Off Market
- $630,0005 bd5 ba4.4k sqft111 Montauk Ct, Clemmons, NC 27012Sold
- $622,0004 bd5 ba3.8k sqft3556 Burnley Dr, Clemmons, NC 27012Off Market
A local agent can set up tours, give advice and negotiate with sellers.
A local lender can help you make sure your offer is ready when you are.
Similar homes
- $695,0004 bd4 ba2.8k sqft8415 Curraghmore Ct, Clemmons, NC 27012For Sale
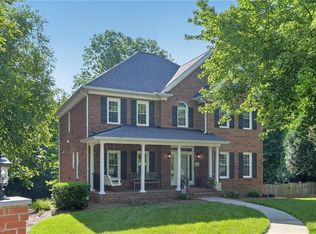
 MLS ID #1227499, Angela Pierce. Triad MLS
 - $605,0004 bd4 ba3.3k sqft2170 Rossmore Rd, Clemmons, NC 27012For Sale
 MLS ID #1228655, Hyungjun Kim. Triad MLS
 - $840,0005 bd4 ba5k sqft1860 Dunmore Ln, Clemmons, NC 27012For Sale
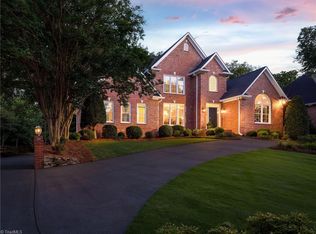 MLS ID #1226985, Daniel Donaldson. Triad MLS
 - $595,0004 bd4 ba3.5k sqft8005 Whitmore Cove Ln, Clemmons, NC 27012For Sale
 MLS ID #1220456, Brandon Lazarus. Triad MLS
 - $595,0005 bd4 ba3.7k sqft1600 Lakefield Dr, Clemmons, NC 27012For SaleMLS ID #1223619, Maria Tsigas. Triad MLS
- $--4 bd4 ba3.7k sqft1870 Michelle Dr, Clemmons, NC 27012New ConstructionMLS ID #1210126, Kayla Berry. Triad MLS
- $545,0004 bd4 ba3.1k sqft1869 Curraghmore Rd, Clemmons, NC 27012For SaleMLS ID #1212653, Jill Petras. Triad MLS
- $535,0004 bd4 ba2.3k sqft6620 Village Brook Trl, Clemmons, NC 27012For SaleMLS ID #1227880, Bonnie Owens. Triad MLS
- $510,0004 bd4 ba2.6k sqft6655 Lake Dale Way, Clemmons, NC 27012For SaleMLS ID #1226863, Meg Keever. Triad MLS
- $669,0003 bd3 ba2.3k sqft1933 Michelle Dr, Clemmons, NC 27012New ConstructionMLS ID #1227711, Jerri Banner. Triad MLS
- $510,0004 bd4 ba3.1k sqft220 Lake Dale Ct, Clemmons, NC 27012For SaleMLS ID #1219555, Kris Shepherd. Triad MLS
- $420,0004 bd3 ba2.2k sqft3830 Ranchwood Dr, Clemmons, NC 27012For SaleMLS ID #1227987, Van Ray. Triad MLS
- $678,5004 bd3 ba2.4k sqft4150 Clinard Rd, Clemmons, NC 27012New ConstructionMLS ID #1223910, John Kennedy. Triad MLS
- $750,0004 bd4 ba2.8k sqft3784 Verbena Way, Clemmons, NC 27012New ConstructionMLS ID #1217586, Matthew Maness. Triad MLS
- $749,0005 bd5 ba3.9k sqft1150 Fallbrook Ln, Lewisville, NC 27023For SaleMLS ID #1221669, Allen Smith. Triad MLS
- $--3 bd4 ba2.6k sqft1969 Michelle Dr, Clemmons, NC 27012New ConstructionMLS ID #1210073, Jerri Banner. Triad MLS
- $595,0003 bd4 ba3k sqft132 Lakepoint Dr, Bermuda Run, NC 27006For SaleMLS ID #1228296, Delana Newsom. Triad MLS
- $450,0004 bd3 ba2.2k sqft7626 Rolling Oak Ct, Clemmons, NC 27012For SaleMLS ID #1224279, Amy Scheid. Triad MLS
- $465,0004 bd3 ba2.5k sqft5888 Styers Ferry Rd, Clemmons, NC 27012For SaleMLS ID #1228313, Jessica Curry. Triad MLS
- $639,0004 bd4 ba3k sqft1778 Ramhurst Dr, Clemmons, NC 27012For SaleMLS ID #1224287, Brittany Ward. Triad MLS
