First Time available to the market. Refreshed and remodeled and Priced below appraisal! Beautiful Brick Transitional home in incredible Lewisville Location. Brand New Roof. New Paint throughout. New Flooring, new fixtures, attention given to whole home. Wonderful Classic but Modern floor plan with gorgeous light filled main level primary and en suite bath. 2 more large bedrooms and extra bonus room on second level. Tons of storage throughout the home including full basement. Large screened in back porch and composite grilling deck draped under a wonderful built in pergola. You'll love the Beautiful Kitchen with custom cabinetry, stainless appliances, and matching stone. Almost One and one half half lot with Storage building/shop. So many other wonderful details. Call for more, or schedule your private tour today!
For sale
$858,000
9750 Styers Ferry Rd, Lewisville, NC 27023
3beds
3,758sqft
Stick/Site Built, Residential, Single Family Residence
Built in 2002
1.44 Acres Lot
$813,900 Zestimate®
$--/sqft
$-- HOA
What's special
Matching stoneWonderful built in pergolaComposite grilling deckNew paint throughoutBeautiful brick transitional homeNew fixturesStainless appliances
- 47 days
- 698
- 43
Zillow last checked:
Listing updated:
Listed by:
Zach Dawson 336-416-2876,
Mitchell Prime Properties
Source: Triad MLS,MLS#: 1237509
Facts & features
Interior
Bedrooms & bathrooms
- Bedrooms: 3
- Bathrooms: 5
- Full bathrooms: 2
- 1/2 bathrooms: 3
- Main level bathrooms: 3
Primary bedroom
- Level: Main
Bedroom 2
- Level: Second
Bedroom 3
- Level: Second
Breakfast
- Level: Main
Dining room
- Level: Main
Kitchen
- Level: Main
Laundry
- Level: Main
Living room
- Level: Main
Office
- Level: Main
Recreation room
- Level: Second
Heating
- Heat Pump, Electric
Cooling
- Central Air
Appliances
- Included: Oven, Built-In Range, Microwave, Dishwasher, Cooktop, Range Hood, Electric Water Heater
- Laundry: Dryer Connection, Main Level, Washer Hookup
Features
- Built-in Features, Ceiling Fan(s), Dead Bolt(s), Kitchen Island, Pantry, Separate Shower
- Flooring: Carpet, Tile, Wood
- Doors: Arched Doorways
- Basement: Unfinished, Basement
- Number of fireplaces: 2
- Fireplace features: Keeping Room, Living Room
Interior area
- Total structure area: 6,023
- Total interior livable area: 3,758 sqft
- Finished area above ground: 3,758
Property
Parking
- Total spaces: 2
- Parking features: Driveway, Garage, Circular Driveway, Attached, Garage Faces Side
- Attached garage spaces: 2
- Has uncovered spaces: Yes
Features
- Levels: Two
- Stories: 2
- Patio & porch: Porch
- Pool features: None
Lot
- Size: 1.44 Acres
- Features: Level, Partially Cleared, Partially Wooded, Flat
- Residential vegetation: Partially Wooded
Details
- Additional structures: Storage
- Parcel number: 5874487256
- Zoning: RS20
- Special conditions: Owner Sale
Construction
Type & style
- Home type: SingleFamily
- Architectural style: Transitional
- Property subtype: Stick/Site Built, Residential, Single Family Residence
Materials
- Brick
Condition
- Year built: 2002
Utilities & green energy
- Sewer: Public Sewer
- Water: Public
Community & HOA
Community
- Security: Smoke Detector(s)
HOA
- Has HOA: No
Location
- Region: Lewisville
Financial & listing details
- Tax assessed value: $856,400
- Annual tax amount: $7,100
- Date on market: 10/1/2026
- Cumulative days on market: 47 days
- Listing agreement: Exclusive Right To Sell
- Listing terms: Cash,Conventional,FHA,VA Loan
Estimated market value
$813,900
$773,000 - $855,000
$3,339/mo
Price history
| Date | Event | Price |
|---|---|---|
| 10/1/2026 | Listed for sale | $858,000+2581.3% |
Source:  Triad MLS #1237509 Report a problem | ||
| 9/24/1998 | Sold | $32,000$9/sqft |
Source: Public Record Report a problem | ||
Public tax history
| Year | Property taxes | Tax assessment |
|---|---|---|
| 2025 | $6,818 +25.5% | $856,400 +55.9% |
| 2024 | $5,432 +4.8% | $549,400 |
| 2023 | $5,185 | $549,400 |
| 2022 | $5,185 +0.5% | $549,400 |
| 2021 | $5,157 +12.6% | $549,400 +20.9% |
| 2020 | $4,578 -1% | $454,300 |
| 2019 | $4,624 +3.4% | $454,300 |
| 2018 | $4,471 | $454,300 +8.7% |
| 2016 | $4,471 +8.3% | $417,807 |
| 2015 | $4,128 +1.7% | $417,807 |
| 2014 | $4,060 | $417,807 |
| 2013 | -- | $417,807 -9.4% |
| 2012 | -- | $461,151 |
| 2011 | -- | $461,151 |
| 2010 | -- | $461,151 |
| 2009 | -- | $461,151 |
Find assessor info on the county website
Monthly payment
Est. payment
Payment breakdown
Explore the cost of this home by adjusting the details. Changes won't be saved.Climate risks
Neighborhood: 27023
- $880,6004 bd5 ba4.7k sqft9740 Styers Ferry Rd, Lewisville, NC 27023Off Market

- $3,666,5005 bd8 ba11k sqft9800 Styers Ferry Rd, Lewisville, NC 27023Off Market
- $303,8003 bd2 ba1.6k sqft9000 Concord Church Rd, Lewisville, NC 27023Off Market
- $343,0003 bd2 ba1.8k sqft9730 Styers Ferry Rd, Lewisville, NC 27023Off Market
Similar homes
- $875,0003 bd4 ba3.6k sqft8390 Grove Creek Dr, Lewisville, NC 27023For Sale
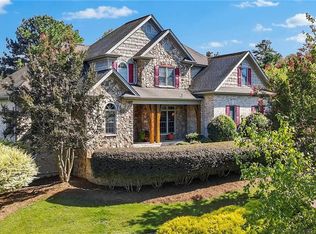
 MLS ID #1235324, Emily Phipps. Triad MLS
- $724,9005 bd5 ba3.9k sqft1150 Fallbrook Ln, Lewisville, NC 27023For Sale
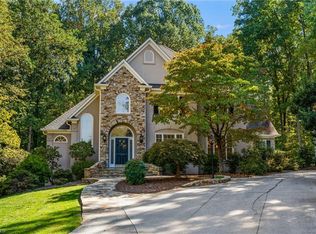 MLS ID #1239095, Allen Smith. Triad MLS
- $868,0004 bd4 ba3k sqft8906 Maltese Ct, Lewisville, NC 27023For Sale
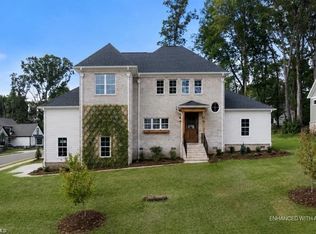 MLS ID #1226249, Amanda Merrill. Triad MLS
- $749,9003 bd3 ba3.8k sqft217 Riverwood Dr, Lewisville, NC 27023For Sale
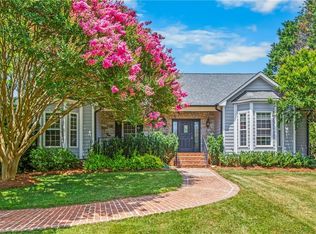 MLS ID #1226793, Clement Little. Triad MLS
- $455,0003 bd4 ba4.3k sqft8700 Concord Church Rd, Lewisville, NC 27023For SaleMLS ID #1240126, Alexandra Quate. Triad MLS
- $839,9004 bd4 ba2.7k sqft527 Lissara Lodge Dr, Lewisville, NC 27023For SaleMLS ID #1223480, Camden Bouchard. Triad MLS
- $989,0004 bd4 ba3.3k sqft8979 Maltese Ct, Lewisville, NC 27023New ConstructionMLS ID #1240110, Cheryl Mooney. Triad MLS
- $1,088,9003 bd4 ba3.4k sqft710 Dorse Rd, Lewisville, NC 27023For SaleMLS ID #1235949, Nicole Agner-Goddard. Triad MLS
- $779,9004 bd3 ba2.9k sqft8730 Atlas Heights Way, Lewisville, NC 27023New ConstructionMLS ID #1233733, Leigh Cortesis. Triad MLS
- $675,0005 bd4 ba3.2k sqft904 Forge Way, Lewisville, NC 27023For SaleMLS ID #1241072, Jeff Valentino. Triad MLS
- $499,9004 bd4 ba3k sqft8813 Belhaven Ct, Lewisville, NC 27023For SaleMLS ID #1238779, Veronica Weidl. Triad MLS
- $899,9004 bd4 ba3.8k sqft4035 Estate Dr, Lewisville, NC 27023New ConstructionMLS ID #1225621, Jerri Banner. Triad MLS
- $889,9004 bd4 ba3.4k sqft4011 Estate Dr, Lewisville, NC 27023New ConstructionMLS ID #1188014, Jerri Banner. Triad MLS
- $545,0004 bd3 ba2.9k sqft455 Brooke Hill Dr, Lewisville, NC 27023For Sale
 MLS ID #4442101, Angela Johnson, Lake Life Realty. Canopy MLS as distributed by MLS GRID
- $445,0004 bd3 ba2.3k sqft1024 Arbor Run Dr, Lewisville, NC 27023For SaleMLS ID #1241688, Mason Norwood. Triad MLS
- $657,9004 bd4 ba3.4k sqft489 Lotus Ct, Lewisville, NC 27023For SaleMLS ID #1236467, Lane Young. Triad MLS
- $499,5003 bd4 ba3.2k sqft124 Bradford Lake Ct, Lewisville, NC 27023For SaleMLS ID #1238218, Charles Reece. Triad MLS
- $795,0003 bd3 ba3.2k sqft5741 Winding Creek Ln, East Bend, NC 27018For SaleMLS ID #1224263, Kristi Idol. Triad MLS
- $999,9004 bd5 ba3.4k sqft814 Montrachet Ct, Lewisville, NC 27023New ConstructionMLS ID #1190296, Jerri Banner. Triad MLS
- $674,9904 bd4 ba3k sqft7474 Birchbend Ln, Lewisville, NC 27023New ConstructionMLS ID #1236868, Delena Welch. Triad MLS
