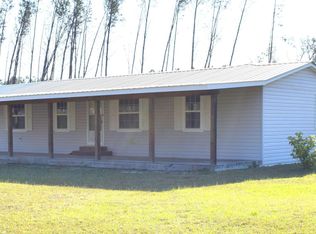
Come discover this meticulously maintained 1464 sq. ft. heated/cooled (over 3200 sq. ft. under metal roof) 3 bed/ 2 bath, completely renovated 1993 doublewide situated on 2.5 acres.
Offering the perfect combination of comfort, privacy, and room to expand, this home has been thoughtfully updated with custom touches, quality craftsmanship, and beautiful finishes, creating a warm and inviting space that is truly move-in ready.
Inside, the home offers three bedrooms and two full bathrooms, along with an additional room at the back of the home that can be used as an office, fitness room, playroom, or flex space, adding valuable versatility. The kitchen has custom pantry cabinets and stainless steel Samsung appliances. The living room/den has french doors that open up to a covered back porch.
Step outside and the possibilities really open up. The 2.5-acre tract runs deep, providing an expansive yard and plenty of room to spread out, enjoy the outdoors, or add the amenities you've always wanted. There is ample space for a barn, workshop, pool, additional storage, recreational area, garden, or other improvements.
For pet owners, a portion of the backyard is fully fenced, providing a convenient and secure area for your outdoor animals.
An attached, two-car carport with a rock base provides covered parking, and an additional, attractive rock-bed parking area helps keep the property neat, clean, and functional. The home also features a full-length covered front porch, perfect for morning coffee or relaxing in the evening, along with another covered back porch right off the kitchen for enjoying the private backyard setting.
The property also features an outdoor building, which has two separate rooms, a covered open space and a lean-to off the back for storing smaller vehicles/equipment. One of the rooms is being used as a dedicated hot tub area, creating a private space to relax and unwind while the other is serving as an additional storage space for tools, equipment, and outdoor belongings.
And finally, for added peace of mind, the property is equipped with app-controlled, hardwired security cameras that provide perimeter coverage, allowing you to monitor the property with ease whether you're home or away.
This property offers something that's becoming increasingly difficult to find--a renovated home, manicured yard, acreage with privacy, usable outdoor space, and room for future possibilities. Don't miss the opportunity to see this special property.
****The home is attached to a permanent foundation and the title has been retired. OWNER'S SURVEY AVAILABLE! Metal roof; HVAC 2020; New Water Heater 2026. On septic system and well. BONUS: HOT TUB STAYS and NO HOA or restrictions! Right next to Econfina Creek Wildlife Management Area.
For sale
$319,000
2436 Greenhead Rd, Chipley, FL 32428
3beds
1,464sqft
Manufactured Home, Single Family Residence
Built in 1993
2.5 Acres Lot
$305,600 Zestimate®
$218/sqft
$-- HOA
What's special
Quality craftsmanshipMetal roofThree bedroomsAcreage with privacyHot tub staysCustom touchesStainless steel samsung appliances
- 3 days
- 189
- 22
Zillow last checked:
Listing updated:
Listed by:
Tina P Dixon 334-797-6735,
Triple Crown Realty Team,
John C Dixon 334-828-1429,
Triple Crown Realty Team
Source: CPAR,MLS#: 796447 Originating MLS: Central Panhandle Association of REALTORS
Originating MLS: Central Panhandle Association of REALTORSFacts & features
Interior
Bedrooms & bathrooms
- Bedrooms: 3
- Bathrooms: 2
- Full bathrooms: 2
Rooms
- Room types: Bedroom, Dining Room, Exercise Room, Full Bath, Kitchen, Living Room, Primary Bathroom, Primary Bedroom, Porch, Utility Room, Workshop
Primary bedroom
- Level: First
- Dimensions: 11 x 11.5
Bedroom
- Level: First
- Dimensions: 11 x 9.5
Bedroom
- Level: First
- Dimensions: 9 x 11
Primary bathroom
- Level: First
- Dimensions: 11 x 4
Dining room
- Level: First
- Dimensions: 22 x 12
Exercise room
- Level: First
- Dimensions: 16 x 10
Other
- Level: First
- Dimensions: 7.5 x 5.5
Kitchen
- Level: First
- Dimensions: 16 x 10
Living room
- Level: First
- Dimensions: 17 x 19
Porch
- Level: First
- Dimensions: 30 x 24
Porch
- Description: Front
- Level: First
- Dimensions: 48 x 10
Porch
- Description: smaller back porch
- Level: First
- Dimensions: 13 x 10
Porch
- Description: larger back porch
- Level: First
- Dimensions: 18 x 10
Utility room
- Level: First
- Dimensions: 5.5 x 5.5
Workshop
- Level: First
- Dimensions: 44 x 12
Heating
- Central
Cooling
- Central Air, Ceiling Fan(s)
Appliances
- Included: Electric Oven, Electric Range, Electric Water Heater
Features
- Main Level Primary, Utility Room, Workshop
Interior area
- Total structure area: 1,464
- Total interior livable area: 1,464 sqft
Property
Parking
- Total spaces: 2
- Parking features: Carport
- Has carport: Yes
- Covered spaces: 2
Features
- Patio & porch: Covered, Open, Porch
- Fencing: Fenced
Lot
- Size: 2.5 Acres
- Dimensions: 227 x 658 x 101 x 678
Details
- Additional structures: Outbuilding
- Parcel number: 000000000030960103
- Zoning description: Resid Single Family
- Special conditions: Listed As-Is
Construction
Type & style
- Home type: MobileManufactured
- Architectural style: Mobile Home
- Property subtype: Manufactured Home, Single Family Residence
Materials
- Vinyl Siding
- Foundation: Pillar/Post/Pier
- Roof: Metal
Condition
- New construction: No
- Year built: 1993
Community & HOA
Community
- Features: Short Term Rental Allowed
- Subdivision: No Named Subdivision
HOA
- Has HOA: No
Location
- Region: Chipley
Financial & listing details
- Price per square foot: $218/sqft
- Tax assessed value: $136,856
- Annual tax amount: $537
- Date on market: 10/9/2026
- Road surface type: Dirt, Maintained
- Body type: Double Wide
Estimated market value
$305,600
$290,000 - $321,000
Not available
Price history
| Date | Event | Price |
|---|---|---|
| 10/9/2026 | Listed for sale | $319,000+165.8%$218/sqft |
Source:  CPAR #796447 Report a problem CPAR #796447 Report a problem | ||
| 4/22/2019 | Sold | $120,000$82/sqft |
Source: Public Record Report a problem | ||
Public tax history
| Year | Property taxes | Tax assessment |
|---|---|---|
| 2025 | $537 +9.6% | $84,603 +2.9% |
| 2024 | $490 +5% | $82,219 +3% |
| 2023 | $467 +6.1% | $79,824 +3% |
| 2022 | $440 +3.4% | $77,499 +3% |
| 2021 | $426 +0.9% | $75,242 +1.4% |
| 2020 | $422 -42.4% | $74,203 +63.8% |
| 2019 | $733 +16.3% | $45,302 +10% |
| 2018 | $630 -7.7% | $41,184 -3.9% |
| 2017 | $682 | $42,862 |
Find assessor info on the county website
Monthly payment
Climate risks
Neighborhood: 32428
Nearby schools
Schools provided by the listing agent
- Elementary: Kate M. Smith
- Middle: Roulhac
- High: Chipley
Source: CPAR. This data may not be complete. We recommend contacting the local school district to confirm school assignments for this home.
Similar homes
- $299,9993 bd3 ba2k sqft2584 Roche Rd, Chipley, FL 32428For Sale
 MLS ID #796398, Tonia Hathaway. CPAR
 - $319,0003 bd2 ba1.4k sqft1788 Gap Blvd, Chipley, FL 32428For Sale
 MLS ID #794490, Rebecca Weeks. CPAR
 - $255,0003 bd2 ba1.4k sqft1234 Hampshire Blvd, Chipley, FL 32428For Sale
 MLS ID #796155, Jesse A Cole. CPAR
 - $225,0003 bd2 ba1.4k sqft2442 Pinewood Dr, Chipley, FL 32428For Sale
 MLS ID #786985, Jessica J Albritton. CPAR
 - $197,0002 bd1 ba784 sqft4981 Porter Pond Road, Chipley, FL 32428For Sale
 MLS ID #B26087019, Linda Fritts, Anchor Southeast Realty LLC. BeachesMLS
