Peaceful Waterfront Retreat on 14.79 Acres
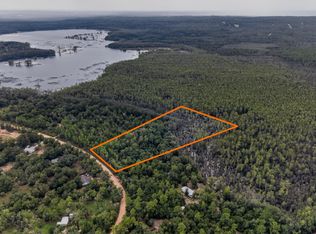
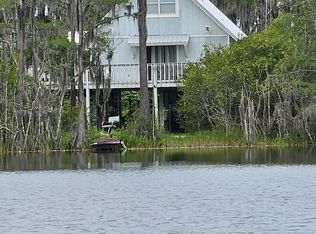
Escape to your own private slice of paradise with 14.79 beautiful acres featuring a one owner double-wide mobile home overlooking a peaceful branch of Gap Pond. Enjoy breathtaking views of the water from the back porch, where you can relax and take in the beauty and tranquility of nature.
This property offers access from two county-maintained roads, providing added convenience and flexibility. There are plenty of opportunities for outdoor enthusiasts, with fishing right on the property and abundant space for hunting and exploring. Whether you're looking for a private getaway, recreational property, or a place to make your own, this unique acreage offers peaceful country living surrounded by natural beauty.
Come experience the quiet, scenic setting and endless possibilities this property has to offer!
Adjoining 6.27 acres is available to purchase. Also listed MLS#794491
Measurements should be verified by buyer.
For sale
$319,000
1788 Gap Blvd, Chipley, FL 32428
3beds
1,414sqft
Manufactured Home, Single Family Residence
Built in 1998
14.79 Acres Lot
$301,200 Zestimate®
$226/sqft
$-- HOA
What's special
Waterfront retreat
- 47 days
- 180
- 5
Zillow last checked:
Listing updated:
Listed by:
Rebecca Weeks 850-693-5059,
Elite Realty
Source: CPAR,MLS#: 794490 Originating MLS: Central Panhandle Association of REALTORS
Originating MLS: Central Panhandle Association of REALTORSFacts & features
Interior
Bedrooms & bathrooms
- Bedrooms: 3
- Bathrooms: 2
- Full bathrooms: 2
Rooms
- Room types: Bedroom, Dining Room, Full Bath, Kitchen, Laundry, Living Room, Primary Bedroom
Primary bedroom
- Level: First
- Dimensions: 108 x 1,010
Primary bedroom
- Level: First
- Dimensions: 108 x 1,010
Bedroom
- Level: First
- Dimensions: 115 x 124
Bedroom
- Level: First
- Dimensions: 911 x 124
Dining room
- Level: First
- Dimensions: 158 x 96
Other
- Level: First
- Dimensions: 77 x 46
Kitchen
- Level: First
- Dimensions: 138 x 124
Laundry
- Level: First
- Dimensions: 111 x 111
Living room
- Level: First
- Dimensions: 158 x 1,210
Heating
- Central, Fireplace(s), Propane
Cooling
- Central Air, Ceiling Fan(s)
Appliances
- Included: Electric Cooktop, Electric Range
Features
- Double Vanity, Main Level Primary, Soaking Tub, Separate Shower, Walk-In Closet(s)
- Has fireplace: Yes
- Fireplace features: Gas
Interior area
- Total structure area: 1,414
- Total interior livable area: 1,414 sqft
Property
Parking
- Parking features: Additional Parking, No Garage
Features
- Levels: One
- Stories: 1
- Has view: Yes
- View description: Other
- Waterfront features: See Remarks
Lot
- Size: 14.79 Acres
- Dimensions: 650 x 1,037
Details
- Additional structures: Outbuilding, Shed(s), Workshop
- Parcel number: 000000000005660013
- Zoning description: County, Resid Single Family
- Special conditions: Listed As-Is
Construction
Type & style
- Home type: MobileManufactured
- Architectural style: Mobile Home
- Property subtype: Manufactured Home, Single Family Residence
Materials
- Vinyl Siding
- Roof: Metal
Condition
- New construction: No
- Year built: 1998
Utilities & green energy
- Utilities for property: Electricity Available
Community & HOA
Community
- Subdivision: White Oak
HOA
- Has HOA: No
- Services included: Other, See Remarks
Location
- Region: Chipley
Financial & listing details
- Price per square foot: $226/sqft
- Tax assessed value: $97,463
- Annual tax amount: $715
- Date on market: 8/24/2026
- Electric utility on property: Yes
- Road surface type: Dirt, Maintained
- Body type: Double Wide
Estimated market value
$301,200
$286,000 - $316,000
Not available
Price history
| Date | Event | Price |
|---|---|---|
| 8/24/2026 | Listed for sale | $319,000+896.9%$226/sqft |
Source:  CPAR #794490 Report a problem CPAR #794490 Report a problem | ||
| 4/1/1998 | Sold | $32,000$23/sqft |
Source: Agent Provided Report a problem | ||
Public tax history
| Year | Property taxes | Tax assessment |
|---|---|---|
| 2025 | $715 -47.8% | $97,463 +1.2% |
| 2024 | $1,369 +12.1% | $96,267 +10.6% |
| 2023 | $1,222 +7.2% | $87,079 +10% |
| 2022 | $1,140 +12.1% | $79,163 +10% |
| 2021 | $1,017 +8.3% | $71,966 +10% |
| 2020 | $939 +7.4% | $65,424 +10.4% |
| 2019 | $874 -4.5% | $59,249 -1% |
| 2018 | $915 | $59,840 -1.9% |
| 2017 | -- | $61,027 -1.6% |
| 2016 | -- | $62,028 +0.4% |
| 2015 | -- | $61,789 |
| 2014 | -- | $61,789 -3.8% |
| 2013 | -- | $64,217 -7.5% |
| 2012 | -- | $69,436 -10.5% |
| 2011 | -- | $77,559 -5% |
| 2010 | -- | $81,612 -2.5% |
| 2009 | -- | $83,692 -2.4% |
| 2008 | -- | $85,772 +3.5% |
| 2007 | -- | $82,868 +214.8% |
| 2005 | -- | $26,320 +11.1% |
| 2004 | -- | $23,688 |
| 2003 | -- | $23,688 |
| 2002 | -- | $23,688 |
Find assessor info on the county website
Monthly payment
Climate risks
Neighborhood: 32428
Nearby schools
Schools provided by the listing agent
- Elementary: Vernon Elementary
- Middle: Vernon
- High: Vernon
Source: CPAR. This data may not be complete. We recommend contacting the local school district to confirm school assignments for this home.

Similar homes
- $319,0003 bd2 ba1.4k sqft2436 Greenhead Rd, Chipley, FL 32428For Sale
 MLS ID #796447, Tina P Dixon. CPAR
 - $299,9993 bd3 ba2k sqft2584 Roche Rd, Chipley, FL 32428For Sale
 MLS ID #796398, Tonia Hathaway. CPAR
 - $299,9003 bd2 ba1.3k sqft2367 Tiller Rd, Chipley, FL 32428For Sale
 MLS ID #795986, Cindy R Birge. CPAR
 - $330,0003 bd2 ba1.3k sqft3047 Everest Dr, Chipley, FL 32428For Sale
 MLS ID #792150, Amanda Creamer. CPAR
