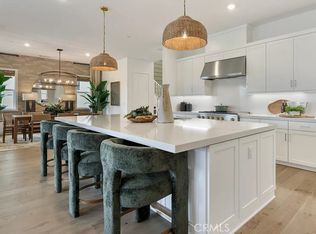
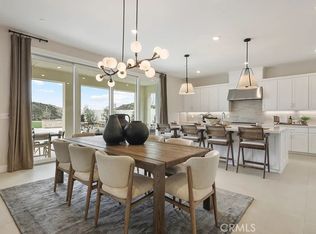
This expansive two-story home offers plenty of space with a total of 4 bedrooms with one of the bedrooms located downstairs with its own private bathroom. The first floor also offers a Den perfect for an office or gaming room. The rest of the first floor features an open layout from the modern kitchen that offers white cabinetry throughout, massive walk in pantry. The dining and family room opens to a covered California Room ideal for indoor-outdoor living. The second floor hosts a bonus room along with three more bedrooms all have their own private bathroom. The luxe owner's suite a retreat with a large walk in closet. upgraded flooring through out.
Pending
Listed by: Keller Williams Realty • Cesi Pagano • Contact: 949-370-0819
$1,114,990
24377 Camino Oceano, Santa Clarita, CA 91354
4beds
3,801sqft
Single Family Residence
Built in 2026
6,421 Square Feet Lot
$1,108,700 Zestimate®
$293/sqft
$338/mo HOA
What's special
- 69 days |
- 194 |
- 10 |
Zillow last checked:
Listing updated:
Listed by:
Cesi Pagano DRE #01043716 949-370-0819,
Keller Williams Realty
Source: CRMLS,MLS#: OC26133372 Originating MLS: California Regional MLS
Originating MLS: California Regional MLSFacts & features
Interior
Bedrooms & bathrooms
- Bedrooms: 4
- Bathrooms: 5
- Full bathrooms: 4
- 1/2 bathrooms: 1
- Main level bathrooms: 2
- Main level bedrooms: 1
Rooms
- Room types: Bonus Room, Bedroom, Den, Entry/Foyer, Family Room, Kitchen, Laundry, Primary Bathroom, Primary Bedroom, Office, Other, Pantry
Primary bedroom
- Features: Primary Suite
Bedroom
- Features: Bedroom on Main Level
Bathroom
- Features: Bathroom Exhaust Fan, Bathtub, Dual Sinks, Enclosed Toilet, Full Bath on Main Level, Quartz Counters, Separate Shower, Walk-In Shower
Kitchen
- Features: Kitchen Island, Kitchen/Family Room Combo, Quartz Counters, Self-closing Cabinet Doors, Self-closing Drawers, Walk-In Pantry
Other
- Features: Walk-In Closet(s)
Pantry
- Features: Walk-In Pantry
Heating
- Central, Natural Gas
Cooling
- Central Air
Appliances
- Included: Built-In Range, Convection Oven, Dishwasher, Gas Cooktop, Disposal, Microwave, Refrigerator, Range Hood, Tankless Water Heater
- Laundry: Washer Hookup, Gas Dryer Hookup, Inside, Laundry Room, Upper Level
Features
- Breakfast Bar, Built-in Features, High Ceilings, Open Floorplan, Pantry, Recessed Lighting, Storage, Unfurnished, Bedroom on Main Level, Primary Suite, Walk-In Pantry, Walk-In Closet(s)
- Doors: Sliding Doors
- Windows: Double Pane Windows, Low-Emissivity Windows
- Has fireplace: No
- Fireplace features: None
- Common walls with other units/homes: No Common Walls
Interior area
- Total interior livable area: 3,801 sqft
Video & virtual tour
Property
Parking
- Total spaces: 2
- Parking features: Direct Access, Garage Faces Front, Garage, Garage Door Opener
- Attached garage spaces: 2
Features
- Levels: Two
- Stories: 2
- Entry location: 1
- Patio & porch: Concrete, Open, Patio
- Pool features: Community, Association
- Has spa: Yes
- Spa features: Association, Community
- Fencing: Vinyl
- Has view: Yes
- View description: City Lights
Lot
- Size: 6,421 Square Feet
- Features: Back Yard
Details
- Special conditions: Standard
Construction
Type & style
- Home type: SingleFamily
- Property subtype: Single Family Residence
Materials
- Foundation: Slab
- Roof: Concrete,Tile
Condition
- Under Construction
- New construction: Yes
- Year built: 2026
Details
- Builder model: Plan 1
- Builder name: Lennar
Utilities & green energy
- Electric: 220 Volts in Garage
- Sewer: Public Sewer
- Water: Public
- Utilities for property: Underground Utilities
Green energy
- Energy efficient items: Construction, HVAC
- Water conservation: Low-Flow Fixtures
Community & HOA
Community
- Features: Biking, Curbs, Gutter(s), Hiking, Park, Street Lights, Sidewalks, Gated, Pool
- Security: Carbon Monoxide Detector(s), Fire Sprinkler System, Gated Community, Smoke Detector(s)
- Subdivision: Montilla At Tesoro Highlands
HOA
- Has HOA: Yes
- Amenities included: Bocce Court, Clubhouse, Controlled Access, Dog Park, Fitness Center, Maintenance Grounds, Meeting Room, Management, Meeting/Banquet/Party Room, Barbecue, Playground, Pool, Guard, Spa/Hot Tub, Tennis Court(s)
- HOA fee: $338 monthly
- HOA name: Tesoro Highlands Community Ass.
- HOA phone: 949-833-2600
Location
- Region: Santa Clarita
Financial & listing details
- Price per square foot: $293/sqft
- Date on market: 6/18/2026
- Cumulative days on market: 69 days
- Listing terms: Cash,Cash to New Loan,Conventional,FHA,Fannie Mae,VA Loan
- Road surface type: Paved
Estimated market value
$1,108,700
$1.05M - $1.16M
$6,984/mo
Price history
| Date | Event | Price |
|---|---|---|
| 8/19/2026 | Pending sale | $1,114,990$293/sqft |
Source:  CRMLS #OC26133372 Report a problem CRMLS #OC26133372 Report a problem | ||
| 6/10/2026 | Listed for sale | $1,114,990$293/sqft |
Source:  Lennar Homes Report a problem Lennar Homes Report a problem | ||
Public tax history
Tax history is unavailable.
Monthly payment
Est. payment
Payment breakdown
Explore the cost of this home by adjusting the details. Changes won't be saved.Climate risks
Neighborhood: Valencia
Getting around
0 / 100
Car-DependentNearby schools
GreatSchools rating
- 9/10Tesoro Del Valle Elementary SchoolGrades: K-6Distance: 1.2 mi
- 8/10Rio Norte Junior High SchoolGrades: 7-8Distance: 1.8 mi
- 10/10Valencia High SchoolGrades: 9-12Distance: 3 mi
Schools provided by the listing agent
- Elementary: Tesoro
- Middle: Rio Norte
- High: Valencia
Source: CRMLS. This data may not be complete. We recommend contacting the local school district to confirm school assignments for this home.
- $1,064,9904 bd5 ba3.8k sqft24349 Camino Oceano, Santa Clarita, CA 91354Sold

- $1,270,0005 bd6 ba4.5k sqft24320 Corte Cambur, Santa Clarita, CA 91354Sold

- $1,130,5094 bd5 ba4.1k sqft24325 Corte Cambur, Santa Clarita, CA 91354Sold
- $1,059,9904 bd5 ba3.8k sqft24341 Camino Oceano, Santa Clarita, CA 91354Sold
- $1,294,9905 bd6 ba4.5k sqft24373 Camino Oceano, Santa Clarita, CA 91354Pending
- $1,259,9905 bd6 ba4.5k sqft24328 Corte Cambur, Santa Clarita, CA 91354Pending
- $1,119,9904 bd5 ba4.1k sqft24337 Camino Oceano, Santa Clarita, CA 91354Sold
- $1,139,9904 bd5 ba3.8k sqft24335 Calle La Roca, Santa Clarita, CA 91354Sold
A local agent can set up tours, give advice and negotiate with sellers.
Similar homes
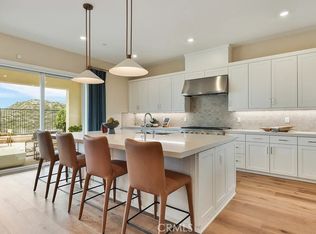
- $1,164,9904 bd4 ba3.8k sqft29798 Camino La Cumbre, Santa Clarita, CA 91354New Construction
 CRMLS
CRMLS - $1,079,9904 bd4 ba3.4k sqft29718 Calle La Roca, Santa Clarita, CA 91354New Construction
 CRMLS
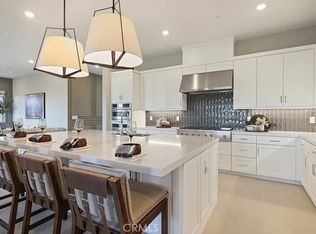
CRMLS - $1,274,9904 bd5 ba4.6k sqft29786 Camino La Cumbre, Santa Clarita, CA 91354New Construction
 CRMLS
CRMLS - $1,249,9904 bd5 ba4.6k sqft29762 Camino La Cumbre, Santa Clarita, CA 91354New Construction
 CRMLS
CRMLS - $1,169,0003 bd4 ba2.6k sqft29599 Paseo Guijarro, Valencia, CA 91354For SaleMLS ID #SR26184024, Nicholas Kirby, RE/MAX of Santa Clarita. CRMLS
- from $1,274,9904 bd5 ba4.6k sqftArches 3 Plan, Tesoro Highlands : Arches, Santa Clarita, CA 91354New ConstructionLennar Homes
- from $1,079,9904 bd5 ba3.8k sqftMontilla 1 Plan, Tesoro Highlands : Montilla, Valencia, CA 91354New ConstructionLennar Homes
- from $1,099,9904 bd5 ba4.1k sqftMontilla 2 Plan, Tesoro Highlands : Montilla, Valencia, CA 91354New ConstructionLennar Homes
- $1,259,0005 bd4 ba3.3k sqft29566 Camino Azar, Valencia, CA 91354For SaleMLS ID #26005841, Rima Rafeh. GAVAR
- $945,0004 bd3 ba2.5k sqft28356 Vela Way, Santa Clarita, CA 91354For SaleMLS ID #SR26105243, Mary Jane Spangenberg, Equity Union. CRMLS
- $1,050,0002 bd3 ba2.2k sqft29455 Corte Halcon, Santa Clarita, CA 91354For SaleMLS ID #BB26177654, Schalawn Warren, HomeSmart Evergreen Realty. CRMLS
- $1,275,0006 bd6 ba3.5k sqft28417 Steel Ln, Valencia, CA 91354For SaleMLS ID #SR26149860, Tricia Woodland, eXp Realty of California Inc. CRMLS
- $1,295,0006 bd5 ba3.7k sqft22238 Evening Star Ct, Saugus, CA 91390For SaleMLS ID #SR26130244, David Doyle, Your Real Estate Pros Inc.. CRMLS
- $1,075,0005 bd4 ba3.5k sqft27624 Solana Way, Santa Clarita, CA 91350For SaleMLS ID #SR26086972, Michelle Dubner, Equity Union. CRMLS
- $869,9004 bd3 ba2.1k sqft28721 Coal Mountain Ct, Valencia, CA 91354For SaleMLS ID #SR26183830, Errol Valladares, RE/MAX of Santa Clarita. CRMLS
- $1,145,0004 bd3 ba3.1k sqft19628 Mathilde Ln, Saugus, CA 91350For SaleMLS ID #SR26147473, Brandon Mickalson, Equity Union. CRMLS
- $1,124,9004 bd4 ba2.8k sqft28445 Sunny Rdg, Castaic, CA 91384For SaleMLS ID #SR26077090, Laura Scott, RE/MAX Gateway. CRMLS
- $1,445,0006 bd5 ba4k sqft28107 N Anvil Ct, Santa Clarita, CA 91354For SaleMLS ID #SR26137920, Tamer Abdelhak, Century 21 Masters. CRMLS
- $1,149,0005 bd5 ba3.5k sqft18135 Tableau Way, Santa Clarita, CA 91350For SaleMLS ID #SR26115413, Mary Jane Spangenberg, Equity Union. CRMLS
- $1,349,9004 bd4 ba3.5k sqft22064 Gold Canyon Dr, Saugus, CA 91390For SaleMLS ID #SR26171989, Megan Pratchard, Keller Williams VIP Properties. CRMLS
Local buyer's agents are ready to help
