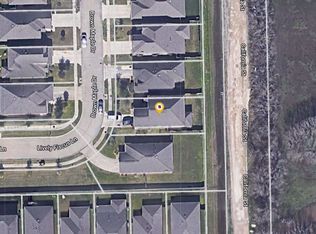
Lovely 2-story home featuring a shaded front porch, open concept floor plan, and located on a quiet street with no through traffic and no back neighbor for added privacy! The 1st floor offers tile flooring, a grand entryway, spacious living/dining area, ample natural light, a French door study, half bath, laundry room, and island kitchen with granite countertops, tile backsplash, plenty of cabinet storage, walk-in pantry, and stainless steel appliances. Also downstairs, the carpeted primary suite includes dual sinks, a soaking tub, separate shower, and walk-in closet while upstairs holds the loft-style game room, 3 secondary bedrooms, and the 2nd full bath with dual sinks. Enjoy outdoor entertaining under the covered back patio! Easy access to Hwy 6, Fort Bend Pkwy Toll Rd, and Beltway 8.
For sale
$350,000
2439 Brown Maple Dr, Fresno, TX 77545
4beds
2,690sqft
Single Family Residence
Built in 2015
4,957 Square Feet Lot
$344,200 Zestimate®
$130/sqft
$46/mo HOA
What's special
Grand entrywayOpen concept floor planStainless steel appliancesAmple natural lightTile flooringFrench door studyCovered back patio
- 3 days
- 40
- 0
Likely to sell faster than
Zillow last checked:
Listing updated:
Listed by:
Mark Dimas TREC #0488488 281-861-6199,
Realty Of America, LLC,
Tami Clopper TREC #0552451 832-282-9420,
Realty Of America, LLC
Source: HAR,MLS#: 3674355
Facts & features
Interior
Bedrooms & bathrooms
- Bedrooms: 4
- Bathrooms: 3
- Full bathrooms: 2
- 1/2 bathrooms: 1
Primary bedroom
- Level: First
- Area: 195
- Dimensions: 15x13
Bedroom
- Level: Second
- Area: 154
- Dimensions: 14x11
Bedroom
- Level: Second
- Area: 154
- Dimensions: 14x11
Bedroom
- Level: Second
- Area: 180
- Dimensions: 15x12
Dining room
- Level: First
- Area: 190
- Dimensions: 19x10
Game room
- Level: Second
- Area: 306
- Dimensions: 18x17
Kitchen
- Level: First
- Area: 190
- Dimensions: 19x10
Living room
- Level: First
- Area: 300
- Dimensions: 20x15
Office
- Level: First
- Area: 130
- Dimensions: 13x10
Heating
- Natural Gas
Cooling
- Ceiling Fan(s), Electric
Appliances
- Included: Refrigerator, Microwave, Gas Range, Dishwasher
- Laundry: Electric Dryer Hookup, Gas Dryer Hookup, Washer Hookup
Features
- Crown Molding, Formal Entry/Foyer, High Ceilings, Vaulted Ceiling, 3 Bedrooms Up, En-Suite Bath, Primary Bed - 1st Floor, Walk-In Closet(s)
- Flooring: Carpet, Tile
- Windows: Window Coverings
Interior area
- Total structure area: 2,690
- Total interior livable area: 2,690 sqft
Video & virtual tour
Property
Parking
- Total spaces: 2
- Parking features: Attached, Double-Wide Driveway
- Attached garage spaces: 2
Features
- Stories: 2
- Patio & porch: Covered, Patio/Deck, Porch
- Exterior features: Back Green Space
- Fencing: Back Yard
Lot
- Size: 4,957 Square Feet
- Features: Back Yard, Subdivided, 0 Up To 1/4 Acre
Details
- Parcel number: 8944140010280907
Construction
Type & style
- Home type: SingleFamily
- Architectural style: Traditional
- Property subtype: Single Family Residence
Materials
- Brick
- Foundation: Slab
- Roof: Composition
Condition
- New construction: No
- Year built: 2015
Utilities & green energy
- Water: Water District
Green energy
- Energy efficient items: Attic Vents
Community & HOA
Community
- Subdivision: Winfield Lakes Sec 14
HOA
- Has HOA: Yes
- HOA fee: $546 annually
Location
- Region: Fresno
Financial & listing details
- Price per square foot: $130/sqft
- Tax assessed value: $329,627
- Annual tax amount: $9,022
- Date on market: 11/13/2026
- Listing terms: Cash,Conventional,FHA,VA Loan
Estimated market value
$344,200
$327,000 - $361,000
$2,370/mo
Price history
| Date | Event | Price |
|---|---|---|
| 11/13/2026 | Listed for sale | $350,000$130/sqft |
Source:  HAR #3674355 Report a problem | ||
| 11/10/2026 | Listing removed | $2,375$1/sqft |
Source: Zillow Rentals Report a problem | ||
| 9/8/2026 | Listed for rent | $2,375+28.4%$1/sqft |
Source: Zillow Rentals Report a problem | ||
| 9/20/2019 | Listing removed | $1,850$1/sqft |
Source: Empire Industries LLC - Houston Report a problem | ||
| 8/8/2019 | Listed for rent | $1,850+5.7%$1/sqft |
Source: Empire Industries LLC - Houston Report a problem | ||
| 7/13/2017 | Listing removed | $1,750$1/sqft |
Source: Empire Industries, LLC #80573745 Report a problem | ||
| 7/7/2017 | Price change | $1,750-10.3%$1/sqft |
Source: Empire Industries, LLC #80573745 Report a problem | ||
| 6/13/2017 | Listed for rent | $1,950$1/sqft |
Source: Empire Industries, LLC #80573745 Report a problem | ||
| 11/7/2015 | Listing removed | $1,950$1/sqft |
Source: Empire Industries LLC Report a problem | ||
| 8/22/2015 | Listed for rent | $1,950$1/sqft |
Source: Empire Industries LLC Report a problem | ||
Public tax history
| Year | Property taxes | Tax assessment |
|---|---|---|
| 2025 | $5,199 +5.9% | $329,627 +1.3% |
| 2024 | $4,911 -0.1% | $325,454 +1.2% |
| 2023 | $4,916 -0.4% | $321,720 +9.9% |
| 2022 | $4,936 +18% | $292,780 +23.4% |
| 2021 | $4,184 +3.4% | $237,350 +5.2% |
| 2020 | $4,045 +2.4% | $225,570 +4.5% |
| 2019 | $3,950 +2.2% | $215,820 +5.2% |
| 2018 | $3,866 -37.6% | $205,210 +5.3% |
| 2017 | $6,196 | $194,960 -0.1% |
| 2016 | $6,196 +1994.5% | $195,200 +1104.9% |
| 2015 | $296 -0.5% | $16,200 |
| 2014 | $297 | $16,200 |
Find assessor info on the county website
Monthly payment
Est. payment
Payment breakdown
Explore the cost of this home by adjusting the details. Changes won't be saved.Climate risks
Neighborhood: Winfield Lakes
Nearby schools
Schools provided by the listing agent
- Elementary: Parks Elementary School (Fort Bend)
- Middle: Lake Olympia Middle School
- High: Hightower High School
Source: HAR. This data may not be complete. We recommend contacting the local school district to confirm school assignments for this home.
Similar homes
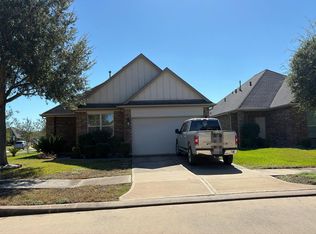
- $--4 bd2 ba2k sqft1903 Dover Heights Ln, Fresno, TX 77545Auction
 Auction.com 2
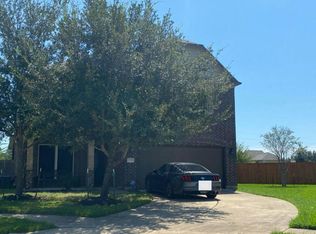
- $365,0003 bd3 ba2.2k sqft2706 Fawn Mountain Dr, Fresno, TX 77545For Sale
 MLS ID #5669205, Roland Alabi, Wolex Properties. HAR
- $--4 bd2 ba2k sqft2731 Tucker Creek Dr, Fresno, TX 77545Auction
 Auction.com 2
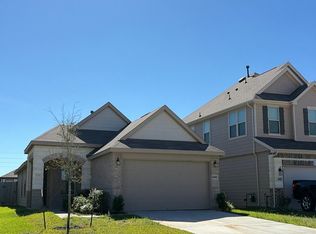
- $--4 bd4 ba2.6k sqft3015 Kalimera Ln, Fresno, TX 77545Auction
 Auction.com 2
