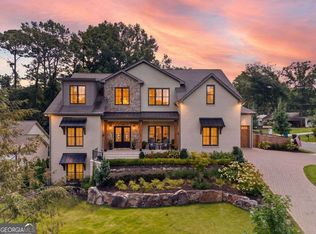
There are beautiful homes in Alpharetta, and then there are beautiful homes you can walk from to Downtown Alpharetta. 244 Brooke Drive offers both. Set just moments from the heart of Alpharetta, this exceptional custom home offers approximately 7880 square feet of beautifully designed living space with 7 bedrooms, 9.5 baths and a three-car garage. Soaring 12-foot ceilings on the main level and 10-foot ceilings upstairs and on the terrace level create an incredible sense of scale throughout the home, while the thoughtful floor plan keeps every space feeling comfortable and inviting. White oak floors, designer lighting and carefully selected marble, zellige and porcelain tile give the interiors a fresh, timeless feel. At the center of the home is a showstopping chef’s kitchen with an oversized waterfall island, 48-inch Wolf range, refrigerator and freezer towers, beverage center, ice maker, microwave drawer and dedicated coffee bar. A separate scullery adds another layer of function and sophistication, keeping prep and cleanup tucked away while the main kitchen remains beautiful and ready for entertaining. A dramatic folding glass wall opens the main living space directly to the backyard, creating a seamless indoor-outdoor connection and making the home exceptional for entertaining. The outdoor area is already thoughtfully planned for future pool living, complete with an outdoor pool bath, and pool plans are available to help bring the vision of a resort-style backyard to life. The main-level primary suite feels like a private retreat, while multiple additional bedroom suites provide exceptional space and privacy for family and guests. Three separate laundry rooms add an incredible level of everyday convenience, especially for a home of this size. Flexible living areas throughout offer endless possibilities for home offices, fitness, playrooms or additional entertaining spaces. The finished terrace level takes the home to another level, with 10-foot ceilings, a second kitchen, wine cellar, dedicated media room and expansive areas for gathering and entertaining. Whether hosting a crowd for game day, movie night, dinner with friends or a weekend full of guests, this home was designed to handle it beautifully. Outdoor living is equally inviting, with covered entertaining spaces and an outdoor fireplace creating a natural extension of the home and a wonderful place to gather throughout the year. With the pool bath already in place and pool plans available, the backyard offers an exciting opportunity to complete an incredible private outdoor retreat. And then there is the location. Walk to Downtown Alpharetta for dinner, shopping, concerts, festivals and weekend mornings around town, then return home to the space, privacy and quality of a true luxury residence. It is a lifestyle that is incredibly difficult to duplicate. 7 bedrooms. 9.5 baths. Approximately 7880 square feet. 12-foot ceilings on the main. 10-foot ceilings upstairs and on the terrace level. Scullery. Three laundry rooms. Three-car garage. Folding glass wall to the backyard. Media room. Outdoor pool bath. Pool plans available. Exceptional finishes. And Downtown Alpharetta just outside your door. 244 Brooke Drive is the rare home that gives you everything: space, style, quality, convenience and one of Alpharetta’s most coveted lifestyles.
Active
$3,784,000
244 Brook Dr, Alpharetta, GA 30009
7beds
7,880sqft
Single Family Residence, Residential
Built in 2024
0.4 Acres Lot
$4,978,000 Zestimate®
$480/sqft
$-- HOA
What's special
Outdoor fireplaceOutdoor pool bathThree-car garageCovered entertaining spacesExceptional finishesSeparate sculleryDesigner lighting
- 21 days
- 164
- 11
Zillow last checked:
Listing updated:
Listed by:
Casey Schiltz,
The Rezerve, LLC 770-299-9529
Source: FMLS GA,MLS#: 7826658
Facts & features
Interior
Bedrooms & bathrooms
- Bedrooms: 7
- Bathrooms: 9
- Full bathrooms: 8
- 1/2 bathrooms: 1
- Main level bathrooms: 1
- Main level bedrooms: 1
Rooms
- Room types: Bonus Room, Dining Room, Exercise Room, Game Room, Kitchen, Living Room, Media Room, Office, Wine Cellar
Primary bedroom
- Features: Master on Main, Oversized Master, Other
- Level: Master on Main, Oversized Master, Other
Bedroom
- Features: Master on Main, Oversized Master, Other
Primary bathroom
- Features: Separate His/Hers, Separate Tub/Shower, Soaking Tub
Dining room
- Features: Open Concept, Seats 12+
Kitchen
- Features: Breakfast Bar, Breakfast Room, Cabinets Stain, Eat-in Kitchen, Kitchen Island, Pantry Walk-In, Second Kitchen, Solid Surface Counters, View to Family Room
Heating
- Forced Air, Natural Gas
Cooling
- Ceiling Fan(s), Central Air
Appliances
- Included: Dishwasher, Disposal, Double Oven, Gas Range, Microwave, Range Hood, Refrigerator
- Laundry: Lower Level, Main Level, Upper Level
Features
- Beamed Ceilings, Bookcases, Coffered Ceiling(s), Crown Molding, Double Vanity, Entrance Foyer 2 Story, High Ceilings, High Ceilings 10 ft Upper, High Speed Internet, Smart Home, Tray Ceiling(s), Walk-In Closet(s)
- Flooring: Ceramic Tile, Hardwood
- Windows: Double Pane Windows, Insulated Windows
- Basement: Daylight,Exterior Entry,Finished,Finished Bath,Full
- Number of fireplaces: 3
- Fireplace features: Basement, Family Room, Gas Starter, Outside
- Common walls with other units/homes: No Common Walls
Interior area
- Total structure area: 7,880
- Total interior livable area: 7,880 sqft
Video & virtual tour
Property
Parking
- Total spaces: 4
- Parking features: Driveway, Garage, Garage Door Opener, Garage Faces Side, Kitchen Level
- Garage spaces: 3
- Has uncovered spaces: Yes
Accessibility
- Accessibility features: None
Features
- Levels: Three Or More
- Patio & porch: Covered, Deck, Front Porch, Patio, Side Porch
- Exterior features: Garden, Lighting, Permeable Paving, Private Yard
- Pool features: None
- Spa features: None
- Fencing: Back Yard,Fenced
- Has view: Yes
- View description: Other
- Waterfront features: None
- Body of water: None
Lot
- Size: 0.4 Acres
- Features: Back Yard, Corner Lot, Landscaped, Level
Details
- Additional structures: Outdoor Kitchen
- Parcel number: 22 482112510445
- Other equipment: Home Theater, Irrigation Equipment
- Horse amenities: None
Construction
Type & style
- Home type: SingleFamily
- Architectural style: Traditional
- Property subtype: Single Family Residence, Residential
Materials
- Other
- Foundation: Concrete Perimeter
- Roof: Composition
Condition
- Resale
- New construction: No
- Year built: 2024
Utilities & green energy
- Electric: 220 Volts, 220 Volts in Garage
- Sewer: Public Sewer
- Water: Public
- Utilities for property: Cable Available, Electricity Available, Natural Gas Available, Phone Available, Sewer Available, Water Available
Green energy
- Energy efficient items: Windows
- Energy generation: None
Community & HOA
Community
- Features: None
- Security: Fire Alarm, Smoke Detector(s)
- Subdivision: None
HOA
- Has HOA: No
Location
- Region: Alpharetta
Financial & listing details
- Price per square foot: $480/sqft
- Date on market: 9/11/2026
- Cumulative days on market: 21 days
- Electric utility on property: Yes
- Road surface type: Asphalt
Estimated market value
$4,978,000
$4.18M - $5.92M
Not available
Price history
| Date | Event | Price |
|---|---|---|
| 9/11/2026 | Listed for sale | $3,784,000$480/sqft |
Source:  FMLS GA #7826658 Report a problem FMLS GA #7826658 Report a problem | ||
Public tax history
Tax history is unavailable.
Monthly payment
Est. payment
Payment breakdown
Explore the cost of this home by adjusting the details. Changes won't be saved.Climate risks
Neighborhood: Downtown
Nearby schools
Schools provided by the listing agent
- Elementary: Alpharetta
- Middle: Hopewell
- High: Cambridge
Source: FMLS GA. This data may not be complete. We recommend contacting the local school district to confirm school assignments for this home.
Similar homes
- $3,784,0007 bd9 ba7.8k sqft244 Brooke Dr, Alpharetta, GA 30009Active
 MLS ID #10844357, Casey Schiltz, The Rezerve. GAMLS
 - $4,199,0006 bd9 ba7.7k sqft179 Meadow Dr, Alpharetta, GA 30009For Sale

 MLS ID #7821717, BONNIE MAJHER, Atlanta Fine Homes Sotheby's International. FMLS GA
 - $4,399,0005 bd6 ba5.5k sqft228 Mayfield Rd, Alpharetta, GA 30009New Construction
 MLS ID #7836695, Bella ROSENDAHL, Atlanta Communities. FMLS GA
 - $3,149,0006 bd7 ba5.7k sqft205 Shady Grove Ln, Alpharetta, GA 30009Active
 MLS ID #10815441, Tanya Pickens, Opendoor Brokerage. GAMLS
 - $3,290,0006 bd6 ba6.5k sqft1770 Mayfield Rd, Alpharetta, GA 30009ActiveMLS ID #10825122, Sophia Zarzana, Atlanta Communities. GAMLS
- $3,495,0006 bd8 ba6.6k sqft195 Heatherton Ln, Milton, GA 30009New ConstructionMLS ID #7834406, Julie M Martin, Atlanta Fine Homes Sotheby's International. FMLS GA
- $3,495,0006 bd8 ba6.5k sqft240 Heatherton Way, Milton, GA 30009New ConstructionMLS ID #7834395, Julie M Martin, Atlanta Fine Homes Sotheby's International. FMLS GA
- $3,600,0006 bd10 ba11k sqft13950 Haystack Ln, Milton, GA 30004For SaleMLS ID #7844430, JENNY DOYLE, Atlanta Fine Homes Sotheby's International. FMLS GA
- $3,890,0006 bd8 ba8.1k sqft15995 Freemanville Rd, Milton, GA 30004ActiveMLS ID #10852978, Kristin Sheehan, Ansley RE|Christie's Int'l RE. GAMLS
- $3,395,0005 bd5 ba5.3k sqft1850 Evergreen Ln, Alpharetta, GA 30009New ConstructionMLS ID #7744547, Jennifer Schoenberger, Peachtree Town & Country. FMLS GA
- $3,375,0006 bd7 ba8.9k sqft765 Foxhollow Run, Milton, GA 30004ActiveMLS ID #10851617, Michelle Hudson, Keller Williams Realty North Atlanta. GAMLS
- $4,000,0005 bd6 ba6.5k sqft1580 Mayfield Rd, Alpharetta, GA 30009New ConstructionMLS ID #7521419, Carolyn Maselli, Rock River Realty, LLC.. FMLS GA
- $3,695,0006 bd8 ba9.8k sqft1510 Birmingham Rd, Milton, GA 30004For SaleMLS ID #7837341, BRENDA HAMSTEAD, Hamstead Realty. FMLS GA
- $2,175,0006 bd7 ba7.8k sqft1800 Dearborne Ln, Alpharetta, GA 30009For SaleMLS ID #7747126, SHARLENE MERCIER, SOHO Realty, Inc.. FMLS GA
- $3,675,0008 bd11 ba11k sqft13980 Haystack Ln, Milton, GA 30004For SaleMLS ID #7826803, JENNY DOYLE, Atlanta Fine Homes Sotheby's International. FMLS GA
- $3,500,0006 bd8 ba9k sqft13365 Hopewell Rd, Milton, GA 30004ActiveMLS ID #10788671, Team Stowe Group, Ansley RE | Christie's Int'l RE. GAMLS
- $3,399,9996 bd8 ba8.8k sqft3565 Granton St, Alpharetta, GA 30004For SaleMLS ID #7840798, Julie Allan, Peachtree Town & Country. FMLS GA
- $2,997,0005 bd7 ba4.9k sqft175 Andover Dr, Alpharetta, GA 30009For SaleMLS ID #7780248, BONNIE MAJHER, Atlanta Fine Homes Sotheby's International. FMLS GA
- $2,300,0006 bd7 ba9k sqft680 Americas Cup Cv, Alpharetta, GA 30005ActiveMLS ID #10855548, Linda Jacobs, Keller Williams Realty North Atlanta. GAMLS
