Looking for space, versatility, and a garage that's a mechanic's dream? This unique 4-bedroom, 3-bath home has so much to offer!
Featuring over 1,700 square feet of living space, this home offers a layout that stands out from your typical Cape Cod. The spacious living room provides plenty of room to relax and entertain, while the open kitchen with breakfast bar creates a welcoming gathering space. Enjoy your morning quiet time, your relaxing evenings and even large family gatherings in your three season sunroom located right off the Open Kitchen.
• 4 bedrooms, with 2 conveniently located on the first floor and 2 upstairs
• 3 full bathrooms, including a first-floor bath and a second full bath in the finished lower
level. Half Bath in Upper Level.
• Open kitchen with breakfast bar
Newer windows and HVAC system
The Garage Is the Showstopper!
Car enthusiasts, mechanics, and hobbyists will love the incredible 4-car garage, featuring:
• Swing-arm engine hoist
• Covered service pit|
• 240-volt power
Whether you're working on vehicles, tackling projects, or need extra space for your hobbies, this garage offers possibilities that are hard to find.
Enjoy easy access to shopping, schools, and everyday conveniences.
With generous living space, valuable updates such as the NEW ROOF, expansion potential with the three Season Room which can be turned into a Four Season Room and use all year round. A Finished Lower Level / Rec Room and an exceptional garage setup, this home offers a unique combination of comfort, functionality, and opportunity.
Contingent
$235,000
244 Harvey St, Struthers, OH 44471
4beds
2,198sqft
Single Family Residence
Built in 1954
9,016 Square Feet Lot
$-- Zestimate®
$107/sqft
$-- HOA
What's special
Newer windowsNew roof
- 27 days
- 429
- 23
Zillow last checked:
Listing updated:
Listed by:
Kathleen C Morell 330-881-0738 kaceymorell@howardhanna.com,
Howard Hanna
Source: MLS Now,MLS#: 5255762
Facts & features
Interior
Bedrooms & bathrooms
- Bedrooms: 4
- Bathrooms: 3
- Full bathrooms: 2
- 1/2 bathrooms: 1
- Main level bathrooms: 1
- Main level bedrooms: 2
Heating
- Forced Air
Cooling
- Central Air
Appliances
- Included: Built-In Oven, Cooktop, Dryer, Dishwasher, Microwave, Refrigerator, Washer
Features
- Basement: Full,Partially Finished
- Has fireplace: No
Interior area
- Total structure area: 2,198
- Total interior livable area: 2,198 sqft
- Finished area above ground: 1,748
- Finished area below ground: 450
Video & virtual tour
Property
Parking
- Parking features: Garage
- Garage spaces: 4
Features
- Levels: One and One Half
- Exterior features: Other
Lot
- Size: 9,016 Square Feet
- Dimensions: 72 x 125
- Features: City Lot
Details
- Parcel number: 380300067.000
- Special conditions: Standard
Construction
Type & style
- Home type: SingleFamily
- Architectural style: Conventional
- Property subtype: Single Family Residence
Materials
- Frame
- Roof: Asphalt
Condition
- Year built: 1954
Utilities & green energy
- Sewer: Public Sewer
- Water: Public
Community & HOA
HOA
- Has HOA: No
Location
- Region: Struthers
Financial & listing details
- Price per square foot: $107/sqft
- Tax assessed value: $140,760
- Annual tax amount: $1,628
- Date on market: 10/23/2026
- Cumulative days on market: 30 days
- Listing agreement: Exclusive Right To Sell
- Listing terms: Cash,Conventional,FHA,VA Loan
Estimated market value
Not available
Estimated sales range
Not available
Not available
Price history
| Date | Event | Price |
|---|---|---|
| 10/25/2026 | Contingent | $235,000$107/sqft |
Source: MLS Now #5255762 Report a problem | ||
| 10/23/2026 | Listed for sale | $235,000$107/sqft |
Source: MLS Now #5255762 Report a problem | ||
Public tax history
| Year | Property taxes | Tax assessment |
|---|---|---|
| 2025 | $1,628 -0.9% | $49,260 |
| 2024 | $1,643 +0.1% | $49,260 |
| 2023 | $1,641 +15.3% | $49,260 +40.5% |
| 2022 | $1,422 +0.9% | $35,060 |
| 2021 | $1,409 -0.4% | $35,060 |
| 2020 | $1,416 +10.1% | $35,060 +15% |
| 2019 | $1,285 +4.5% | $30,490 |
| 2018 | $1,230 +0.3% | $30,490 |
| 2017 | $1,227 +10% | $30,490 +5.2% |
| 2016 | $1,115 +2.4% | $28,970 |
| 2015 | $1,089 -0.3% | $28,970 |
| 2014 | $1,093 +7.6% | $28,970 |
| 2013 | $1,015 -2% | $28,970 |
| 2012 | $1,036 0% | $28,970 |
| 2011 | $1,036 -20.7% | $28,970 -18.3% |
| 2010 | $1,307 +3.4% | $35,460 |
| 2009 | $1,264 0% | $35,460 |
| 2008 | $1,264 -25% | $35,460 |
| 2007 | $1,685 +14.3% | $35,460 |
| 2006 | $1,474 +7.6% | $35,460 +21.7% |
| 2005 | $1,371 -41.5% | $29,130 |
| 2003 | $2,342 -1.7% | -- |
| 2002 | $2,381 | -- |
| 2001 | $2,381 +1.1% | -- |
| 2000 | $2,357 | -- |
Find assessor info on the county website
Monthly payment
Est. payment
Payment breakdown
Explore the cost of this home by adjusting the details. Changes won't be saved.Climate risks
Neighborhood: 44471
Nearby schools
Schools provided by the listing agent
- District: Struthers CSD - 5011
Source: MLS Now. This data may not be complete. We recommend contacting the local school district to confirm school assignments for this home.

Similar homes
- $219,9004 bd2 ba1.6k sqft204 Como Ave, Struthers, OH 44471For Sale
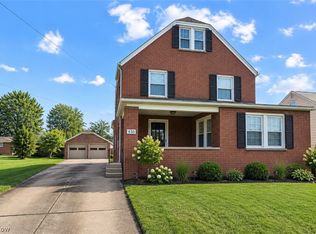 MLS ID #5252152, Kathleen C Morell, Howard Hanna. MLS Now
- $235,0004 bd3 ba1.5k sqft2337 Bel Aire Ln, Poland, OH 44514For Sale
 MLS ID #5204827, Amy J Andrews, Howard Hanna. MLS Now
- $229,9004 bd3 ba2.3k sqft545 Oakridge Dr, Boardman, OH 44512For Sale
 MLS ID #5236096, Katherine M Oesch, Keller Williams Chervenic Rlty. MLS Now
- $229,9004 bd3 ba2.1k sqft686 Forestridge Dr, Youngstown, OH 44512For Sale
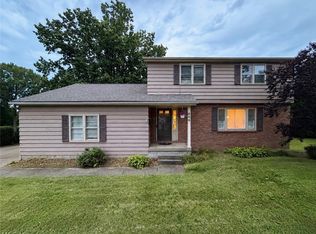 MLS ID #5241131, Kelly L Warren, Kelly Warren and Associates RE Solutions. MLS Now
