Opportunity awaits in sought-after Plymouth! This 3-bedroom, 1-bath split-level offers plenty of potential for those looking to build equity and create a home that reflects their vision. Located minutes to Route 3 and the Sagamore Bridge, this is the perfect place to plant roots. The main level features a spacious living room that flows into an eat-in kitchen with ample space, generous storage, and breakfast bar seating. The dining area opens directly to the deck, creating an easy connection to the outdoor space. The lower level offers additional unfinished basement space with room to expand, providing the opportunity to add living area, a home office, gym, or whatever best suits your needs. Outside, the in-ground pool adds even more potential for creating an incredible summer entertaining space. With some updates and a little vision, this property presents an exciting opportunity to transform a well-located home into something truly special.
For sale
$449,900
244 Hedges Pond Rd, Plymouth, MA 02360
3beds
1,508sqft
Single Family Residence
Built in 1971
0.53 Acres Lot
$450,900 Zestimate®
$298/sqft
$-- HOA
What's special
In-ground poolBreakfast bar seatingGenerous storage
- 2 days
- 813
- 78
Zillow last checked:
Listing updated:
Listed by:
Kyle Waszeciak 603-995-6156,
Realty One Group Next Level 888-888-7653
Source: MLS PIN,MLS#: 73583642
Facts & features
Interior
Bedrooms & bathrooms
- Bedrooms: 3
- Bathrooms: 1
- Full bathrooms: 1
Primary bedroom
- Features: Closet, Flooring - Vinyl
- Level: First
Bedroom 2
- Features: Closet, Flooring - Vinyl
- Level: First
Bedroom 3
- Features: Closet, Flooring - Vinyl
- Level: First
Primary bathroom
- Features: No
Bathroom 1
- Features: Bathroom - With Shower Stall
- Level: First
Dining room
- Features: Deck - Exterior, Exterior Access
- Level: First
Kitchen
- Features: Flooring - Laminate, Dining Area, Breakfast Bar / Nook, Open Floorplan, Gas Stove, Lighting - Overhead
- Level: Main,First
Living room
- Features: Flooring - Vinyl, Window(s) - Picture, Open Floorplan
- Level: Main,First
Heating
- Forced Air, Oil
Cooling
- None
Appliances
- Included: Water Heater, Range, Dishwasher, Range Hood
- Laundry: Electric Dryer Hookup, Washer Hookup
Features
- Internet Available - Unknown
- Flooring: Laminate
- Windows: Insulated Windows
- Basement: Full,Walk-Out Access,Interior Entry,Bulkhead,Unfinished
- Number of fireplaces: 1
- Fireplace features: Living Room
Interior area
- Total structure area: 1,508
- Total interior livable area: 1,508 sqft
- Finished area above ground: 0
- Finished area below ground: 1,508
Property
Parking
- Total spaces: 4
- Parking features: Paved Drive, Off Street, Paved
- Uncovered spaces: 4
Features
- Patio & porch: Deck
- Exterior features: Deck, Pool - Inground, Storage
- Has private pool: Yes
- Pool features: In Ground
Lot
- Size: 0.53 Acres
- Features: Wooded, Level, Sloped
Details
- Foundation area: 0
- Parcel number: M:0060 B:0000 L:00264,1127420
- Zoning: RR
Construction
Type & style
- Home type: SingleFamily
- Architectural style: Raised Ranch
- Property subtype: Single Family Residence
Materials
- Frame, Conventional (2x4-2x6)
- Foundation: Concrete Perimeter
- Roof: Shingle
Condition
- Year built: 1971
Utilities & green energy
- Electric: Circuit Breakers
- Sewer: Private Sewer
- Water: Public
- Utilities for property: for Electric Range, for Electric Dryer, Washer Hookup
Community & HOA
Community
- Features: Shopping, Park, Highway Access, Public School
HOA
- Has HOA: No
Location
- Region: Plymouth
Financial & listing details
- Price per square foot: $298/sqft
- Tax assessed value: $409,800
- Annual tax amount: $5,200
- Date on market: 9/29/2026
- Road surface type: Paved
Estimated market value
$450,900
$428,000 - $473,000
$2,971/mo
Price history
| Date | Event | Price |
|---|---|---|
| 9/29/2026 | Listed for sale | $449,900$298/sqft |
Source: MLS PIN #73583642 Report a problem | ||
Public tax history
| Year | Property taxes | Tax assessment |
|---|---|---|
| 2025 | $5,200 +3% | $409,800 +4.5% |
| 2024 | $5,049 +5.8% | $392,300 +12.7% |
| 2023 | $4,772 +2.4% | $348,100 +15.2% |
| 2022 | $4,661 +2.7% | $302,100 +7.6% |
| 2021 | $4,538 +1.2% | $280,800 +2.3% |
| 2020 | $4,486 +5.7% | $274,400 +6.9% |
| 2019 | $4,244 +5.3% | $256,600 +4.8% |
| 2018 | $4,031 +3.6% | $244,900 +4.3% |
| 2017 | $3,891 +6.3% | $234,700 +4.4% |
| 2016 | $3,659 +4.6% | $224,900 -0.1% |
| 2015 | $3,498 +4.6% | $225,100 +1.9% |
| 2014 | $3,344 +4.8% | $221,000 0% |
| 2013 | $3,190 +5.1% | $221,100 +0.9% |
| 2012 | $3,034 +6.6% | $219,200 +0.5% |
| 2011 | $2,845 +2.1% | $218,200 -2.8% |
| 2010 | $2,787 -1.6% | $224,400 -12.3% |
| 2009 | $2,832 +1.8% | $255,800 -5% |
| 2008 | $2,781 +5.1% | $269,200 -1.2% |
| 2007 | $2,647 -0.9% | $272,600 +0.8% |
| 2006 | $2,672 +6.7% | $270,400 +12.6% |
| 2005 | $2,505 +1.1% | $240,200 +14.5% |
| 2004 | $2,477 +11% | $209,700 +15.6% |
| 2003 | $2,231 +11.6% | $181,400 +47.8% |
| 2001 | $2,000 +21.5% | $122,700 +37.9% |
| 1999 | $1,646 | $89,000 |
Find assessor info on the county website
Monthly payment
Est. payment
Payment breakdown
Explore the cost of this home by adjusting the details. Changes won't be saved.Climate risks
Neighborhood: Pondville
Nearby schools
Schools provided by the listing agent
- Elementary: South Elementary School
- Middle: Plymouth South Middle School
- High: Plymouth South High School
Source: MLS PIN. This data may not be complete. We recommend contacting the local school district to confirm school assignments for this home.
Similar homes
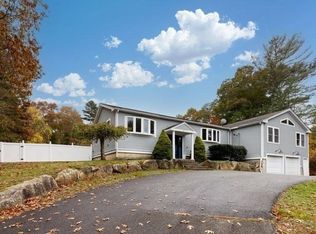
- $584,9003 bd2 ba1.4k sqft8 Thompson Cir, Plymouth, MA 02360For Sale
 MLS ID #73584557, Jocelyne Fauerbach, ERA Key Realty Services- Milf. MLS PIN
 - $489,9004 bd1 ba1.8k sqft27 Treetop Way, Plymouth, MA 02360For Sale
 MLS ID #73563250, The Ponte Group, Keller Williams South Watuppa. MLS PIN
 - $599,9003 bd2 ba1.3k sqft131 Nathan Ln, Plymouth, MA 02360For Sale
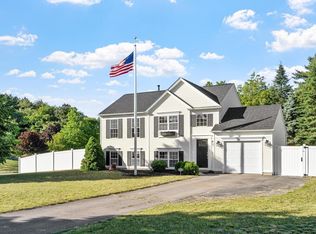 MLS ID #73573690, Jesse Mason, Colby Hunter Realty. MLS PIN
 - $489,0002 bd2 ba1.4k sqft2 Juniper St, Plymouth, MA 02360For Sale
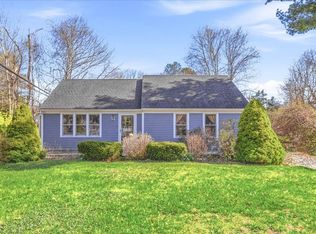 MLS ID #73584317, Ellen Pacheco, Real Broker MA, LLC. MLS PIN
