Impeccably maintained and beautifully updated, the perfect blend of comfort, quality, and peace of mind. Outstanding curb appeal, with every detail reflecting pride of ownership and thoughtful improvements throughout. Covered front porch leads to a bright, sun-filled living room highlighted by a beautiful bay window that fills the space with natural light.The completely remodeled kitchen (2026) features quartz countertops, ceramic tile backsplash, and updated cabinetry. Additional updates include a beautifully renovated full bath.The full basement offers a recreation room centered around a cozy wood-burning stove, along with a laundry area and abundant storage.Major recent improvements provide exceptional value and confidence, including a new central air conditioning system with a 10-year warranty (2026), waterproofed basement with transferable lifetime warranty (2026), battery-backup sump pump, updated electrical panel, newer interior doors, updated thermostat, and several newer windows.Additional features include public water and sewer, owned water softener, natural gas service, floored walk-up attic storage, and washer, dryer, and refrigerator included.Outside, enjoy an oversized detached two-car garage with workshop area and loft storage, plus a rear deck. Meticulously cared for and extensively updated, this home offers the rare opportunity to simply unpack, settle in, and enjoy.Minutes from Route 78, and close to shopping and Delaware River recreational opportunities.
Under contract
$449,900
244 Hillcrest Dr, Milford Boro, NJ 08848
3beds
--sqft
:
Get pre-qualified$3,320/mo
Single Family Residence
Built in 1945
0.34 Acres Lot
$480,500 Zestimate®
$--/sqft
$-- HOA
What's special
Impeccably maintainedBeautifully updatedCompletely remodeled kitchenOutstanding curb appealUpdated electrical panelUpdated thermostatRear deck
- 32 days |
- 1,677 |
- 84 |
Likely to sell faster than
Zillow last checked:
Listing updated:
Listed by:
Mary Stella Mckiernan 908-300-0908,
Weichert Realtors
Source: GSMLS,MLS#: 4038114
Facts & features
Interior
Bedrooms & bathrooms
- Bedrooms: 3
- Bathrooms: 2
- Full bathrooms: 1
- 1/2 bathrooms: 1
Primary bedroom
- Description: 1st Floor
Bedroom 1
- Level: First
- Area: 176
- Dimensions: 16 x 11
Bedroom 2
- Level: First
- Area: 169
- Dimensions: 13 x 13
Bedroom 3
- Level: First
- Area: 144
- Dimensions: 12 x 12
Primary bathroom
- Features: Tub Shower
Dining room
- Level: First
- Area: 120
- Dimensions: 12 x 10
Family room
- Level: First
- Area: 117
- Dimensions: 13 x 9
Kitchen
- Features: Country Kitchen
- Level: First
Living room
- Level: First
- Area: 204
- Dimensions: 17 x 12
Basement
- Features: Inside Entrance, Laundry Room, Storage Room, Utility Room
Heating
- Baseboard - Cast Iron, Oil Tank Above Ground - Inside
Cooling
- 1 Unit, Central Air
Appliances
- Included: Carbon Monoxide Detector, Dishwasher, Dryer, Refrigerator, Washer, Water Heater From Furnace
- Laundry: In Basement
Features
- Entrance Foyer
- Flooring: Carpet, Laminate, Tile, Wood
- Doors: Storm Door(s)
- Windows: Thermal Windows/Doors
- Basement: Yes,Full
- Has fireplace: No
Video & virtual tour
Property
Parking
- Total spaces: 4
- Parking features: Additional Parking, Asphalt, Driveway-Exclusive, Hard Surface, Detached Garage, Garage Door Opener, Loft Storage, Oversized
- Garage spaces: 2
- Uncovered spaces: 4
Features
- Patio & porch: Deck, Open Porch(es), Patio
Lot
- Size: 0.34 Acres
- Dimensions: .34
- Features: Level
Details
- Parcel number: 1920000280000000050000
- Zoning description: res
Construction
Type & style
- Home type: SingleFamily
- Architectural style: Ranch
- Property subtype: Single Family Residence
Materials
- Vinyl Siding
- Roof: Asphalt Shingle
Condition
- Year built: 1945
- Major remodel year: 2025
Utilities & green energy
- Sewer: Public Sewer
- Water: Public
- Utilities for property: See Remarks, Cable Available
Community & HOA
Community
- Security: Carbon Monoxide Detector
Location
- Region: Milford
Financial & listing details
- Tax assessed value: $391,900
- Annual tax amount: $8,347
- Date on market: 7/2/2026
- Ownership type: Fee Simple
Estimated market value
$480,500
$456,000 - $505,000
$2,894/mo
Price history
| Date | Event | Price |
|---|---|---|
| 7/8/2026 | Pending sale | $449,900 |
Source:  GSMLS #4038114 Report a problem GSMLS #4038114 Report a problem | ||
| 7/2/2026 | Listed for sale | $449,900+60.7% |
Source: GSMLS #4038114 Report a problem | ||
| 6/27/2018 | Listing removed | $279,900 |
Source: RE/MAX RESULTS REALTY #3460123 Report a problem | ||
| 6/27/2018 | Listed for sale | $279,9000% |
Source: RE/MAX RESULTS REALTY #3460123 Report a problem | ||
| 6/26/2018 | Sold | $280,000+0% |
Source: GSMLS #3460123 Report a problem | ||
| 5/3/2018 | Pending sale | $279,900 |
Source: RE/MAX RESULTS REALTY #3460123 Report a problem | ||
| 4/11/2018 | Listed for sale | $279,900+45.8% |
Source: RE/MAX RESULTS REALTY #3460123 Report a problem | ||
| 12/18/2012 | Sold | $192,000-6.3% |
Source: GSMLS #2942129 Report a problem | ||
| 9/20/2012 | Price change | $204,900-2.4% |
Source: Weichert Realtors #2942129 Report a problem | ||
| 8/25/2012 | Price change | $209,900-2.3% |
Source: Weichert Realtors #2942129 Report a problem | ||
| 7/28/2012 | Price change | $214,900-2.3% |
Source: Weichert Realtors #2942129 Report a problem | ||
| 6/24/2012 | Price change | $219,900-2% |
Source: Weichert Realtors #2942129 Report a problem | ||
| 5/16/2012 | Listed for sale | $224,500+16.9% |
Source: Weichert Realtors #2942129 Report a problem | ||
| 12/18/2011 | Sold | $192,000 |
Source: Agent Provided Report a problem | ||
Public tax history
| Year | Property taxes | Tax assessment |
|---|---|---|
| 2025 | $8,087 | $207,300 |
| 2024 | $8,087 -2.2% | $207,300 |
| 2023 | $8,271 +12.7% | $207,300 |
| 2022 | $7,336 +0.4% | $207,300 |
| 2021 | $7,305 -4.6% | $207,300 |
| 2020 | $7,654 -2.6% | $207,300 |
| 2019 | $7,857 +7.1% | $207,300 |
| 2018 | $7,338 +4.4% | $207,300 |
| 2017 | $7,027 +2.6% | $207,300 |
| 2016 | $6,851 +3.4% | $207,300 |
| 2015 | $6,627 +2.6% | $207,300 |
| 2014 | $6,457 +5.4% | $207,300 |
| 2013 | $6,127 -5.3% | $207,300 |
| 2012 | $6,473 -1% | $207,300 |
| 2011 | $6,541 +6% | $207,300 |
| 2010 | $6,170 +6% | $207,300 |
| 2009 | $5,822 +2.1% | $207,300 |
| 2008 | $5,700 +10% | $207,300 |
| 2007 | $5,181 | $207,300 |
| 2006 | -- | $207,300 |
| 2005 | -- | $207,300 |
| 2004 | -- | $207,300 +5.7% |
| 2003 | -- | $196,100 +67% |
| 2002 | -- | $117,400 |
| 2001 | -- | $117,400 |
Find assessor info on the county website
Monthly payment
Est. payment
Payment breakdown
Explore the cost of this home by adjusting the details. Changes won't be saved.Climate risks
Neighborhood: 08848
Nearby schools
GreatSchools rating
- 4/10Milford Elementary SchoolGrades: PK-5Distance: 0.4 mi
- 8/10Delaware Valley Regional High SchoolGrades: 9-12Distance: 4.3 mi
Schools provided by the listing agent
- Elementary: Milford
- Middle: Milford
- High: Del.valley
Source: GSMLS. This data may not be complete. We recommend contacting the local school district to confirm school assignments for this home.
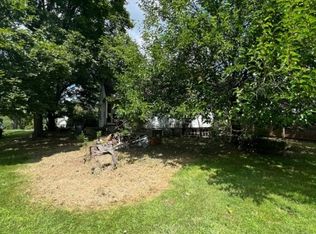
- $175,0003 bd1 ba-- sqft238 Hillcrest Dr, Milford, NJ 08848Sold
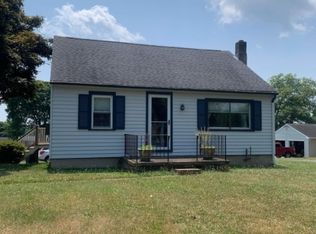
- $300,0002 bd1 ba-- sqft250 Hillcrest Dr, Milford, NJ 08848Sold
- $374,1002 bd1 ba971 sqft245 Hillcrest Dr, Milford, NJ 08848Off Market
- $406,200-- bd-- ba1.4k sqft235 Hillcrest Dr, Milford, NJ 08848Off Market
- $350,5003 bd1 ba-- sqft256 Hillcrest Dr, Milford, NJ 08848Sold
- $250,0003 bd1 ba-- sqft31 Stover Ave, Milford, NJ 08848Sold
- $449,200-- bd-- ba1.4k sqft230 Hillcrest Dr, Milford, NJ 08848Off Market
- $340,000-- bd-- ba1.6k sqft233 Hillcrest Dr, Milford, NJ 08848Sold
A local agent can set up tours, give advice and negotiate with sellers.
Similar homes
- $450,0003 bd2 ba-- sqft270 Andersen Rd, Holland Twp., NJ 08848For Sale
 MLS ID #4036835, Alyssa Nicole Dilorenzo, Keller Williams Real Estate. GSMLS
 - $415,0003 bd2 ba-- sqft209 Spring Garden Rd, Holland Twp., NJ 08848For Sale
 MLS ID #4040079, Karen Ettere, Keller Williams Towne Square Real. GSMLS
 - $589,9002 bd2 ba1.6k sqft570 Spring Mills Rd., Alexandria Twp., NJ 08848For Sale
 MLS ID #4036584, Robert L. Beatty, Weichert Realtors. GSMLS
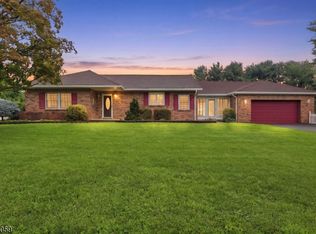
 - $474,9993 bd2 ba-- sqft1247 Harmony Station Rd, Harmony Twp., NJ 08865For Sale
 MLS ID #4043642, Julieann Fourre, Keller Williams Metropolitan. GSMLS
 - $459,0003 bd3 ba-- sqft16 Woodland Ter, Bloomsbury Boro, NJ 08804For SaleMLS ID #4038646, Freeman Smith, Coldwell Banker Realty. GSMLS
- $509,0003 bd2 ba1.3k sqft447 Bellwood Ave, Bethlehem Twp., NJ 08802For SaleMLS ID #4035591, Nicole Yard, Coldwell Banker Realty. GSMLS
- $429,9003 bd3 ba-- sqft13 New St, Washington Boro, NJ 07882For SaleMLS ID #4042902, Samir M. Elbassiouny, Realty One Group Next Door. GSMLS
- $475,0003 bd2 ba-- sqft2 Glenway Dr, Raritan Twp., NJ 08822For SaleMLS ID #4042379, Linda Okupski, Keller Williams Real Estate. GSMLS
- $419,9003 bd2 ba-- sqft309 March Blvd, Pohatcong Twp., NJ 08865For SaleMLS ID #4043127, Karen Raab, Weichert Realtors. GSMLS
- $575,0004 bd3 ba2.6k sqft461 Uniontown Rd, Greenwich Twp., NJ 08886For SaleMLS ID #4044239, Kathryn Weber, Corcoran Sawyer Smith. GSMLS
- $425,0002 bd2 ba-- sqft523 W Hill Rd, Lebanon Twp., NJ 08826For SaleMLS ID #4043167, Jessica Simoes, Signature Realty Nj. GSMLS
- $575,0003 bd3 ba-- sqft13 MAPLE AVENUE, Frenchtown Boro, NJ 08825For SaleMLS ID #4029308, Celeste Amann, Coldwell Banker Realty. GSMLS
- $435,0004 bd2 ba1.6k sqft23 Marudy Drive, Clinton Town, NJ 08809For SaleMLS ID #4031777, Carrie Schwinof, Melchor Realty. GSMLS
- $400,0004 bd2 ba-- sqft112 Sunrise Ter, Washington Boro, NJ 07882For SaleMLS ID #4043826, Rebecca Meyer, Bhhs Fox & Roach. GSMLS
- $495,0003 bd1 ba-- sqft169 Stanton Rd, Readington Twp., NJ 08822For SaleMLS ID #4041341, Christian Kavanaugh, Keller Williams Real Estate. GSMLS
- $499,0003 bd2 ba1.4k sqft29 Stewartsville Rd, Franklin Twp., NJ 08886For SaleMLS ID #4036239, Cindy Czaskos, Weichert Realtors. GSMLS
- $389,0003 bd2 ba-- sqft199 Prospect Ave, Phillipsburg Town, NJ 08865For SaleMLS ID #4043849, Franca Carbone, Keller Williams Real Estate. GSMLS
- $484,0003 bd2 ba-- sqft13 Allen St, Flemington Boro, NJ 08822For SaleMLS ID #4036889, Victoria Patten, Coldwell Banker Realty. GSMLS
- $487,5004 bd2 ba-- sqft10 Lynnfield Ter, Lopatcong Twp., NJ 08865For SaleMLS ID #4038851, Karen Raab, Weichert Realtors. GSMLS
- $519,9004 bd3 ba-- sqft723 Harmony Brass Castle Rd, Harmony Twp., NJ 08865For SaleMLS ID #4043137, Amy Phillips, Keller Williams Greater Brunswick. GSMLS
