Welcome to this charming 2-bedroom, 2.5-bath townhome located in the highly sought-after Kingsberry Acres community. This well-maintained home offers the perfect blend of comfort, convenience, and modern updates. The renovated kitchen features stylish finishes and flows seamlessly into the living spaces highlighted by luxury laminate flooring. The sunken dining room adds character and charm, while the spacious living room features soaring ceilings and sliding glass doors leading to the deck, allowing an abundance of natural light to fill the home. The second-floor loft overlooks the living room below, creating an open and airy feel that is perfect for a home office, reading area, or additional living space. The primary bedroom includes its own private en-suite bathroom, offering comfort and privacy. The finished basement provides additional living space with new flooring, ideal for a recreation room, home office, gym, or media room. Major updates include a new furnace providing peace of mind for years to come. An attached garage adds convenience and additional storage. Enjoy all that Kingsberry Acres has to offer, including community events and a welcoming neighborhood atmosphere. Ideally situated with easy access to major highways, shopping, dining, and everyday conveniences, this home is perfect for commuters and those seeking a low-maintenance lifestyle. Don't miss this opportunity to own in one of the area's most desirable communities.
Under contract
$460,000
244 Kingsberry Dr #244, Franklin Twp., NJ 08873
2beds
1,564sqft
:
Get pre-qualified$3,320/mo
Townhouse
Built in 1989
1,306 Square Feet Lot
$473,900 Zestimate®
$294/sqft
$340/mo HOA
What's special
- 52 days |
- 75 |
- 1 |
Likely to sell faster than
Zillow last checked:
Listing updated:
Listed by:
Paula Gaviria 908-247-8317,
Signature Realty Nj
Source: GSMLS,MLS#: 4035948
Facts & features
Interior
Bedrooms & bathrooms
- Bedrooms: 2
- Bathrooms: 3
- Full bathrooms: 2
- 1/2 bathrooms: 1
Primary bedroom
- Description: Full Bath
Bedroom 1
- Level: Second
Bedroom 2
- Level: Second
Dining room
- Level: First
Kitchen
- Features: Breakfast Bar
- Level: First
Living room
- Level: First
Basement
- Features: Office, Utility Room
Heating
- 1 Unit, Forced Air, Natural Gas
Cooling
- 1 Unit, Ceiling Fan(s), Central Air, House Exhaust Fan
Appliances
- Included: Gas Cooktop, Dishwasher, Dryer, Kitchen Exhaust Fan, Range/Oven-Gas, Refrigerator, Washer, Gas Water Heater
Features
- High Ceilings, Loft
- Flooring: Carpet, Vinyl-Linoleum
- Windows: Window Treatments
- Basement: Yes,Finished,Sump Pump
- Number of fireplaces: 1
- Fireplace features: Living Room
- Common walls with other units/homes: End Unit,Townhouse-End Unit
Interior area
- Total structure area: 1,564
- Total interior livable area: 1,564 sqft
Property
Parking
- Total spaces: 1
- Parking features: 1 Car Width, Assigned, Built-In Garage
- Attached garage spaces: 1
- Uncovered spaces: 1
Features
- Levels: Multi Floor Unit
- Patio & porch: Deck
Lot
- Size: 1,306 Square Feet
- Dimensions: 0.03
Details
- Parcel number: 2708000850000000560003C0244
Construction
Type & style
- Home type: Townhouse
- Property subtype: Townhouse
- Attached to another structure: Yes
Materials
- Wood Siding
- Roof: Asphalt Shingle
Condition
- Year built: 1989
- Major remodel year: 2018
Utilities & green energy
- Gas: Gas-Natural
- Sewer: Public Sewer
- Water: Public
- Utilities for property: Electricity Connected, Natural Gas Connected, Cable Available, Fiber Optic, Fiber Optic Available
Community & HOA
Community
- Features: Playground
- Security: Smoke Detector(s)
- Subdivision: Kingsberry Acres
HOA
- Has HOA: Yes
- Services included: Maintenance-Common Area, Maintenance Structure, Snow Removal
- HOA fee: $340 monthly
Location
- Region: Somerset
Financial & listing details
- Price per square foot: $294/sqft
- Tax assessed value: $467,300
- Annual tax amount: $8,070
- Date on market: 6/24/2026
- Ownership type: Condominium
- Electric utility on property: Yes
Estimated market value
$473,900
$450,000 - $498,000
$2,984/mo
Price history
| Date | Event | Price |
|---|---|---|
| 7/7/2026 | Pending sale | $460,000$294/sqft |
Source:  GSMLS #4035948 Report a problem GSMLS #4035948 Report a problem | ||
| 6/24/2026 | Listed for sale | $460,000+43.8%$294/sqft |
Source: GSMLS #4035948 Report a problem | ||
| 9/15/2021 | Sold | $320,000-2.7%$205/sqft |
Source: Public Record Report a problem | ||
| 1/10/2014 | Listing removed | $1,900$1/sqft |
Source: Coldwell Banker Residential Brokerage - Princeton Junction Office #6303103 Report a problem | ||
| 11/7/2013 | Listed for rent | $1,900$1/sqft |
Source: Coldwell Banker Residential Brokerage - Princeton Junction Office #3095486 Report a problem | ||
| 11/30/2007 | Listing removed | $328,900$210/sqft |
Source: Obeo #2362064 Report a problem | ||
| 11/14/2007 | Listed for sale | $328,900+2.8%$210/sqft |
Source: Obeo #2362064 Report a problem | ||
| 5/3/2007 | Sold | $320,000+45.5%$205/sqft |
Source: Public Record Report a problem | ||
| 5/12/2003 | Sold | $220,000$141/sqft |
Source: Public Record Report a problem | ||
Public tax history
| Year | Property taxes | Tax assessment |
|---|---|---|
| 2025 | $8,168 +23.3% | $467,300 +23.3% |
| 2024 | $6,625 -4% | $379,000 +5.6% |
| 2023 | $6,900 +14.1% | $359,000 +16.2% |
| 2022 | $6,047 | $309,000 +12.8% |
| 2021 | -- | $274,000 +3.8% |
| 2020 | $5,695 +0.6% | $264,000 +230% |
| 2019 | $5,660 | $80,000 -67.3% |
| 2018 | $5,660 +5.2% | $245,000 +4.3% |
| 2017 | $5,380 +3.4% | $235,000 +2.2% |
| 2016 | $5,204 +6.3% | $230,000 +2.7% |
| 2015 | $4,896 +0.9% | $224,000 +4.7% |
| 2014 | $4,855 -3.4% | $214,000 -0.5% |
| 2013 | $5,026 -1.8% | $215,000 -6.5% |
| 2012 | $5,116 -4.6% | $230,000 -6.1% |
| 2011 | $5,361 +5.7% | $245,000 -7.5% |
| 2010 | $5,073 -17.5% | $265,000 -1.9% |
| 2009 | $6,151 | $270,000 -13.4% |
| 2008 | -- | $311,900 |
| 2007 | -- | $311,900 +3.2% |
| 2006 | -- | $302,300 +12.8% |
| 2005 | -- | $268,000 +18.3% |
| 2004 | $1,880 | $226,500 +13.6% |
| 2003 | -- | $199,300 +10% |
| 2002 | -- | $181,200 +15.1% |
| 2001 | -- | $157,400 |
Find assessor info on the county website
Monthly payment
Est. payment
Payment breakdown
Explore the cost of this home by adjusting the details. Changes won't be saved.Climate risks
Neighborhood: Six Mile Run
Nearby schools
GreatSchools rating
- 6/10Claremont Elementary SchoolGrades: PK-5Distance: 3.1 mi
- 4/10Sampson G Smith SchoolGrades: 6-8Distance: 1.9 mi
- 3/10Franklin Twp High SchoolGrades: 9-12Distance: 4.2 mi
- $473,2002 bd3 ba-- sqft241 Kingsberry Dr, Somerset, NJ 08873Off Market

- $458,3002 bd2 ba1.6k sqft243 Kingsberry Dr UNIT 243, Somerset, NJ 08873Off Market

- $473,2002 bd3 ba-- sqft249 Kingsberry Dr, Somerset, NJ 08873Off Market
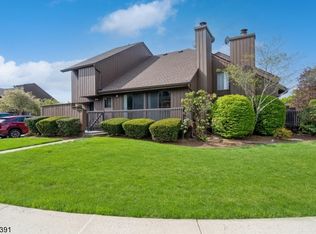
- $480,2002 bd3 ba1.5k sqft245 Kingsberry Dr #245, Somerset, NJ 08873Off Market

- $467,7002 bd3 ba1.5k sqft245 Kingsberry Dr #0, Somerset, NJ 08873Off Market
- $474,0002 bd3 ba1.6k sqft242 Kingsberry Dr #242, Somerset, NJ 08873Off Market
- $475,200-- bd-- ba1.6k sqft246 Kingsberry Dr #246, Somerset, NJ 08873Off Market
- $448,9002 bd3 ba-- sqft242 Kingsberry Dr, Somerset, NJ 08873Off Market
A local agent can set up tours, give advice and negotiate with sellers.
Similar homes
- $519,9002 bd3 ba1.6k sqft183 Kingsberry Dr, Franklin Twp., NJ 08873For Sale
 MLS ID #4045468, Vikash Jain, Re/Max Instyle. GSMLS
 - $469,0002 bd3 ba1.4k sqft26 Driftwood Dr, Franklin Twp., NJ 08873For Sale
 MLS ID #4029708, Hesham Hamdam, Realty Empire, Llc. GSMLS
 - $429,0002 bd3 ba1.4k sqft93 Driftwood Dr., Franklin Twp., NJ 08873For Sale
 MLS ID #4036897, John Russell Yarnell, Coldwell Banker Realty. GSMLS
 - $479,9002 bd3 ba1.3k sqft74 Winchester Way, Franklin Twp., NJ 08873For Sale
 MLS ID #4038241, Sonia Fernandes Moreira, Listonenj. GSMLS
 - $565,0003 bd3 ba1.5k sqft19 Mindy Dr, Somerset, NJ 08873For Sale
 MLS ID #2702566R, PRIYANSHI CHOUDHARY. All Jersey MLS
 - $519,0003 bd3 ba1.6k sqft9 Gallop Ln, Somerset, NJ 08873For SaleMLS ID #2701678R, VINCENT BARICAUA. All Jersey MLS
- $499,0004 bd3 ba1.8k sqft16 Paulina Pl, Franklin Twp., NJ 08873For SaleMLS ID #4024781, Georgette Williams-mighty, Keller Williams Monmouth Ocean. GSMLS
- $459,0003 bd2 ba1.5k sqft101 S 18Th Ave, Manville Boro, NJ 08835For SaleMLS ID #4046771, Thomas Holmes, Nexthome Premier. GSMLS
- $475,0002 bd3 ba1.3k sqft27 Bloomingdale Dr BLDG 27 #3C, Hillsborough Twp., NJ 08844For SaleMLS ID #4045669, Melissa Jenkins, Re/Max Preferred Professionals. GSMLS
- $479,9004 bd1 ba1.2k sqft70 Hillview Ave, Franklin Twp., NJ 08823For SaleMLS ID #4042756, Maria Castillo, Coldwell Banker Realty. GSMLS
- $490,0003 bd3 ba1.4k sqft23 Gwizdak Ct, Sayreville, NJ 08872For SaleMLS ID #2701484R, ASANTE BALAAM. All Jersey MLS
- $400,0002 bd2 ba1.1k sqft60 Taylor Dr, Franklin Park, NJ 08823For SaleMLS ID #2770279M, ALEX MONACO. All Jersey MLS
- $485,0003 bd3 ba1.2k sqft138 Stratford Ct, Hillsborough, NJ 08844For SaleMLS ID #2702159R, YAHAIRA S. MAFFEI. All Jersey MLS
- $399,9002 bd3 ba1.3k sqft510 Auten Rd 3D #3D, Hillsborough Twp., NJ 08844For SaleMLS ID #4046143, Robert Webb, Re/Max Supreme. GSMLS
- $599,9004 bd3 ba1.6k sqft22 Fulton Rd, Franklin Twp., NJ 08873For SaleMLS ID #4042921, Gregory Tibok, Keller Williams Greater Brunswick. GSMLS
- $595,0003 bd2 ba1.5k sqft65 Wilson Rd, Somerset, NJ 08873For SaleMLS ID #2700964R, DIANE C. BERRY. All Jersey MLS
- $490,0002 bd3 ba1.3k sqft202 Rhoads Dr, Montgomery Twp., NJ 08502For SaleMLS ID #4042358, Douglas J. Swearengin, Real. GSMLS
- $599,9994 bd2 ba1.7k sqft36 Oakland Ave, Somerset, NJ 08873For SaleMLS ID #2702633R, SIEMYANA M. DSOUZA. All Jersey MLS
- $455,0002 bd3 ba1.4k sqft25 Bloomingdale Dr #2C, Hillsborough Twp., NJ 08844For SaleMLS ID #4035232, Paul Verdicchio, Halo Realty Properties Llc. GSMLS
- $439,9002 bd2 ba1.5k sqft910-4 Renate Drive, Hillsborough Twp., NJ 08844For SaleMLS ID #4044346, Karen Bendall, Re/Max Classic Group. GSMLS
