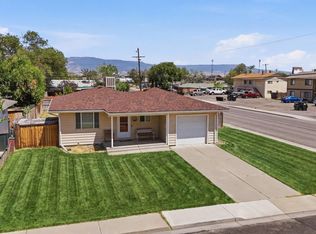
Welcome home to this inviting 2-bedroom home offering 730 square feet. Ideal for those seeking simple living and easy upkeep, this home features an open layout connecting the living room and kitchen, creating a warm and welcoming atmosphere. The kitchen includes convenient bar-top seating, making it a great spot for casual meals or morning coffee. Enjoy a backyard with plenty of room to relax and spend time outdoors. The patio area is enhanced by a corrugated metal patio cover, providing an ideal space for outdoor dining, entertaining, or simply unwinding. A detached one-car garage offers additional storage and parking convenience. Whether you're a first-time homebuyer, looking to downsize, or searching for an investment opportunity, this well-maintained home is ready for its next owner.
Pending
$299,000
244 Lincoln Ln, Grand Junction, CO 81503
2beds
1baths
730sqft
:
Get pre-qualified$1,821/mo
Single Family Residence
Built in 1955
7,405 Square Feet Lot
$-- Zestimate®
$410/sqft
$-- HOA
What's special
Warm and welcoming atmosphere
- 33 days |
- 158 |
- 4 |
Likely to sell faster than
Zillow last checked:
Listing updated:
Listed by:
AMANDA HILL 970-250-0083,
BRAY REAL ESTATE
Source: GJARA,MLS#: 20262960
Facts & features
Interior
Bedrooms & bathrooms
- Bedrooms: 2
- Bathrooms: 1
Rooms
- Room types: Workshop
Primary bedroom
- Level: Main
- Dimensions: 10.4 x 12.11
Bedroom 2
- Level: Main
- Dimensions: 9.5 x 10.6
Dining room
- Level: Main
- Dimensions: Combo
Family room
- Dimensions: 0
Kitchen
- Level: Main
- Dimensions: 10.6 x 10.5
Laundry
- Level: Main
- Dimensions: 4 x 3
Living room
- Level: Main
- Dimensions: 12.2 x 18.10
Heating
- Forced Air
Cooling
- Evaporative Cooling
Appliances
- Included: Dryer, Dishwasher, Electric Oven, Electric Range, Disposal, Microwave, Refrigerator, Washer
- Laundry: Laundry Closet, In Hall
Features
- Kitchen/Dining Combo, Main Level Primary, Window Treatments, Workshop
- Flooring: Hardwood, Tile
- Windows: Window Coverings
- Basement: Crawl Space
- Has fireplace: No
- Fireplace features: None
Interior area
- Total structure area: 730
- Total interior livable area: 730 sqft
Property
Parking
- Total spaces: 1
- Parking features: Detached, Garage
- Garage spaces: 1
Accessibility
- Accessibility features: None
Features
- Stories: 1
- Patio & porch: Covered, Patio
- Exterior features: Shed
- Fencing: Full
Lot
- Size: 7,405 Square Feet
- Dimensions: 96 x 75 x 97 x 75
- Features: Landscaped
Details
- Additional structures: Shed(s)
- Parcel number: 294330411003
- Zoning description: RSF-4
Construction
Type & style
- Home type: SingleFamily
- Architectural style: Ranch
- Property subtype: Single Family Residence
Materials
- Wood Siding, Wood Frame
- Roof: Asphalt,Composition
Condition
- Year built: 1955
- Major remodel year: 2017
Utilities & green energy
- Sewer: Connected
- Water: Public
Community & HOA
Community
- Subdivision: Rio Grande
HOA
- Has HOA: No
- Services included: None
Location
- Region: Grand Junction
- Elevation: 4600
Financial & listing details
- Price per square foot: $410/sqft
- Tax assessed value: $233,620
- Annual tax amount: $1,056
- Date on market: 6/22/2026
Estimated market value
Not available
Estimated sales range
Not available
Not available
Price history
| Date | Event | Price |
|---|---|---|
| 6/25/2026 | Pending sale | $299,000$410/sqft |
Source: GJARA #20262960 Report a problem | ||
| 6/22/2026 | Listed for sale | $299,000+106.2%$410/sqft |
Source: GJARA #20262960 Report a problem | ||
| 4/3/2017 | Sold | $145,000-3.3%$199/sqft |
Source: GJARA #20170803 Report a problem | ||
| 2/28/2017 | Listed for sale | $150,000+30.4%$205/sqft |
Source: Bray Real Estate #20170803 Report a problem | ||
| 8/11/2004 | Sold | $115,000+64.5%$158/sqft |
Source: Public Record Report a problem | ||
| 3/12/2004 | Sold | $69,900$96/sqft |
Source: Public Record Report a problem | ||
Public tax history
| Year | Property taxes | Tax assessment |
|---|---|---|
| 2025 | $1,056 +0.5% | $16,480 +2.9% |
| 2024 | $1,051 +3.9% | $16,010 -3.6% |
| 2023 | $1,012 +4% | $16,600 +42.7% |
| 2022 | $973 +21.3% | $11,630 -2.8% |
| 2021 | $802 | $11,970 +20.9% |
| 2020 | $802 +37.8% | $9,900 -0.6% |
| 2019 | $582 | $9,960 +49.3% |
| 2018 | $582 +7.6% | $6,670 |
| 2017 | $541 | $6,670 -4.9% |
| 2016 | $541 -0.9% | $7,010 |
| 2015 | $546 +6.4% | $7,010 +8.3% |
| 2014 | $513 | $6,470 |
| 2013 | -- | $6,470 -15.8% |
| 2012 | $567 | $7,680 |
| 2011 | -- | $7,680 -20.7% |
| 2010 | -- | $9,680 |
| 2009 | -- | $9,680 +23% |
| 2008 | $615 -9.4% | $7,870 |
| 2007 | $678 +4.7% | $7,870 +7.2% |
| 2006 | $648 -8.3% | $7,340 |
| 2005 | $706 +16% | $7,340 +10.7% |
| 2004 | $609 -4.6% | $6,630 -13% |
| 2003 | $638 +17.4% | $7,620 +12.4% |
| 2002 | $544 -14.5% | $6,780 -6% |
| 2001 | $636 | $7,210 |
Find assessor info on the county website
Monthly payment
Est. payment
Payment breakdown
Explore the cost of this home by adjusting the details. Changes won't be saved.Climate risks
Neighborhood: 81503
Nearby schools
GreatSchools rating
- 4/10Lincoln Orchard Mesa Elementary SchoolGrades: PK-5Distance: 0.1 mi
- 5/10Orchard Mesa Middle SchoolGrades: 6-8Distance: 1.8 mi
- 4/10Central High SchoolGrades: 9-12Distance: 4 mi
Schools provided by the listing agent
- Elementary: Lincoln OM
- Middle: Orchard Mesa
- High: Central
Source: GJARA. This data may not be complete. We recommend contacting the local school district to confirm school assignments for this home.
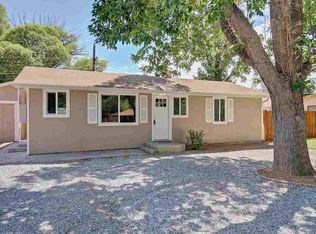
- $289,8002 bd1 ba760 sqft246 Lincoln Ln, Grand Junction, CO 81503Off Market
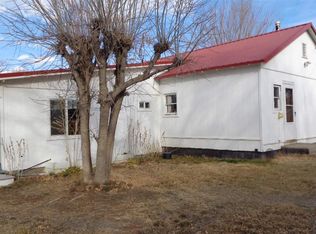
- $355,5003 bd2 ba1.9k sqft242 Lincoln Ln, Grand Junction, CO 81503Off Market
- $483,0004 bd2 ba1.8k sqft243 Lincoln Ln, Grand Junction, CO 81503Off Market
- $329,5004 bd2 ba1.7k sqft245 Lincoln Ln, Grand Junction, CO 81503Sold

- $322,9003 bd1 ba1k sqft247 Lincoln Ln, Grand Junction, CO 81503Off Market
- $258,9002 bd1 ba820 sqft248 Lincoln Ln, Grand Junction, CO 81503Off Market
- $274,9002 bd1 ba732 sqft240 Lincoln Ln, Grand Junction, CO 81503Off Market
- $348,1003 bd1 ba1.1k sqft241 Lincoln Ln, Grand Junction, CO 81503Off Market
A local agent can set up tours, give advice and negotiate with sellers.
A local lender can help you make sure your offer is ready when you are.
Similar homes

- $--3 bd1 ba1k sqft309 1/2 Acoma Dr, Grand Junction, CO 81503Auction
 Auction.com 2
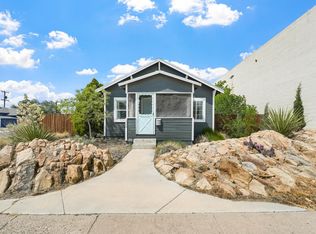
 - $299,0002 bd1 ba616 sqft1304 Ute Ave, Grand Junction, CO 81501For Sale
 MLS ID #20261318, ANNA DERBY - ANNA AND ASSOCIATES, RE/MAX 4000, INC. GJARA
 - $305,0003 bd1 ba912 sqft404 N 25th St, Grand Junction, CO 81501For Sale
 MLS ID #20261580, REGINA STOUT, KELLER WILLIAMS COLORADO WEST REALTY. GJARA
 - $--3 bd1 ba1k sqft2020 Aspen St, Grand Junction, CO 81503Auction
 ServiceLink Auction
 - $276,0002 bd1 ba965 sqft445 Crosby Ave, Grand Junction, CO 81501For SaleMLS ID #193869, Misty Briscoe-Garcia, Freehold Mountain Real Estate. AGSMLS
- $350,0002 bd1 ba1k sqft2250 Hall Ave, Grand Junction, CO 81501For SaleMLS ID #20263596, JANET STEVENS, NEXTHOME VIRTUAL. GJARA
- $327,5002 bd1 ba1k sqft2035 Bunting Ave, Grand Junction, CO 81501For SaleMLS ID #20262682, DESIREE GARCIA, BRAY REAL ESTATE. GJARA
- $249,0002 bd2 ba1k sqft261 Coventry Court, Grand Junction, CO 81503For Sale
 MLS ID #834121, Judith Rayment. CREN
 - $--3 bd2 ba1k sqft2959 Bookcliff Ave, Grand Junction, CO 81504AuctionAuction.com 2
- $305,0002 bd2 ba1k sqft2931 Bunting Ave Unit D, Grand Junction, CO 81504For SaleMLS ID #20263210, YOUR 3A TEAM MERRITE WYATT & KAYLA HOWELL, BRAY REAL ESTATE. GJARA
- $283,0002 bd1 ba946 sqft3035 Lancaster Gate, Grand Junction, CO 81504For SaleMLS ID #20262952, RUDY KUBASTA, R K REAL ESTATE SERVICES. GJARA
- $241,9992 bd1 ba843 sqft296 1/2 Cherry Ln, Grand Junction, CO 81503For Sale By Owner
- $249,0002 bd2 ba1k sqft261 Coventry Ct Unit 33, Grand Junction, CO 81503For SaleMLS ID #20261076, JUDY RAYMENT, PINK PARTNERS REALTY. GJARA
- $315,0002 bd2 ba948 sqft653 1/2 25th Rd, Grand Junction, CO 81505For SaleMLS ID #20262905, RYAN GOODMAN, EXP REALTY, LLC. GJARA
- $259,0002 bd1 ba975 sqft414 Chiswick Way, Grand Junction, CO 81504For SaleMLS ID #20262839, JULIE RIEKE, THE CHRISTI REECE GROUP. GJARA
- $305,0003 bd2 ba1k sqft2031 Aspen St, Grand Junction, CO 81503For SaleMLS ID #20262269, RICHARD HARPER, REALTY ONE GROUP PREMIER. GJARA
- $345,0002 bd1 ba720 sqft1830 Elm Ave, Grand Junction, CO 81501For SaleMLS ID #193518, Courtney K. Tschanz, Western Slope Real Estate. AGSMLS
- $253,7002 bd1 ba736 sqft557-28 3/4 Rd, Grand Junction, CO 81501For SaleMLS ID #20262011, DIANE O'NEAL, HOMESMART REALTY PARTNERS. GJARA
- $339,9003 bd1 ba1k sqft1131 Grand Ave, Grand Junction, CO 81501For SaleMLS ID #20261359, THE DANNY KUTA TEAM, RE/MAX 4000, INC. GJARA
- $350,0002 bd1 ba792 sqft527 Belford Ave, Grand Junction, CO 81501For SaleMLS ID #20263383, MILTON ARROYO, RONIN REAL ESTATE PROFESSIONALS ERA POWERED. GJARA
