Welcome to a special waterfront opportunity in the highly desirable lake community of Stonebridge Lakes Estates. Set against a peaceful lake backdrop, this inviting home offers beautiful views and a backyard designed to make the most of Arizona's indoor-outdoor lifestyle. A charming brick walkway winds through lush landscaping and mature fruit trees to the water's edge, while an expansive 33' x 14' covered brick patio provides the perfect setting for morning coffee, outdoor dining, and entertaining with a view.
Inside, the home features a welcoming ceramic tile entry that opens to spacious formal living and dining areas accented by custom shutters. The kitchen offers a bright bay-window dining area overlooking the backyard. The adjoining family room is warm and comfortable with a corner fireplace and French doors opening directly to the covered patio. Additional French doors from the primary bedroom create another connection to the tranquil outdoor setting.
Ideally located near vibrant Downtown Gilbert, enjoy easy access to popular restaurants, outdoor dining, shopping, entertainment, schools, and major freeways. With its waterfront setting, mature landscaping, generous outdoor living space, and sought-after location, 244 N Corrine Rd offers a wonderful opportunity to enjoy the best of Gilbert living.
Pending
Price cut: $10K (9/29)
$635,000
244 N CORRINE Court, Gilbert, AZ 85234
3beds
2,005sqft
Single Family Residence
Built in 1990
9,993 Square Feet Lot
$-- Zestimate®
$317/sqft
$53/mo HOA
What's special
Corner fireplaceWaterfront settingBeautiful viewsPeaceful lake backdropLush landscapingGenerous outdoor living spaceCharming brick walkway
- 55 days
- 661
- 34
Likely to sell faster than
Zillow last checked:
Listing updated:
Listed by:
David Koon 480-246-4014,
Compass
Source: ARMLS,MLS#: 7069038
Facts & features
Interior
Bedrooms & bathrooms
- Bedrooms: 3
- Bathrooms: 2
- Full bathrooms: 2
Heating
- Electric
Cooling
- Central Air, Ceiling Fan(s)
Appliances
- Included: Built-in Microwave, Dishwasher, Disposal, Electric Cooktop
- Laundry: Inside
Features
- Pantry, High Speed Internet, Double Vanity, Eat-in Kitchen, Vaulted Ceiling(s), Kitchen Island, Full Bth Master Bdrm, Separate Shwr & Tub
- Flooring: Tile
- Has basement: No
- Number of fireplaces: 1
- Fireplace features: Family Room
Interior area
- Total structure area: 2,005
- Total interior livable area: 2,005 sqft
Property
Parking
- Total spaces: 5
- Parking features: Garage Door Opener
- Garage spaces: 3
- Uncovered spaces: 2
Features
- Stories: 1
- Patio & porch: Covered
- Spa features: None
- Fencing: Block,Partial
- Has view: Yes
- View description: Lake
- Has water view: Yes
- Water view: Lake
- Waterfront features: Waterfront
Lot
- Size: 9,993 Square Feet
- Features: Waterfront, Desert Back, Desert Front
Details
- Parcel number: 30497393
Construction
Type & style
- Home type: SingleFamily
- Architectural style: Ranch
- Property subtype: Single Family Residence
Materials
- Stucco, Wood Frame, Painted
- Roof: Tile
Condition
- Year built: 1990
Details
- Builder name: UDC
Utilities & green energy
- Sewer: Public Sewer
Community & HOA
Community
- Features: Pool, Lake, Community Spa, Playground, Biking/Walking Path
- Subdivision: STONEBRIDGE LAKES ESTATES UNIT TWO LT 1-203 TR A-H
HOA
- Has HOA: Yes
- Services included: Maintenance Grounds
- HOA fee: $315 semi-annually
- HOA name: Stonebridge Lakes
- HOA phone: 480-719-4524
Location
- Region: Gilbert
Financial & listing details
- Price per square foot: $317/sqft
- Tax assessed value: $521,800
- Annual tax amount: $2,191
- Date on market: 8/22/2026
- Cumulative days on market: 55 days
- Listing terms: VA Loan,Cash,Conventional,1031 Exchange,FHA
- Ownership: Fee Simple
Estimated market value
Not available
Estimated sales range
Not available
Not available
Price history
| Date | Event | Price |
|---|---|---|
| 10/5/2026 | Pending sale | $635,000$317/sqft |
Source:  ARMLS #7069038 Report a problem ARMLS #7069038 Report a problem | ||
| 9/29/2026 | Price change | $635,000-1.6%$317/sqft |
Source: ARMLS #7069038 Report a problem | ||
| 9/13/2026 | Price change | $645,000-0.8%$322/sqft |
Source: ARMLS #7069038 Report a problem | ||
| 8/20/2026 | Listed for sale | $650,000+85.7%$324/sqft |
Source: ARMLS #7069038 Report a problem | ||
| 1/26/2018 | Sold | $350,000-2.8%$175/sqft |
Source: ARMLS #5673864 Report a problem | ||
| 10/13/2017 | Listed for sale | $360,000+56.5%$180/sqft |
Source: RE/MAX Alliance Group #5673864 Report a problem | ||
| 10/4/2012 | Listing removed | $1,495$1/sqft |
Source: East Valley Real Estate, LLC dba Keller Williams Realty East Valley #4788954 Report a problem | ||
| 9/25/2012 | Price change | $1,495-16.7%$1/sqft |
Source: East Valley Real Estate, LLC dba Keller Williams Realty East Valley #4788954 Report a problem | ||
| 8/6/2012 | Price change | $1,795-10%$1/sqft |
Source: East Valley Real Estate, LLC dba Keller Williams Realty East Valley #4788954 Report a problem | ||
| 7/15/2012 | Listed for rent | $1,995$1/sqft |
Source: East Valley Real Estate, LLC dba Keller Williams Realty East Valley #4788954 Report a problem | ||
| 6/14/2002 | Sold | $230,000$115/sqft |
Source: ARMLS #1822765 Report a problem | ||
Public tax history
| Year | Property taxes | Tax assessment |
|---|---|---|
| 2025 | $2,171 +4% | $52,180 -6.4% |
| 2024 | $2,087 -21.3% | $55,730 +67.7% |
| 2023 | $2,653 +2.2% | $33,225 -7.1% |
| 2022 | $2,595 -3.9% | $35,760 +7.8% |
| 2021 | $2,699 +8.8% | $33,160 +5.6% |
| 2020 | $2,481 +3.1% | $31,400 +5.7% |
| 2019 | $2,405 | $29,700 +6.4% |
| 2018 | $2,405 -13.9% | $27,920 +4% |
| 2017 | $2,795 +7% | $26,850 +13% |
| 2016 | $2,613 -0.6% | $23,770 -9.5% |
| 2015 | $2,629 | $26,260 +21.5% |
| 2014 | -- | $21,620 +11% |
| 2013 | -- | $19,470 -2.4% |
| 2012 | -- | $19,950 -7.9% |
| 2011 | -- | $21,670 -11.3% |
| 2010 | -- | $24,430 -17.8% |
| 2009 | -- | $29,730 -7.7% |
| 2008 | -- | $32,200 +7.3% |
| 2007 | -- | $30,000 +50.4% |
| 2006 | -- | $19,950 |
| 2005 | -- | $19,950 +14.7% |
| 2004 | -- | $17,400 |
| 2003 | -- | $17,400 +11.2% |
| 2002 | -- | $15,650 |
Find assessor info on the county website
Monthly payment
Est. payment
Payment breakdown
Explore the cost of this home by adjusting the details. Changes won't be saved.Climate risks
Neighborhood: Stonebridge Lakes
Nearby schools
Schools provided by the listing agent
- Elementary: Burk Elementary School
- Middle: Gilbert Classical Academy 7-12
- High: Gilbert High School
- District: Gilbert Unified District
Source: ARMLS. This data may not be complete. We recommend contacting the local school district to confirm school assignments for this home.
Similar homes
- $619,0005 bd3 ba2.5k sqft820 E SAN REMO Avenue, Gilbert, AZ 85234For Sale
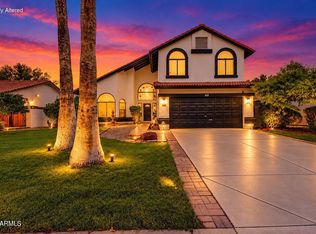 MLS ID #7093661, Michelle L Minik, Realty of America LLC. ARMLS
 - $504,9003 bd2 ba1.6k sqft222 E VAUGHN Avenue, Gilbert, AZ 85234For Sale
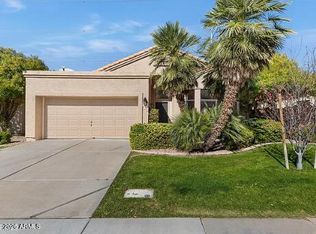 MLS ID #7094734, Catherine Nevarez, Treasured Real Estate, LLC. ARMLS
 - $648,0003 bd2 ba2.3k sqft875 N HARMONY Avenue, Gilbert, AZ 85234For Sale
 MLS ID #7093908, Devin Snow, Snow Realty & Property Management. ARMLS
 - $635,0003 bd2 ba2.2k sqft1218 E AZURE SEA Lane, Gilbert, AZ 85234For Sale
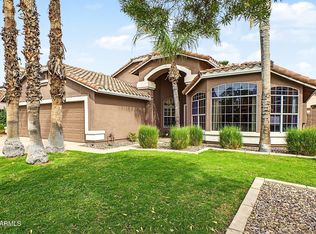 MLS ID #7084464, Eric Karlene, Realty ONE Group. ARMLS
