Welcome to 244 Rampart Blvd! This inviting 3-bedroom, 2.5-bath home offers a functional open floor plan with comfortable living spaces and plenty of room to make it your own. The kitchen opens to the living and dining areas, creating an ideal layout for everyday living and entertaining. The spacious primary bedroom features a private en-suite bathroom, adding comfort and convenience. The attached 2-car garage has been converted into a versatile workout room, providing additional usable space while offering the flexibility to easily convert it back to garage parking if desired.
Step outside and enjoy the covered patio, along with a deck conveniently located off the kitchen—perfect for morning coffee, outdoor dining, or entertaining guests. The private backyard provides a great space for relaxing, gardening, or enjoying outdoor activities. A storage shed provides additional space for lawn equipment, tools, and outdoor items.
Conveniently located near Oakmont Golf Club, shopping, restaurants, and major roadways, this home offers a great combination of space, location, and potential. Whether you're a first-time buyer, looking for additional living space, or simply want a home you can personalize, 244 Rampart Blvd is a great opportunity!
Foreclosure
Est. $240,000
244 Rampart Blvd, New Kensington, PA 15068
3beds
1,504sqft
Single Family Residence
Built in 1979
9,604 Square Feet Lot
$-- Zestimate®
$160/sqft
$-- HOA
What's special
Private backyardComfortable living spacesStorage shedFunctional open floor planPrivate en-suite bathroomSpacious primary bedroomCovered patio
- 56 days
- 283
- 11
Zillow last checked:
Listing updated:
Listed by:
Kimberly Cannon 412-367-0100,
YOUR TOWN REALTY LLC 412-367-0100
Source: WPMLS,MLS#: 1769728 Originating MLS: West Penn Multi-List
Originating MLS: West Penn Multi-ListFacts & features
Interior
Bedrooms & bathrooms
- Bedrooms: 3
- Bathrooms: 3
- Full bathrooms: 2
- 1/2 bathrooms: 1
Features
- Basement: Interior Entry,Unfinished
- Number of fireplaces: 1
Interior area
- Total structure area: 1,504
- Total interior livable area: 1,504 sqft
Video & virtual tour
Property
Parking
- Total spaces: 2
- Parking features: Attached, Garage
- Has attached garage: Yes
Features
- Levels: Two
- Stories: 2
- Pool features: None
Lot
- Size: 9,604 Square Feet
- Dimensions: 0.2205
Details
- Parcel number: 0734L00394000000
- Special conditions: In Foreclosure
Construction
Type & style
- Home type: SingleFamily
- Architectural style: Colonial,Two Story
- Property subtype: Single Family Residence
Materials
- Frame
- Roof: Asphalt
Condition
- Resale
- Year built: 1979
Utilities & green energy
- Sewer: Public Sewer
- Water: Public
Community & HOA
Location
- Region: New Kensington
Financial & listing details
- Price per square foot: $160/sqft
- Tax assessed value: $133,800
- Annual tax amount: $4,282
- Date on market: 8/13/2026
Foreclosure details
Estimated market value
Not available
Estimated sales range
Not available
$2,006/mo
Price history
| Date | Event | Price |
|---|---|---|
| 6/5/2026 | Sold | $180,000+98%$120/sqft |
Source: Public Record Report a problem | ||
| 8/11/1999 | Sold | $90,900+8.9%$60/sqft |
Source: WPMLS #237342 Report a problem | ||
| 9/15/1998 | Sold | $83,500$56/sqft |
Source: Public Record Report a problem | ||
Public tax history
| Year | Property taxes | Tax assessment |
|---|---|---|
| 2025 | $4,206 +8.8% | $115,800 |
| 2024 | $3,866 +605.8% | $115,800 |
| 2023 | $548 | $115,800 |
| 2022 | $548 | $115,800 |
| 2021 | $548 +2% | $115,800 |
| 2020 | $537 -2% | $115,800 |
| 2019 | $548 -50.3% | $115,800 |
| 2018 | $1,101 -67.1% | $115,800 |
| 2017 | $3,345 +510.8% | $115,800 |
| 2016 | $548 -82.7% | $115,800 |
| 2015 | $3,158 +24.9% | $115,800 |
| 2014 | $2,528 | $115,800 -2.5% |
| 2013 | -- | $118,800 +35.6% |
| 2012 | -- | $87,600 |
| 2011 | -- | $87,600 |
| 2010 | -- | $87,600 |
| 2009 | -- | $87,600 |
| 2008 | -- | $87,600 |
| 2007 | -- | $87,600 |
| 2006 | -- | $87,600 |
| 2005 | -- | $87,600 |
| 2004 | -- | $87,600 -14.6% |
| 2003 | -- | $102,600 |
| 2002 | -- | $102,600 |
Find assessor info on the county website
Monthly payment
Climate risks
Neighborhood: 15068
Nearby schools
Schools provided by the listing agent
- District: Plum Boro
Source: WPMLS. This data may not be complete. We recommend contacting the local school district to confirm school assignments for this home.
Similar homes
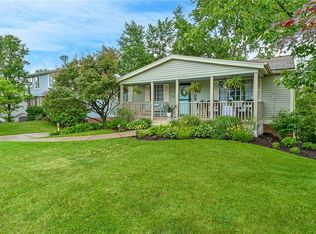
- $250,0003 bd3 ba1.3k sqft2762 Russellton Airport Rd, Tarentum, PA 15084For Sale
 MLS ID #1777666, Jason Mazzei. WPMLS
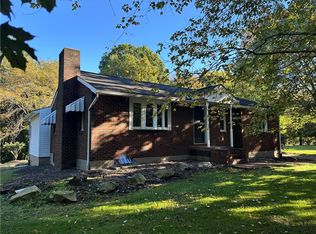
 - $179,9003 bd3 ba1.8k sqft525 Riverview Dr, New Kensington, PA 15068For Sale
 MLS ID #1765777, Linda Bell. WPMLS
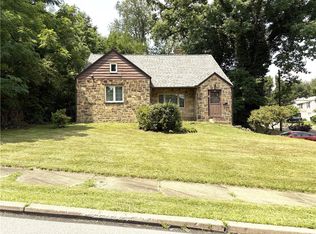
 - $259,0004 bd4 ba1.5k sqft661 Idaho Ave, Verona, PA 15147For Sale
 MLS ID #1772530, Staci Rullo. WPMLS
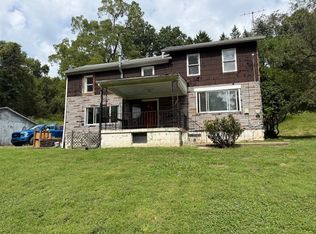
 - $135,0003 bd1 ba1.4k sqft305 Repp Rd, New Kensington, PA 15068For Sale
 MLS ID #1774273, Staci Rullo. WPMLS
