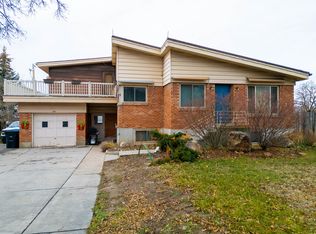
Welcome to your dream home in charming Richmond! This spacious single-family residence offers six generous bedrooms, two bathrooms, and a versatile layout filled with natural light. Enjoy breathtaking mountain views and unforgettable sunsets from the covered deck-an ideal setting for relaxing or entertaining. The beautifully landscaped 0.23-acre lot features mature trees and a large yard with plenty of space for gatherings, gardening, or play. Nestled in a friendly, close-knit community, the home offers peaceful country charm with modern convenience. Outdoor enthusiasts will appreciate nearby hiking trails and Cherry Peak Ski Resort, with year-round recreation just minutes away. Schedule your tour today and discover the space, beauty, and tranquility this wonderful home has to offer.
Pending
Price cut: $11K (9/15)
$399,000
244 S 200 E, Richmond, UT 84333
6beds
2,112sqft
Single Family Residence
Built in 1975
10,018 Square Feet Lot
$393,000 Zestimate®
$189/sqft
$-- HOA
What's special
Covered deckBreathtaking mountain viewsSpacious single-family residenceMature treesSix generous bedrooms
- 68 days
- 406
- 29
Zillow last checked:
Listing updated:
Listed by:
CINDY CUMMINGS 435-512-6799,
Engel & Volkers Logan, LLC
Source: UtahRealEstate.com,MLS#: 2177307
Facts & features
Interior
Bedrooms & bathrooms
- Bedrooms: 6
- Bathrooms: 2
- Full bathrooms: 1
- 3/4 bathrooms: 1
- Main level bedrooms: 3
Heating
- Electric, Forced Air, Central
Cooling
- Central Air, Ceiling Fan(s)
Appliances
- Included: Microwave, Refrigerator, Disposal, Double Oven, Free-Standing Range
- Laundry: Electric Dryer Hookup
Features
- Flooring: Carpet, Linoleum
- Doors: Sliding Doors
- Windows: Double Pane Windows
- Basement: Full
- Has fireplace: No
Interior area
- Total structure area: 2,112
- Total interior livable area: 2,112 sqft
- Finished area above ground: 1,056
- Finished area below ground: 1,003
Video & virtual tour
Property
Parking
- Total spaces: 6
- Parking features: Open
- Uncovered spaces: 6
Features
- Stories: 2
- Patio & porch: Covered Deck
- Exterior features: Attic Fan
- Fencing: Partial
- Has view: Yes
- View description: Mountain(s)
- Frontage length: 79.5
Lot
- Size: 10,018 Square Feet
- Dimensions: 79.5 x 125.0 x 79.5
- Topography: Terrain
- Residential vegetation: Landscaping: Full, Mature Trees
Details
- Parcel number: 090970011
- Zoning: RES
- Zoning description: Single-Family
Construction
Type & style
- Home type: SingleFamily
- Architectural style: Rambler/Ranch
- Property subtype: Single Family Residence
Materials
- Asphalt
- Roof: Asphalt
Condition
- Blt./Standing
- New construction: No
- Year built: 1975
Utilities & green energy
- Water: Culinary
- Utilities for property: Natural Gas Connected, Electricity Connected, Sewer Connected, Water Connected
Community & HOA
Community
- Subdivision: None
HOA
- Has HOA: No
Location
- Region: Richmond
Financial & listing details
- Price per square foot: $189/sqft
- Tax assessed value: $358,130
- Annual tax amount: $1,703
- Date on market: 8/7/2026
- Listing terms: Cash,Conventional,FHA,VA Loan,USDA Loan
- Inclusions: Ceiling Fan, Microwave, Refrigerator
- Exclusions: Dryer, Swing Set, Washer, Window Coverings, Trampoline
- Acres allowed for irrigation: 0
- Electric utility on property: Yes
- Road surface type: Paved
Estimated market value
$393,000
$373,000 - $413,000
$2,162/mo
Price history
| Date | Event | Price |
|---|---|---|
| 10/12/2026 | Pending sale | $399,000$189/sqft |
Source:  UtahRealEstate.com #2177307 Report a problem UtahRealEstate.com #2177307 Report a problem | ||
| 9/15/2026 | Price change | $399,000-2.7%$189/sqft |
Source: UtahRealEstate.com #2177307 Report a problem | ||
| 8/29/2026 | Price change | $410,000-2.4%$194/sqft |
Source: UtahRealEstate.com #2177307 Report a problem | ||
| 8/18/2026 | Price change | $420,000-1.2%$199/sqft |
Source: UtahRealEstate.com #2177307 Report a problem | ||
| 8/7/2026 | Listed for sale | $425,000$201/sqft |
Source: UtahRealEstate.com #2177307 Report a problem | ||
| 8/6/2026 | Listing removed | -- |
Source: Owner Report a problem | ||
| 7/30/2026 | Listed for sale | $425,000$201/sqft |
Source: Owner Report a problem | ||
| 11/21/2016 | Sold | -- |
Source: Agent Provided Report a problem | ||
Public tax history
| Year | Property taxes | Tax assessment |
|---|---|---|
| 2025 | $1,442 -7.6% | $196,970 -0.6% |
| 2024 | $1,561 -5.1% | $198,250 +0.4% |
| 2023 | $1,646 -3.8% | $197,450 0% |
| 2022 | $1,711 +3.3% | $197,455 +22.5% |
| 2021 | $1,656 +25.5% | $161,140 +32.3% |
| 2020 | $1,319 +16.7% | $121,770 +22.6% |
| 2019 | $1,130 +10% | $99,330 +13.7% |
| 2018 | $1,028 +8.9% | $87,365 +8.9% |
| 2017 | $944 -1.3% | $80,245 |
| 2016 | $956 +2% | $80,245 +1.4% |
| 2015 | $937 +15% | $79,145 +12% |
| 2014 | $815 | $70,635 |
| 2013 | -- | $70,635 |
Find assessor info on the county website
Monthly payment
Est. payment
Payment breakdown
Explore the cost of this home by adjusting the details. Changes won't be saved.Climate risks
Neighborhood: 84333
Nearby schools
Schools provided by the listing agent
- Elementary: White Pine
- Middle: North Cache
- High: Sky View
- District: Cache
Source: UtahRealEstate.com. This data may not be complete. We recommend contacting the local school district to confirm school assignments for this home.
Similar homes
- $528,0005 bd2 ba2.7k sqft195 S 200 E, Richmond, UT 84333For Sale

 MLS ID #2161068, Felysha A Lilley, Berkshire Hathaway Home Services Utah Properties (Cache Valley). UtahRealEstate.com
 - $415,0005 bd3 ba2.9k sqft41 N 470 E, Smithfield, UT 84335For Sale
 MLS ID #2177675, Patience M. Fisher, Bonneville Realty. UtahRealEstate.com
 - $399,9904 bd2 ba2.6k sqft485 N Main St, Logan, UT 84335For Sale
 MLS ID #2169438, Brian England, Realtypath LLC (Cache Valley). UtahRealEstate.com
 - $434,0005 bd2 ba2.4k sqft325 N 200 W, Smithfield, UT 84335For Sale
 MLS ID #2181218, Danny Swett, Equity Real Estate (Bear River). UtahRealEstate.com
 - $396,0004 bd2 ba2.1k sqft1099 N 400 E, Logan, UT 84341For SaleMLS ID #2176310, Laura R Larsen, Equity Real Estate (Bear River). UtahRealEstate.com
- $429,5005 bd2 ba2.2k sqft4748 S 1400 W, Preston, ID 83263For SaleMLS ID #2168325, Mark W Beckstead, Cornerstone Real Estate Professionals/Idaho. UtahRealEstate.com
- $400,0005 bd2 ba1.9k sqft1031 N 500 E, Logan, UT 84341For SaleMLS ID #2181918, Makenzee Nelson Chew, Dwell Realty Group, LLC. UtahRealEstate.com
- $475,0005 bd3 ba2.7k sqft480 E 100 N, Smithfield, UT 84335For SaleMLS ID #2161902, Kristan Fjeldsted, Valley Realty. UtahRealEstate.com
- $369,9005 bd2 ba2.2k sqft355 E 2600 N, North Logan, UT 84341For SaleMLS ID #2187745, Breanna L Stewart, Iron Mountain Realty LLC. UtahRealEstate.com
- $385,0006 bd2 ba1.7k sqft432 E 400 N, Logan, UT 84321For SaleMLS ID #2184758, Alma Namazi, Realtypath LLC (Executives). UtahRealEstate.com
- $425,0003 bd2 ba2.5k sqft239 N 300 W, Smithfield, UT 84335For SaleMLS ID #2166193, Janice Williams, Abode & Co. Real Estate LLC. UtahRealEstate.com
- $390,0004 bd2 ba1.8k sqft318 W 775 N, Logan, UT 84321For SaleMLS ID #2181494, Justin H Nunez, Dwell Realty Group, LLC. UtahRealEstate.com
- $410,0003 bd2 ba1.2k sqft827 S 600 E, River Heights, UT 84321For SaleMLS ID #2170595, Barry Henline, ECCLES HENLINE LLC. UtahRealEstate.com
- $419,9004 bd2 ba2.1k sqft40 Canyon Cv, Logan, UT 84321For SaleMLS ID #2184258, Rome Legg, PPC Residential Division. UtahRealEstate.com
- $409,0004 bd2 ba1.8k sqft5418 W 20300 N, Plymouth, UT 84330For SaleMLS ID #2161888, James Thomas, Coldwell Banker Tugaw Realtors (Tremonton). UtahRealEstate.com
- $500,0005 bd2 ba2.7k sqft335 W Center St, Smithfield, UT 84335For SaleMLS ID #2176820, Duane Williams, RND Properties. UtahRealEstate.com
- $475,0005 bd3 ba2.2k sqft277 W 100 N, Providence, UT 84332For SaleMLS ID #2188986, Laura Garvert, KW Unite Keller Williams LLC. UtahRealEstate.com
- $399,8003 bd3 ba1.8k sqft105 W 200 S, Preston, ID 83263For SaleMLS ID #2173518, Mark W Beckstead, Cornerstone Real Estate Professionals/Idaho. UtahRealEstate.com
- $389,9995 bd3 ba2.4k sqft748 S 150 E, Smithfield, UT 84335For SaleMLS ID #2184170, Brandon Gifford, Cornerstone Real Estate Professionals, LLC. UtahRealEstate.com
