Discover easy, modern living in this beautifully crafted 3-bedroom, 2-bath ranch home just minutes from shopping, dining, and local recreation. Step inside to an open-concept floor plan perfect for entertaining, featuring a spacious living area that flows seamlessly into the kitchen and dining spaces. Enjoy the added luxury of a butler's pantry with custom cabinetry-ideal for prep, storage, and style. Retreat to the oversized primary suite, complete with a custom walk-in closet and a spa-inspired ensuite bathroom offering both comfort and elegance. This thoughtfully designed home combines low-maintenance living with high-end finishes in one of Rockmart's most convenient locations. New build. Smart layout. Prime location. Don't miss your chance to own this move-in ready gem! ADDITIONAL PHOTOS COMING SOON!
Active
Price cut: $35K (7/21)
$340,000
244 S Piedmont Ave, Rockmart, GA 30153
3beds
2,218sqft
:
Get pre-qualified$2,114/mo
Single Family Residence
Built in 2025
0.42 Acres Lot
$339,500 Zestimate®
$153/sqft
$-- HOA
What's special
High-end finishesOversized primary suiteCustom walk-in closet
- 168 days |
- 462 |
- 27 |
Zillow last checked:
Listing updated:
Listed by:
Regina Cox 770-294-2654,
Keller Williams Northwest
Source: GAMLS,MLS#: 10690946
Facts & features
Interior
Bedrooms & bathrooms
- Bedrooms: 3
- Bathrooms: 2
- Full bathrooms: 2
- Main level bathrooms: 2
- Main level bedrooms: 3
Rooms
- Room types: Family Room, Foyer, Laundry
Dining room
- Features: Dining Rm/Living Rm Combo
Kitchen
- Features: Breakfast Area
Heating
- Central, Electric
Cooling
- Ceiling Fan(s), Central Air
Appliances
- Included: Other
- Laundry: Other
Features
- Master On Main Level
- Flooring: Hardwood, Tile
- Windows: Double Pane Windows
- Basement: None
- Has fireplace: No
- Common walls with other units/homes: No Common Walls
Interior area
- Total structure area: 2,218
- Total interior livable area: 2,218 sqft
- Finished area above ground: 2,218
- Finished area below ground: 0
Property
Parking
- Total spaces: 6
- Parking features: Garage, Side/Rear Entrance
- Has garage: Yes
Accessibility
- Accessibility features: Accessible Entrance, Accessible Full Bath
Features
- Levels: One
- Stories: 1
- Patio & porch: Patio
- Waterfront features: No Dock Or Boathouse
- Body of water: None
Lot
- Size: 0.42 Acres
- Features: Corner Lot, Level
Details
- Parcel number: R21 067
- On leased land: Yes
Construction
Type & style
- Home type: SingleFamily
- Architectural style: Bungalow/Cottage,Ranch
- Property subtype: Single Family Residence
Materials
- Other
- Foundation: Slab
- Roof: Composition
Condition
- New Construction
- New construction: Yes
- Year built: 2025
Utilities & green energy
- Electric: 220 Volts
- Sewer: Public Sewer
- Water: Public
- Utilities for property: Cable Available, Electricity Available, Phone Available, Sewer Available, Underground Utilities, Water Available
Community & HOA
Community
- Features: Walk To Schools, Near Shopping
- Security: Smoke Detector(s)
- Subdivision: NONE
HOA
- Has HOA: No
- Services included: None
Location
- Region: Rockmart
Financial & listing details
- Price per square foot: $153/sqft
- Tax assessed value: $152,896
- Annual tax amount: $1,376
- Date on market: 2/16/2026
- Cumulative days on market: 168 days
- Listing agreement: Exclusive Right To Sell
- Electric utility on property: Yes
Estimated market value
$339,500
$323,000 - $356,000
$2,242/mo
Price history
| Date | Event | Price |
|---|---|---|
| 7/21/2026 | Price change | $340,000-9.3%$153/sqft |
Source:  GAMLS #10690946 Report a problem GAMLS #10690946 Report a problem | ||
| 2/16/2026 | Listed for sale | $375,000+435.7%$169/sqft |
Source: GAMLS #10690946 Report a problem | ||
| 9/12/2022 | Sold | $70,000$32/sqft |
Source: Public Record Report a problem | ||
Public tax history
| Year | Property taxes | Tax assessment |
|---|---|---|
| 2025 | $1,843 +5.8% | $61,158 |
| 2024 | $1,742 +393.4% | $61,158 +409.4% |
| 2023 | $353 -25.4% | $12,007 -18.7% |
| 2022 | $473 -1.7% | $14,772 |
| 2021 | $481 -8.7% | $14,772 |
| 2020 | $527 +17.5% | $14,772 +19.7% |
| 2019 | $449 +3.2% | $12,340 +2.4% |
| 2018 | $435 0% | $12,046 |
| 2017 | $435 +32.7% | $12,046 |
| 2016 | $328 | $12,046 -1.4% |
| 2015 | $328 -1.7% | $12,214 +15.9% |
| 2014 | $333 +15% | $10,542 |
| 2013 | $290 | $10,542 |
| 2012 | -- | -- |
| 2011 | -- | -- |
| 2010 | -- | -- |
Find assessor info on the county website
Monthly payment
Est. payment
Payment breakdown
Explore the cost of this home by adjusting the details. Changes won't be saved.Climate risks
Neighborhood: 30153
Nearby schools
GreatSchools rating
- 6/10Van Wert Elementary SchoolGrades: PK-5Distance: 1 mi
- 5/10Rockmart Middle SchoolGrades: 6-8Distance: 2.3 mi
- 5/10Rockmart High SchoolGrades: 9-12Distance: 2.2 mi
Schools provided by the listing agent
- Elementary: Van Wert
- Middle: Rockmart
- High: Rockmart
Source: GAMLS. This data may not be complete. We recommend contacting the local school district to confirm school assignments for this home.
- $65,1592 bd1 ba777 sqft242 Newcomb St, Rockmart, GA 30153Off Market
- $199,9002 bd1 ba786 sqft306 S Piedmont Ave, Rockmart, GA 30153Pending
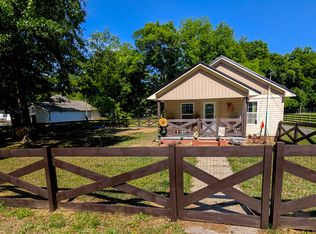
- $224,0003 bd2 ba1.3k sqft234 S Piedmont Ave, Rockmart, GA 30153Sold
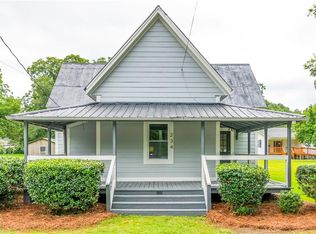
- $117,9003 bd1 ba1.3k sqft234 Piedmont Ave, Rockmart, GA 30153Off Market
- $92,4002 bd1 ba728 sqft248 Newcomb St, Rockmart, GA 30153Off Market
- $85,4001 bd1 ba759 sqft226 S Piedmont Ave, Rockmart, GA 30153Off Market
- $205,0002 bd1 ba1.1k sqft227 Newcomb St, Rockmart, GA 30153For Sale
- $116,2003 bd1 ba1.1k sqft250 Newcomb St, Rockmart, GA 30153Off Market
A local agent can set up tours, give advice and negotiate with sellers.
Similar homes
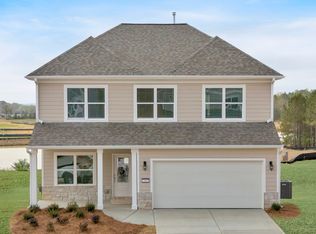
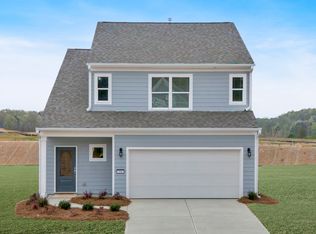
- from $337,9005 bd3 ba2.4k sqftThe Violet Plan, 1872 Township, Rockmart, GA 30153New Construction
 Artisan Built Communities
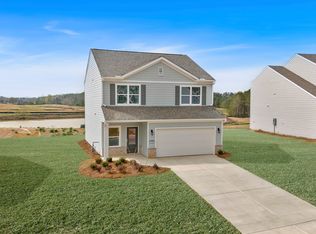
 - from $312,9003 bd3 ba1.6k sqftThe Blossom Plan, 1872 Township, Rockmart, GA 30153New Construction
 Artisan Built Communities
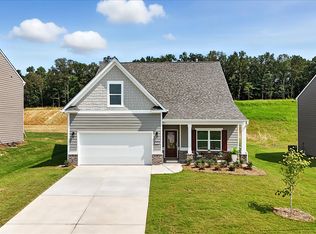
 - from $316,9004 bd3 ba1.7k sqftThe Jasmine Plan, 1872 Township, Rockmart, GA 30153New Construction
 Artisan Built Communities
 - from $329,9002 bd2 ba1.6k sqftThe Rome Plan, 1872 Township, Rockmart, GA 30153New Construction
 Artisan Built Communities
 - from $299,9903 bd3 ba1.2k sqftThe Amber Plan, 1872 Township, Rockmart, GA 30153New ConstructionArtisan Built Communities
- $350,0003 bd2 ba1.6k sqft906 Cartersville Hwy, Dallas, GA 30132Active
 MLS ID #10812250, Kimberly B Jones, REMAX Around Atlanta. GAMLS
 - $339,9003 bd3 ba1.7k sqft253 Mulberry Ln SE, Lindale, GA 30147ActiveMLS ID #10754526, Mary C Tritt, T Tritt Realty, LLC. GAMLS
- $359,0003 bd3 ba2k sqft135 Springdale Dr, Cedartown, GA 30125ActiveMLS ID #10805307, Steven T Koleno, Beycome Brokerage Realty LLC. GAMLS
- $399,0003 bd2 ba2.2k sqft457 Crestview Dr, Dallas, GA 30157ActiveMLS ID #10816070, Russel T Troesken, Keller Williams Realty Partners. GAMLS
- $329,0003 bd3 ba2.3k sqft309 Carter Creek Dr, Temple, GA 30179ActiveMLS ID #10777296, Anita Corsini, RB Realty. GAMLS
- $325,0003 bd3 ba1.9k sqft38 Hatties Fancy, Dallas, GA 30157ActiveMLS ID #10768240, Mark Spain, Mark Spain Real Estate. GAMLS
- $354,0003 bd3 ba2.1k sqft149 Valleyside Dr S, Dallas, GA 30157ActiveMLS ID #10762912, Mark Spain, Mark Spain Real Estate. GAMLS
- $324,9003 bd3 ba1.5k sqft18 Farmington Dr, Temple, GA 30179ActiveMLS ID #10807794, Beth Thompson, Homesmart Realty Partners. GAMLS
- $310,0003 bd2 ba2k sqft301 S Fortune Way, Dallas, GA 30157ActiveMLS ID #10807165, Jacqueline Shaffer, Offerpad Brokerage. GAMLS
- $325,0004 bd2 ba1.9k sqft13 Pine Park Dr SE, Rome, GA 30161ActiveMLS ID #10775795, Laura Langley, Home Sweet Home GA Real Estate. GAMLS
- $385,0003 bd2 ba1.7k sqft271 Alexandria Way, Dallas, GA 30132ActiveMLS ID #10795820, Mark Spain, Mark Spain Real Estate. GAMLS
- $395,0004 bd2 ba2.1k sqft460 Pine Pitch Rd, Cedartown, GA 30125ActiveMLS ID #10800010, Tyler Short, Keller Williams Northwest. GAMLS
- $349,9004 bd2 ba2k sqft20 Riverview Rd SE, Rome, GA 30161ActiveMLS ID #10696181, Melissa J Williams, Hardy Realty & Development Company. GAMLS
- $344,9004 bd3 ba2.5k sqft187 Fair Havens Dr, Hiram, GA 30141ActiveMLS ID #10789072, Robert Wolf, Keller Williams Realty Partners. GAMLS
- $385,0004 bd3 ba2.1k sqft47 Elizabeth Ct, Dallas, GA 30157ActiveMLS ID #10763936, Kathryn Runyon, Atlanta Communities. GAMLS
