There's a particular kind of joy that comes with unlocking a door that's finally, truly yours — and 244 Valleybrook Lane in Troutman is ready to hand you the keys to that feeling.
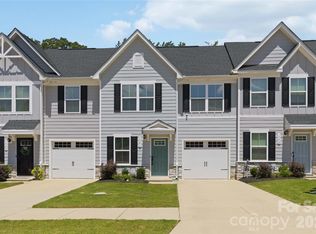
From the moment you pull up, this two-story charmer greets you with a welcoming covered front porch — the perfect spot for a couple of rocking chairs, a morning cup of coffee, and a friendly wave to the neighbors. The classic two-tone exterior with its board-and-batten accent gives the home instant curb appeal and a fresh, move-in-ready look.
Step inside and the home opens up to you. The main level is a bright, flowing open-concept space where the great room spills effortlessly into the kitchen — no walls to separate you from the conversation, the cooking, or the moment. Handsome laminate wood flooring runs throughout, tying the whole level together while standing up to real, everyday life. Whether it's hosting your first dinner party or spreading out on movie night, this is a space designed for living.
The kitchen is a first-time buyer's dream: crisp white shaker cabinets, sparkling granite countertops, stainless steel appliances, and a center island with a breakfast bar that's begging for weekend pancakes and casual catch-ups. A cozy breakfast nook and informal dining area give you room to gather, and just off the kitchen, a set of French doors opens to your private back patio with plenty of green space and room to grow. A convenient half bath rounds out the main floor.
Head upstairs and settle into your private retreat. The primary bedroom sits peacefully at the back of the home, complete with a spacious walk-in closet and an ensuite bath featuring dual granite-topped vanities and a large step-in shower — your own quiet corner at the end of a long day.
Two additional bedrooms toward the front of the home are generously sized, filled with natural light, and share a full bathroom with a tub/shower combo and a granite-topped vanity — ideal for family, guests, a home office, or that hobby room you've always wanted. A dedicated laundry space and a one-car garage add the everyday practicality that makes life easier.
Tucked into a friendly Troutman neighborhood with easy access to Lake Norman, I-77 for easy access to Charlotte, and the shops and restaurants of downtown Troutman.
Active
$299,900
244 Valleybrook Ln, Troutman, NC 28166
3beds
1,619sqft
Single Family Residence
Built in 2022
0.45 Acres Lot
$294,400 Zestimate®
$185/sqft
$-- HOA
What's special
Welcoming covered front porchLarge step-in showerInformal dining areaSparkling granite countertopsDedicated laundry spacePlenty of green spaceHandsome laminate wood flooring
- 75 days
- 255
- 33
Zillow last checked:
Listing updated:
Listed by:
Tim Brown me@realtortimbrown.com,
Hines & Associates Realty LLC
Source: Canopy MLS as distributed by MLS GRID,MLS#: 4411289
Facts & features
Interior
Bedrooms & bathrooms
- Bedrooms: 3
- Bathrooms: 3
- Full bathrooms: 2
- 1/2 bathrooms: 1
Primary bedroom
- Features: En Suite Bathroom, Walk-In Closet(s)
- Level: Upper
Bedroom s
- Level: Upper
Bedroom s
- Level: Upper
Bathroom full
- Level: Upper
Bathroom full
- Level: Upper
Bathroom half
- Level: Main
Breakfast
- Level: Main
Dining area
- Level: Main
Great room
- Level: Main
Kitchen
- Level: Main
Laundry
- Level: Upper
Heating
- Central, Electric
Cooling
- Central Air
Appliances
- Included: Dishwasher, Electric Range, Electric Water Heater, Microwave
- Laundry: Electric Dryer Hookup, Inside, Laundry Closet, Upper Level
Features
- Kitchen Island, Open Floorplan
- Flooring: Carpet, Laminate
- Doors: Insulated Door(s)
- Windows: Insulated Windows
- Has basement: No
- Attic: Pull Down Stairs
Interior area
- Total structure area: 1,619
- Total interior livable area: 1,619 sqft
- Finished area above ground: 1,619
- Finished area below ground: 0
Property
Parking
- Total spaces: 1
- Parking features: Driveway, Attached Garage, Garage Faces Front, Garage on Main Level
- Attached garage spaces: 1
- Has uncovered spaces: Yes
Features
- Levels: Two
- Stories: 2
- Patio & porch: Covered, Patio, Porch
Lot
- Size: 0.45 Acres
- Dimensions: 70 x 250 x 100 x 216
Details
- Parcel number: 4731544033.000
- Zoning: R
- Special conditions: Notice Of Default
Construction
Type & style
- Home type: SingleFamily
- Property subtype: Single Family Residence
Materials
- Vinyl
- Foundation: Slab
Condition
- New construction: No
- Year built: 2022
Utilities & green energy
- Sewer: Public Sewer
- Water: City
Community & HOA
Community
- Subdivision: Inglewood
Location
- Region: Troutman
Financial & listing details
- Price per square foot: $185/sqft
- Tax assessed value: $374,420
- Annual tax amount: $445
- Date on market: 8/4/2026
- Cumulative days on market: 76 days
- Listing terms: Cash,Conventional
- Road surface type: Concrete, Paved
Estimated market value
$294,400
$280,000 - $309,000
$2,164/mo
Price history
| Date | Event | Price |
|---|---|---|
| 6/18/2026 | Sold | $286,651-13.1%$177/sqft |
Source: Public Record Report a problem | ||
| 9/14/2022 | Listing removed | -- |
Source:  Canopy MLS as distributed by MLS GRID #3872490 Report a problem Canopy MLS as distributed by MLS GRID #3872490 Report a problem | ||
| 9/10/2022 | Listed for rent | $1,750$1/sqft |
Source: Zillow Rental Network Premium Report a problem | ||
| 8/18/2022 | Price change | $330,000-4.1%$204/sqft |
Source: Canopy MLS as distributed by MLS GRID #3872490 Report a problem | ||
| 8/1/2022 | Price change | $344,000-5.5%$212/sqft |
Source: Canopy MLS as distributed by MLS GRID #3872490 Report a problem | ||
| 7/19/2022 | Price change | $364,000-1.4%$225/sqft |
Source: Canopy MLS as distributed by MLS GRID #3872490 Report a problem | ||
| 7/3/2022 | Price change | $369,000-1.6%$228/sqft |
Source: Canopy MLS as distributed by MLS GRID #3872490 Report a problem | ||
| 6/22/2022 | Listed for sale | $375,000$232/sqft |
Source: Canopy MLS as distributed by MLS GRID #3872490 Report a problem | ||
| 6/20/2022 | Contingent | $375,000$232/sqft |
Source: Canopy MLS as distributed by MLS GRID #3872490 Report a problem | ||
| 6/14/2022 | Listed for sale | $375,000+455.6%$232/sqft |
Source: Canopy MLS as distributed by MLS GRID #3872490 Report a problem | ||
| 4/1/2020 | Listing removed | $67,500$42/sqft |
Source: Royal Properties #3474276 Report a problem | ||
| 2/12/2019 | Listed for sale | $67,500$42/sqft |
Source: Royal Properties #3474276 Report a problem | ||
Public tax history
| Year | Property taxes | Tax assessment |
|---|---|---|
| 2025 | $445 | $374,420 |
| 2024 | $445 | $374,420 |
| 2023 | $445 +113.6% | $374,420 +1980.1% |
| 2022 | $208 +0.9% | $18,000 |
| 2021 | $207 | $18,000 |
| 2020 | $207 +2.2% | $18,000 |
| 2019 | $202 +24.7% | $18,000 +24.1% |
| 2018 | $162 | $14,500 |
| 2017 | $162 +4.7% | $14,500 |
| 2016 | $155 | $14,500 |
| 2015 | $155 +26.5% | $14,500 +20.8% |
| 2014 | $122 | $12,000 |
| 2013 | -- | $12,000 |
| 2012 | -- | $12,000 |
| 2011 | -- | $12,000 -25% |
| 2010 | -- | $16,000 |
| 2009 | -- | $16,000 |
| 2008 | -- | $16,000 |
| 2007 | -- | $16,000 +100% |
| 2006 | -- | $8,000 |
| 2005 | -- | $8,000 |
| 2004 | -- | $8,000 |
| 2003 | -- | $8,000 |
| 2002 | -- | $8,000 |
| 2001 | -- | $8,000 |
| 2000 | -- | $8,000 |
Find assessor info on the county website
Monthly payment
Est. payment
Payment breakdown
Explore the cost of this home by adjusting the details. Changes won't be saved.Climate risks
Neighborhood: 28166
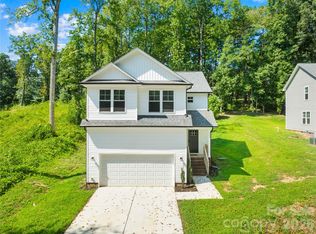
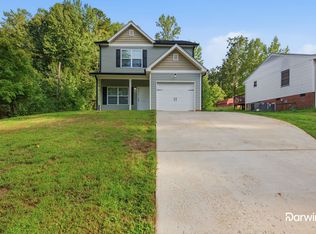
Similar homes
- $320,0003 bd2 ba1.1k sqft116 S Sina St, Troutman, NC 28166For Sale
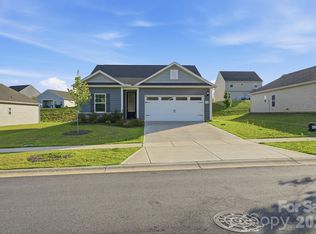
 MLS ID #4398210, Yadira Ramon Herrera, Mainstay Brokerage LLC. Canopy MLS as distributed by MLS GRID
 - $325,0003 bd2 ba1.5k sqft184 Watering Trough Rd, Statesville, NC 28677For Sale
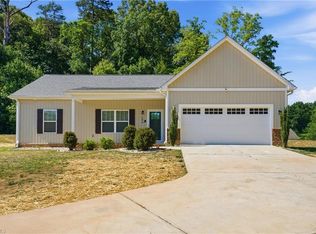
 MLS ID #1222029, Chanika Graham. Triad MLS
 - $344,9004 bd3 ba1.7k sqft117 Crownpiece St, Troutman, NC 28166For Sale
 MLS ID #4429144, Christy Allen, The Allen Team Inc. Canopy MLS as distributed by MLS GRID
 - $299,9993 bd3 ba1.5k sqft154 Stella Ln #C, Troutman, NC 28166New Construction
 MLS ID #4409613, Jamechya Carter Duncan, Costello Real Estate and Investments LLC. Canopy MLS as distributed by MLS GRID
 - $382,0004 bd3 ba1.8k sqft119 Brixham Loop, Troutman, NC 28166For SaleMLS ID #4410222, DeAnn Scheppele, Divine Living Real Estate LLC. Canopy MLS as distributed by MLS GRID
- $295,0003 bd3 ba1.6k sqft2604 Greencrest Ln, Statesville, NC 28677For SaleMLS ID #4389908, Kelly Bergstein, BSI Builder Services. Canopy MLS as distributed by MLS GRID
- $299,0003 bd3 ba1.6k sqft111 Skylar View Way #D, Troutman, NC 28166For SaleMLS ID #4419995, Jolene Handysides, Southern Homes of the Carolinas, Inc. Canopy MLS as distributed by MLS GRID
- $309,9004 bd3 ba2k sqft191 Clove Hitch Dr, Statesville, NC 28677For SaleMLS ID #4421948, Kaylee Wilson, TLS Realty LLC. Canopy MLS as distributed by MLS GRID
- $289,9004 bd3 ba2k sqft132 Galley Ln, Statesville, NC 28677For SaleMLS ID #4421928, Kaylee Wilson, TLS Realty LLC. Canopy MLS as distributed by MLS GRID
- $318,9003 bd3 ba1.8k sqft108 Pointer Trl, Troutman, NC 28166New ConstructionCanopy MLS as distributed by MLS GRID
- $339,0003 bd3 ba1.8k sqft837 Old Mountain Rd, Statesville, NC 28677For SaleMLS ID #4389880, Kelly Bergstein, BSI Builder Services. Canopy MLS as distributed by MLS GRID
- $289,9003 bd3 ba1.6k sqft126 Jameson Park Dr Unit C, Troutman, NC 28166For SaleMLS ID #4385614, Matt Perkins, Mooresville Realty LLC. Canopy MLS as distributed by MLS GRID
- $319,9003 bd3 ba1.8k sqft110 Pointer Trl, Troutman, NC 28166New ConstructionCanopy MLS as distributed by MLS GRID
- $396,9003 bd2 ba1.8k sqft125 Colonial Reserve Ave, Troutman, NC 28166New ConstructionCanopy MLS as distributed by MLS GRID
- $319,0003 bd2 ba1.6k sqft3555 Lake Bluff Dr, Sherrills Ford, NC 28673For SaleMLS ID #4405905, Brooke Sines, RE/MAX Executive. Canopy MLS as distributed by MLS GRID
- $235,0003 bd2 ba1.5k sqft1014 8th St, Statesville, NC 28677For SaleMLS ID #4428447, Jarrett McCain, Cleve Realty. Canopy MLS as distributed by MLS GRID
- $305,0003 bd2 ba1.5k sqft5192 Duck Ln, Catawba, NC 28609For SaleMLS ID #4405206, Sarah Woodlock, Better Homes and Gardens Real Estate Paracle. Canopy MLS as distributed by MLS GRID
- $339,5003 bd2 ba1.5k sqft918 Brookwood Ct, Statesville, NC 28677For SaleMLS ID #4419501, Samantha Carpenter, Keller Williams Unified. Canopy MLS as distributed by MLS GRID
- $325,0004 bd3 ba2.1k sqft629 S Race St, Statesville, NC 28677For SaleMLS ID #4389376, Kelly Bergstein, BSI Builder Services. Canopy MLS as distributed by MLS GRID
- $239,0003 bd3 ba1.4k sqft2231 Beauty St, Statesville, NC 28625For SaleMLS ID #4407075, Kara Coll, COMPASS. Canopy MLS as distributed by MLS GRID
