Beautifully updated home with an inviting layout and an impressive list of recent improvements. The exterior features vinyl siding and a new roof installed in 4/26, situated on a large lot. Inside, the kitchen has been completely renovated, with walls removed to create an outstanding open-concept work and gathering space that flows seamlessly into the dining room & living room. Renovated in 2024, the kitchen includes, 2 pantry cabinets flanking the refrigerator, granite countertops, soft-close cabinets, and stainless appliances, combining style and function.
The main level has new LVT flooring throughout in 2024, creating a cohesive and updated look. The open living areas feel bright and welcoming, with a beautiful, spacious layout designed for everyday living and entertaining alike.
The Family Room has been completely renovated and features new walls, updated flooring, a gas fireplace, and crown molding, adding warmth and character. This area also includes bar setup, providing flexibility for relaxation and gatherings.
All 3 bedrooms have hardwood floors, good-sized closets. The Primary Bedroom has a private full bath that has been updated. Primary bedroom also has room Large windows bring in great natural light, helping the interior feel bright and airy. The main bathroom has also been updated a new tub/shower surround.
Outdoor enjoyment continues on the deck, complete with a gazebo that can stay, creating an excellent setting for entertaining and relaxing in the private fenced yard. The oversized 2 car garage has been insulated attic and has a heater. Close to shopping, medical facilities, schools, and Cuyahoga Valley National Park. Just place your furniture the rest is done.
Pending
Price cut: $9.9K (7/11)
$294,999
2440 Norman Dr, Stow, OH 44224
3beds
1,778sqft
:
Get pre-qualified$2,103/mo
Single Family Residence
Built in 1973
0.34 Acres Lot
$-- Zestimate®
$166/sqft
$-- HOA
What's special
Gas fireplaceInviting layoutLarge lotStainless appliancesCrown moldingGranite countertopsSoft-close cabinets
- 26 days |
- 2,045 |
- 97 |
Zillow last checked:
Listing updated:
Listed by:
Katie Rothman 440-864-3782 KatieRothman@howardhanna.com,
Howard Hanna
Source: MLS Now,MLS#: 5224425
Facts & features
Interior
Bedrooms & bathrooms
- Bedrooms: 3
- Bathrooms: 3
- Full bathrooms: 2
- 1/2 bathrooms: 1
Heating
- Forced Air
Cooling
- Central Air
Appliances
- Included: Dryer, Dishwasher, Microwave, Range, Refrigerator, Washer
- Laundry: Lower Level
Features
- Granite Counters, Open Floorplan, Pantry, Bar
- Basement: Finished
- Number of fireplaces: 1
- Fireplace features: Gas
Interior area
- Total structure area: 1,778
- Total interior livable area: 1,778 sqft
- Finished area above ground: 1,778
- Finished area below ground: 0
Video & virtual tour
Property
Parking
- Parking features: Garage
- Garage spaces: 2
Features
- Levels: Two,Multi/Split
- Stories: 2
- Patio & porch: Covered, Deck
- Fencing: Wood
Lot
- Size: 0.34 Acres
- Dimensions: 96 x 153
- Features: Flat, Level
Details
- Additional structures: Gazebo
- Parcel number: 5608504
- Lease amount: $0
- Special conditions: Standard
Construction
Type & style
- Home type: SingleFamily
- Architectural style: Split Level
- Property subtype: Single Family Residence
Materials
- Vinyl Siding
- Roof: Asphalt,Fiberglass
Condition
- Year built: 1973
Utilities & green energy
- Sewer: Public Sewer
- Water: Public
Community & HOA
Community
- Subdivision: Maplewood Park #6
HOA
- Has HOA: No
Location
- Region: Stow
Financial & listing details
- Price per square foot: $166/sqft
- Tax assessed value: $229,030
- Annual tax amount: $6,414
- Date on market: 7/2/2026
- Cumulative days on market: 26 days
- Listing agreement: Exclusive Right To Sell
- Listing terms: Cash,Conventional,FHA,VA Loan
Estimated market value
Not available
Estimated sales range
Not available
Not available
Price history
| Date | Event | Price |
|---|---|---|
| 7/15/2026 | Pending sale | $294,999$166/sqft |
Source: MLS Now #5224425 Report a problem | ||
| 7/11/2026 | Price change | $294,999-3.2%$166/sqft |
Source: MLS Now #5224425 Report a problem | ||
| 7/2/2026 | Listed for sale | $304,900+58.8%$171/sqft |
Source: MLS Now #5224425 Report a problem | ||
| 4/7/2021 | Sold | $192,000+1.6%$108/sqft |
Source:  MLS Now #4257694 Report a problem MLS Now #4257694 Report a problem | ||
| 4/3/2021 | Pending sale | $189,000$106/sqft |
Source: MLS Now #4257694 Report a problem | ||
| 2/25/2021 | Contingent | $189,000$106/sqft |
Source: MLS Now #4257694 Report a problem | ||
| 2/24/2021 | Listed for sale | $189,000-1%$106/sqft |
Source: MLS Now #4257694 Report a problem | ||
| 9/30/2020 | Listing removed | $191,000$107/sqft |
Source: Keller Williams Chervenic Realty #4217264 Report a problem | ||
| 8/24/2020 | Listed for sale | $191,000$107/sqft |
Source: Keller Williams Chervenic Rlty #4217264 Report a problem | ||
Public tax history
| Year | Property taxes | Tax assessment |
|---|---|---|
| 2025 | $4,598 -5.7% | $80,160 |
| 2024 | $4,876 +3% | $80,160 |
| 2023 | $4,734 +16.5% | $80,160 +32.6% |
| 2022 | $4,062 +39% | $60,463 +1.6% |
| 2021 | $2,922 | $59,532 |
| 2020 | -- | $59,532 +17.9% |
| 2019 | $2,533 +1.6% | $50,495 0% |
| 2018 | $2,492 -13.2% | $50,500 |
| 2017 | $2,871 | $50,500 +7.7% |
| 2016 | $2,871 | $46,910 |
| 2015 | $2,871 -0.1% | $46,910 |
| 2014 | $2,874 +0.4% | $46,910 -0.2% |
| 2013 | $2,861 -0.1% | $47,010 |
| 2012 | $2,864 +2.7% | $47,010 +0% |
| 2011 | $2,789 +9.4% | $47,002 -5.9% |
| 2010 | $2,550 | $49,945 |
| 2009 | -- | $49,945 |
| 2008 | $2,567 -3.3% | $49,945 -5.5% |
| 2007 | $2,654 +1.1% | $52,826 |
| 2006 | $2,624 +3.4% | $52,826 |
| 2005 | $2,538 | $52,826 +9.5% |
| 2004 | -- | $48,248 |
| 2003 | $2,360 -0.7% | $48,248 |
| 2002 | $2,376 +18.5% | $48,248 +15.2% |
| 2001 | $2,005 -1.3% | $41,864 |
| 2000 | $2,031 | $41,864 |
Find assessor info on the county website
Monthly payment
Est. payment
Payment breakdown
Explore the cost of this home by adjusting the details. Changes won't be saved.Climate risks
Neighborhood: 44224
Nearby schools
GreatSchools rating
- 8/10Echo Hills Elementary SchoolGrades: K-4Distance: 0.5 mi
- 6/10Stow-Munroe Falls High SchoolGrades: 7,9-12Distance: 1.2 mi
Schools provided by the listing agent
- District: Stow-Munroe Falls CS - 7714
Source: MLS Now. This data may not be complete. We recommend contacting the local school district to confirm school assignments for this home.
- $237,9003 bd1 ba1.3k sqft2432 Norman Dr, Stow, OH 44224Off Market
- $264,8003 bd2 ba1.6k sqft4235 Maplepark Rd, Stow, OH 44224Off Market
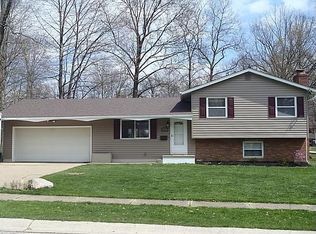
- $253,6003 bd1 ba1.3k sqft2449 Norman Dr, Stow, OH 44224Off Market
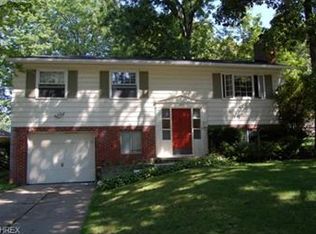
- $277,1004 bd2 ba1.9k sqft2424 Norman Dr, Stow, OH 44224Off Market
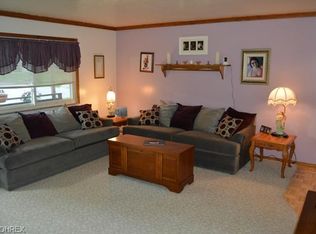
- $323,6003 bd3 ba2k sqft4245 Vira Rd, Stow, OH 44224Off Market
- $259,8003 bd2 ba1k sqft4230 Vira Rd, Stow, OH 44224Off Market
- $259,6003 bd1 ba1.3k sqft2454 Norman Dr, Stow, OH 44224Off Market
- $277,3003 bd2 ba1.5k sqft2457 Norman Dr, Stow, OH 44224Off Market
A local agent can set up tours, give advice and negotiate with sellers.
Similar homes
- $299,9004 bd3 ba1.6k sqft4102 Leewood Rd, Stow, OH 44224For Sale
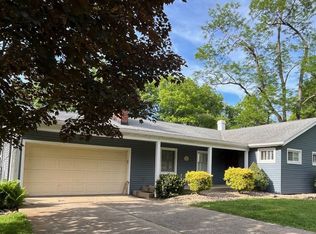 MLS ID #5221513, Debi Rich, Howard Hanna. MLS Now
 - $329,9003 bd2 ba2k sqft3023 Stockbridge Dr, Stow, OH 44224For Sale
 MLS ID #5217020, Sally A Goodnow, Keller Williams Chervenic Rlty. MLS Now
 - $295,0003 bd2 ba1.4k sqft994 Erin Dr, Kent, OH 44240For Sale
 MLS ID #5227542, Jose Medina, Keller Williams Legacy Group Realty. MLS Now
 - $214,9002 bd1 ba1k sqft4566 Fishcreek Rd, Stow, OH 44224For Sale
 MLS ID #5223273, Rick E Knight, RE/MAX Crossroads Properties. MLS Now
 - $435,0004 bd3 ba2.1k sqft4764 Young Rd, Stow, OH 44224For SaleMLS ID #5228682, Scott M Tinlin, Platinum Real Estate. MLS Now
- $284,5003 bd2 ba1.7k sqft9304 June Dr, Streetsboro, OH 44241For SaleMLS ID #5225576, Joan Elflein, Ohio Broker Direct. MLS Now
- $309,9003 bd1 ba1.6k sqft8667 State Route 43, Streetsboro, OH 44241For SaleMLS ID #5214901, Ashley K McCune, Serenity Realty. MLS Now
- $299,9002 bd2 ba1.9k sqft433 Pioneer St, Kent, OH 44240For SaleMLS ID #5225769, Ronald L Lewis Jr, Jack Kohl Realty. MLS Now
- $245,0004 bd3 ba2.4k sqft3599 Beck Rd, Mantua, OH 44255For SaleMLS ID #5231027, Victoria Laplante, Real of Ohio. MLS Now
- $254,9003 bd2 ba2k sqft5854 Horning Rd, Kent, OH 44240For SaleMLS ID #5223454, Ryan Poland, Jack Kohl Realty. MLS Now
- $289,5003 bd3 ba1.5k sqft1168 Everbright Dr, Uniontown, OH 44685For SaleMLS ID #5229118, Cathy Flaughers, Great Move Realty. MLS Now
- $295,0003 bd2 ba1.6k sqft1742 Steese Rd, Uniontown, OH 44685For SaleMLS ID #5223113, Yvonne Johnston, Great Move Realty. MLS Now
- $225,0003 bd2 ba1.9k sqft2442 Newton St, Akron, OH 44305For SaleMLS ID #5228921, Julia Collins, XRE. MLS Now
- $254,9003 bd2 ba1.5k sqft1910 Tudor St, Cuyahoga Falls, OH 44221For SaleMLS ID #5211322, Keleigh Veraldo-Zucchero, Keller Williams Greater Metropolitan. MLS Now
- $324,9003 bd3 ba1.7k sqft1048 Brittingham Dr, Ravenna, OH 44266For SaleMLS ID #5216601, Shawna Izar, Howard Hanna. MLS Now
- $349,9004 bd3 ba1.6k sqft2664 Biscayne Dr, Akron, OH 44319For SaleMLS ID #5230763, Sonja Halstead, Keller Williams Elevate. MLS Now
- $250,0005 bd2 ba2.1k sqft2337 Schubert St, Cuyahoga Falls, OH 44221For SaleMLS ID #5224326, Teresa A Slane, Keller Williams Chervenic Rlty. MLS Now
- $320,0004 bd2 ba1.8k sqft8893 White Oak Dr, Twinsburg, OH 44087For SaleMLS ID #5222010, Amy E Green, Century 21 Homestar. MLS Now
- $274,9003 bd2 ba1.6k sqft398 N Chillicothe Rd, Aurora, OH 44202For SaleMLS ID #5222071, Kathie Lutz, Century 21 Goldfire Realty. MLS Now
- $310,0003 bd3 ba2.6k sqft4025 N Steels Cir, Cuyahoga Falls, OH 44224For SaleMLS ID #5208068, Swapna Mandava, RE/MAX Revealty. MLS Now
