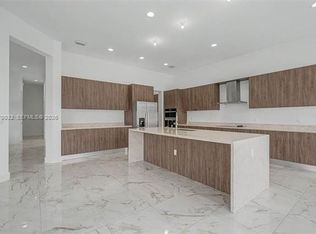
Welcome home to one of only 35 residences within the gated enclave of Bristol Reserve, an exclusive CC Homes community in Davie. Built in 2024 on the coveted Pegasus floor plan, this coastal contemporary 5 bed, 4 bath home offers 5,318 SF of living space on a private 20,040 SF lot with no direct rear neighbors, a blank canvas with room to design a custom pool and outdoor entertaining space. Stone accents and a covered entry welcome you inside to a grand foyer with a 22' ceiling and an open floor plan filled with natural light and impact windows and doors throughout. The chef's kitchen features a waterfall edge island, quartz counters, a butler's pantry, a walk-in pantry, and a full Whirlpool appliance suite, opening to the family room and covered lanai with electric motorized shades. A downstairs guest suite with a full cabana bath and direct backyard access offers rare flexibility for guests, multigenerational living, or a home office. Upstairs, the primary suite impresses with a separate seating area, a private balcony, dual walk-in closets, and a spa inspired bath, joined by three additional bedrooms and a spacious loft ideal as a den, media room, or second family space. A whole house water conditioning system with reverse osmosis filtration adds valuable peace of mind. Zoned for A rated schools and minutes from shopping and major highway access, this two story layout offers space and versatility for everyday living and effortless hosting alike.
For sale
$2,325,000
2440 SW 122nd Ter, Davie, FL 33325
5beds
5,318sqft
Single Family Residence
Built in 2024
0.46 Acres Lot
$2,210,600 Zestimate®
$437/sqft
$350/mo HOA
What's special
Private balconyWaterfall edge islandThree additional bedroomsQuartz countersFamily roomCovered entrySpa inspired bath
- 64 days
- 257
- 30
Likely to sell faster than
Zillow last checked:
Listing updated:
Listed by:
Mariacamila Castillo 813-787-1619,
Compass Florida, LLC,
Benjamin Moss 305-793-4783,
Compass Florida, LLC
Source: MIAMI,MLS#: A12071902 Originating MLS: A-Miami Association of REALTORS
Originating MLS: A-Miami Association of REALTORSFacts & features
Interior
Bedrooms & bathrooms
- Bedrooms: 5
- Bathrooms: 4
- Full bathrooms: 4
Rooms
- Room types: Den/Library/Office
Heating
- Electric
Cooling
- Electric
Appliances
- Included: Dishwasher, Disposal, Dryer, Electric Water Heater, Ice Maker, Microwave, Refrigerator, Washer, Water Softener Owned
Features
- Closet Cabinetry, Kitchen Island, Entrance Foyer, Pantry, Volume Ceilings, Walk-In Closet(s)
- Flooring: Carpet
- Doors: High Impact Doors
- Windows: Clear Impact Glass, Blinds, Impact Glass
Interior area
- Total structure area: 7,017
- Total interior livable area: 5,318 sqft
Video & virtual tour
Property
Parking
- Total spaces: 3
- Parking features: Paver Block, Garage Door Opener
- Garage spaces: 3
Features
- Stories: 2
- Entry location: First Floor Entry,Foyer
- Patio & porch: Open Porch
- Pool features: R30-No Pool/No Water
- Has view: Yes
- View description: Garden
Lot
- Size: 0.46 Acres
- Features: 1/4 To Less Than 1/2 Acre Lot
Details
- Parcel number: 504013180210
- Zoning: AG
Construction
Type & style
- Home type: SingleFamily
- Property subtype: Single Family Residence
Materials
- Concrete Block Construction
- Roof: Flat Tile
Condition
- Year built: 2024
Utilities & green energy
- Sewer: Public Sewer
- Water: Municipal Water
Community & HOA
Community
- Features: Gated
- Security: Smoke Detector
- Subdivision: Bristol Reserve
HOA
- Has HOA: Yes
- HOA fee: $350 monthly
Location
- Region: Davie
Financial & listing details
- Price per square foot: $437/sqft
- Tax assessed value: $1,739,870
- Annual tax amount: $34,578
- Date on market: 8/17/2026
- Listing terms: All Cash,Conventional
Estimated market value
$2,210,600
$2.10M - $2.32M
$9,144/mo
Price history
| Date | Event | Price |
|---|---|---|
| 8/17/2026 | Listed for rent | $12,500$2/sqft |
Source:  MIAMI #A12070032 Report a problem MIAMI #A12070032 Report a problem | ||
| 5/7/2024 | Sold | $1,916,200$360/sqft |
Source: Public Record Report a problem | ||
Public tax history
| Year | Property taxes | Tax assessment |
|---|---|---|
| 2025 | $35,424 +750.2% | $1,739,870 +768.2% |
| 2024 | $4,167 +4.2% | $200,400 +5.3% |
| 2023 | $4,000 | $190,380 |
Find assessor info on the county website
Monthly payment
Est. payment
Payment breakdown
Explore the cost of this home by adjusting the details. Changes won't be saved.Climate risks
Neighborhood: 33325
Nearby schools
Schools provided by the listing agent
- Elementary: Fox Trail
- Middle: Indian Ridge
- High: Western
Source: MIAMI. This data may not be complete. We recommend contacting the local school district to confirm school assignments for this home.

Similar homes
- $2,315,0005 bd5 ba4.1k sqftValencia Acres, Davie, FL 33325For Sale

 MLS ID #A12085255, Gerardo Chirinos, United Realty Group Inc. MIAMI
 - $2,350,0005 bd6 ba6.8k sqftFla Fruit Lands Co Sub No, Davie, FL 33325For Sale
 MLS ID #A11989460, Tremayne Williams, Grant and Associates Real Estate INC. MIAMI

 - $2,159,0004 bd4 ba4.1k sqftBristol Reserve, Davie, FL 33325New Construction
 MLS ID #A11567341, Francisco Castellanos, Canvas Real Estate. MIAMI
 - $2,285,0005 bd5 ba5k sqftFlamingo Groves, Davie, FL 33330For Sale
 MLS ID #A12079276, Roger Alexander, Lakegrove Realty, Inc. MIAMI
 - $1,800,0005 bd5 ba4.7k sqftFla Fruit Lands Co Sub No, Fort Lauderdale, FL 33325For SaleMLS ID #A12008157, Asdrubal Faneite, Xcellence. MIAMI
- $2,200,0004 bd5 ba4.7k sqftKapok Grove Estates, Davie, FL 33330For SaleMLS ID #A11946959, Theresa Bowe, Keller Williams Elite Properties. MIAMI
- $2,500,0008 bd7 ba5.4k sqftGroves Park Phase Ii, Davie, FL 33330For SaleMLS ID #A12108799, Tashina McKenzie, McKenzie Realty, LLC. MIAMI
- $2,389,0005 bd4 ba4.5k sqft4051 E Ridgeview Drive, Davie, FL 33330For Sale
 MLS ID #B26061199, Tommy Crivello, Tommy Crivello Real Estate Group. BeachesMLS
 - $2,500,0004 bd5 ba5.1k sqft1203 NW 121st Avenue, Plantation, FL 33323For SaleMLS ID #B26088193, Chad D Bishop, Serhant Florida LLC. BeachesMLS
- $2,350,0004 bd5 ba4.5k sqft12020 NW 12th Street, Plantation, FL 33323For SaleMLS ID #B26083120, Evan M Smith, Concierge Real Estate Services. BeachesMLS
- $2,290,0006 bd6 ba5.6k sqftRiverstone, Davie, FL 33331For SaleMLS ID #A12004485, Samuel Simpkin, Compass Florida, LLC. MIAMI
- $1,947,0005 bd4 ba3.5k sqft15311 SW 38th Street, Davie, FL 33331For SaleMLS ID #B26089924, Jacqueline J Bacaris, Canvas Real Estate. BeachesMLS
- $2,695,0005 bd6 ba5.2k sqftLong Lake Ranches Plat Th, Fort Lauderdale, FL 33330For SaleMLS ID #A12084131, Harold Valdes, Brennan Realty. MIAMI
- $2,200,0006 bd5 ba3.9k sqftBrooks Estates, Fort Lauderdale, FL 33325For SaleMLS ID #A12030796, Fabian Palacios, Palacios RE & Co.. MIAMI
- $1,450,0004 bd3 ba2.6k sqft11601 SW 21st Court, Davie, FL 33325For SaleMLS ID #B26069712, Vincent Gubitosi, RE/MAX Direct. BeachesMLS
- $2,599,9905 bd6 ba5k sqft13300 SW 36th Court, Davie, FL 33330For SaleMLS ID #B26029098, Presdon J Luczek, One Sotheby's International Realty. BeachesMLS
- $2,450,0006 bd4 ba3.5k sqftParadise Farm, Davie, FL 33330For SaleMLS ID #A12019430, Pamela Sevilla, Capaccio Realty, LLC.. MIAMI
- $2,590,0006 bd5 ba4.2k sqftBuckhead, Plantation, FL 33325For SaleMLS ID #A12080555, Roie Sasson, Sustainable RE, LLC.. MIAMI
- $1,699,0005 bd4 ba4.2k sqft3309 Bradenham Lane, Davie, FL 33328For SaleMLS ID #B26008975, Kristine Zelazo, Your Home Sold Guaranteed Realty - Kristine Zelazo. BeachesMLS
- $1,800,0004 bd4 ba3.4k sqftImagination Farms East, Davie, FL 33330For SaleMLS ID #A12103494, Nicholas Martin, Urbannic, LLC. MIAMI
