Bring your vision and make this Northview home your own! Located on a quiet cul-de-sac in the award-winning Northview School District, this 3-bedroom, 1.5-bath home offers a great layout, solid updates, and plenty of potential. The main level features a spacious kitchen and dining area that opens to the family room, complete with a fireplace and sliders leading to the patio. You'll also find a separate living room, all three bedrooms, and both bathrooms on the main floor. The lower level provides additional recreation space, laundry, and storage. Recent improvements include fresh interior paint, a new water heater, and updated furnace and central air. Outside, enjoy the fenced backyard, patio, and landscaped setting with room to create your ideal outdoor retreat. Conveniently located near Dean Lake, shopping, dining, and everyday amenities, this home is ready for your personal touch and offers an excellent opportunity to build equity. Bring your ideas, and let's make a deal!
Pending
$369,900
2440 Saratoga Dr NE, Grand Rapids, MI 49525
3beds
2,028sqft
Single Family Residence
Built in 1972
0.45 Acres Lot
$367,000 Zestimate®
$182/sqft
$-- HOA
What's special
Fenced backyardAdditional recreation spaceFresh interior paintLandscaped settingQuiet cul-de-sac
- 46 days
- 193
- 6
Zillow last checked:
Listing updated:
Listed by:
Emmett C TerBeek 616-240-5945,
Five Star Real Estate (Courtland) 616-884-4200
Source: MichRIC,MLS#: 26036291
Facts & features
Interior
Bedrooms & bathrooms
- Bedrooms: 3
- Bathrooms: 2
- Full bathrooms: 1
- 1/2 bathrooms: 1
- Main level bedrooms: 3
Heating
- Forced Air
Cooling
- Central Air
Appliances
- Included: Dishwasher, Disposal, Dryer, Microwave, Range, Refrigerator, Washer
- Laundry: In Basement, Washer Hookup
Features
- Ceiling Fan(s)
- Flooring: Carpet, Tile, Vinyl
- Basement: Full
- Number of fireplaces: 1
Interior area
- Total structure area: 1,352
- Total interior livable area: 2,028 sqft
- Finished area below ground: 0
Property
Parking
- Total spaces: 2
- Parking features: Attached
- Garage spaces: 2
Features
- Stories: 1
- Has private pool: Yes
- Pool features: In Ground
Lot
- Size: 0.45 Acres
- Dimensions: 80 x 65 x 77 x 162 x 167
- Features: Corner Lot
Details
- Parcel number: 411034302007
- Zoning description: RES
Construction
Type & style
- Home type: SingleFamily
- Architectural style: Ranch
- Property subtype: Single Family Residence
Materials
- Aluminum Siding, Brick
- Roof: Composition,Shingle
Condition
- New construction: No
- Year built: 1972
Utilities & green energy
- Sewer: Public Sewer
- Water: Public
- Utilities for property: Natural Gas Connected
Community & HOA
Location
- Region: Grand Rapids
Financial & listing details
- Price per square foot: $182/sqft
- Tax assessed value: $93,811
- Annual tax amount: $3,073
- Date on market: 7/16/2026
- Listing terms: Cash,FHA,VA Loan,Conventional
- Road surface type: Paved
Estimated market value
$367,000
$349,000 - $385,000
$2,510/mo
Price history
| Date | Event | Price |
|---|---|---|
| 8/1/2026 | Pending sale | $369,900$182/sqft |
Source:  MichRIC #26036291 Report a problem MichRIC #26036291 Report a problem | ||
| 7/16/2026 | Listed for sale | $369,900+196.2%$182/sqft |
Source: MichRIC #26036291 Report a problem | ||
| 6/7/2010 | Sold | $124,900-3.8%$62/sqft |
Source: Public Record Report a problem | ||
| 3/21/2010 | Listed for sale | $129,900$64/sqft |
Source: RE/MAX OF G.R. INC. (SE) #784403 Report a problem | ||
Public tax history
| Year | Property taxes | Tax assessment |
|---|---|---|
| 2025 | $2,962 | $156,300 -1.9% |
| 2024 | -- | $159,300 +37.1% |
| 2021 | $2,610 | $116,200 +6.6% |
| 2020 | $2,610 +2.1% | $109,000 +6.4% |
| 2019 | $2,555 | $102,400 +10% |
| 2018 | -- | $93,100 +9.8% |
| 2017 | $2,405 | $84,800 +7.1% |
| 2016 | $2,405 | $79,200 |
| 2015 | $2,405 +1.1% | $79,200 +11.9% |
| 2013 | $2,379 | $70,800 -1.9% |
| 2011 | -- | $72,200 -4.9% |
| 2010 | -- | $75,900 -5.8% |
| 2009 | -- | $80,600 -0.1% |
| 2007 | -- | $80,700 +2.1% |
| 2006 | -- | $79,041 +3.7% |
| 2005 | -- | $76,221 +3.3% |
| 2004 | -- | $73,787 +15.5% |
| 2002 | -- | $63,864 +3.2% |
| 2001 | -- | $61,884 |
Find assessor info on the county website
Monthly payment
Est. payment
Payment breakdown
Explore the cost of this home by adjusting the details. Changes won't be saved.Climate risks
Neighborhood: 49525
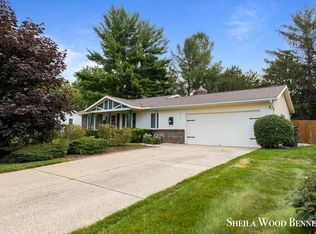
- $418,5003 bd3 ba2.2k sqft2452 Saratoga Dr NE, Grand Rapids, MI 49525Off Market

- $339,500-- bd-- ba-- sqft2410 Saratoga Dr NE, Grand Rapids, MI 49525Off Market
- $347,800-- bd-- ba-- sqft3950 Kearny Dr NE, Grand Rapids, MI 49525Off Market
- $375,0003 bd2 ba2.3k sqft3938 Kearny Dr NE, Grand Rapids, MI 49525Sold
Similar homes
- $400,0003 bd2 ba1.8k sqft4372 Hunsberger Ave NE, Grand Rapids, MI 49525For Sale
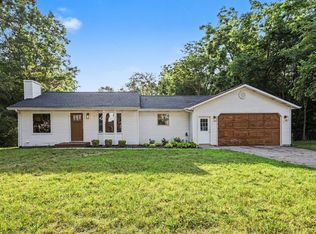
 MLS ID #26040792, Darryl A Matthews Jr, Keller Williams GR East. MichRIC
 - $365,0003 bd2 ba1.8k sqft5880 Edajean Ridge Dr NE, Comstock Park, MI 49321For Sale
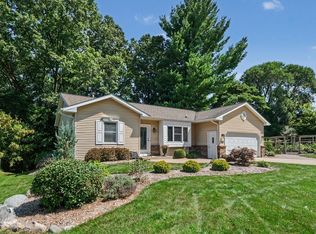 MLS ID #26045070, Jeffrey M Blahnik, Five Star Real Estate (Main). MichRIC
 - $379,9003 bd2 ba1.3k sqft2215 Maguire Ave NE, Grand Rapids, MI 49525For Sale
 MLS ID #26037963, Tammy Jo Budzynski, Keller Williams GR North. MichRIC
 - $395,0003 bd2 ba2.1k sqft7246 Rezen Dr NE, Rockford, MI 49341For Sale
 MLS ID #26045136, Mandy Green, Five Star Real Estate (E. Division). MichRIC
 - $335,0003 bd4 ba2.2k sqft3292 Park Ridge Ln NE, Grand Rapids, MI 49525For SaleMLS ID #26031681, Elizabeth Krueger, EXP Realty LLC. MichRIC
- $529,0005 bd3 ba2.3k sqft3305 Olderidge Dr NE, Grand Rapids, MI 49525For SaleMLS ID #26031489, Kyle Visser, ReSIDE Grand Rapids. MichRIC
- $369,9003 bd2 ba1.1k sqft1532 Mayfield Ave NE, Grand Rapids, MI 49505For SaleMLS ID #26039435, Bailey Budnik, Smallegan Real Estate. MichRIC
- $339,0003 bd2 ba1.6k sqft702 Graceland St NE, Grand Rapids, MI 49505For SaleMLS ID #26045305, Kristin Donahue, Childress Associates Realty. MichRIC
- $375,0003 bd2 ba2.8k sqft2741 Plainfield Ave NE, Grand Rapids, MI 49505For SaleMLS ID #26039375, Corrin E Wiersema, Keller Williams Harbortown. MichRIC
- $369,9003 bd3 ba1.8k sqft1834 Cross Bend St NE, Grand Rapids, MI 49505For SaleMLS ID #26045467, Hwee-Ping Koh (Karen), Five Star Real Estate (Ada). MichRIC
- $379,9003 bd2 ba2.1k sqft8 Wallinwood Ave NE, Grand Rapids, MI 49503For SaleMLS ID #26034185, Tammy Jo Budzynski, Keller Williams GR North. MichRIC
- $385,0003 bd2 ba2k sqft3157 Locke Ave SW, Grandville, MI 49418For SaleMLS ID #26045326, Sheila R Kyllonen, Greenridge Realty (Cascade). MichRIC
- $369,9003 bd2 ba1.6k sqft2463 Kinney Ave NW, Grand Rapids, MI 49534For SaleMLS ID #26035583, Javier Rodriguez, Lake Michigan Realty Mgmt. MichRIC
- $339,9003 bd2 ba2.3k sqft1354 Herrick Ave NE Lot 66, Grand Rapids, MI 49505For Sale
 MLS ID #79080072417, Deb Morris, COLDWELL BANKER MT. PLEASANT REALTY. Realcomp II
 - $325,0003 bd2 ba1.6k sqft16 Dean St NE, Grand Rapids, MI 49505For SaleMLS ID #26045383, Cory Smallegan, Five Star Real Estate (Main). MichRIC
- $389,0004 bd3 ba2.2k sqft2046 Acton Rd NW, Grand Rapids, MI 49504For SaleMLS ID #26039608, Mark A DeSatterlee, Icon Realty Group LLC. MichRIC
- $350,0003 bd2 ba1.8k sqft8364 Atlanta Dr NE, Rockford, MI 49341For SaleMLS ID #26040001, Karen A Metchikoff, Berkshire Hathaway HomeServices Michigan Real Estate (Rock). MichRIC
- $364,9005 bd2 ba1.9k sqft6676 Naontah Trl NE, Rockford, MI 49341For SaleMLS ID #26034580, Cherie Larva, Realiant Real Estate. MichRIC
