Looking for your new happy place? This one might be it. Tucked at the edge of town on 2A in the desirable Shelby Central school district, this property offers quick access to 44, I65, and I74 while still giving you peaceful, breezy surroundings next to open fields. Inside, the home features 2-3 bedrooms, 2 full baths, and a basement with abundant flex space-perfect for storage, hobbies, or future expansion. The updated kitchen shines with Amishbuilt cabinetry, newer appliances, and vinyl plank flooring that continues throughout the home. Amish replacement windows add quality and efficiency. The family room has previously served as a spacious primary bedroom, and the bonus/pool room offers endless possibilities-home gym, office, lounge, or creative space. Outside, enjoy an inground pool with safety fencing, plus multiple outbuildings for all your needs: a 2car attached garage, a tandem 2car detached garage with workshop, a storage shed for pool equipment, and a garden shed. Mature trees and wideopen outdoor space create a relaxing setting at the end of the road. Updated electrical and plumbing add peace of mind. This property truly blends convenience, comfort, and room to grow.
Pending
Price cut: $5K (10/10)
$359,900
2441 S Tucker Rd, Shelbyville, IN 46176
2beds
2,518sqft
Residential, Single Family Residence
Built in 1949
2 Acres Lot
$-- Zestimate®
$143/sqft
$-- HOA
What's special
Updated kitchenNewer appliances
- 39 days
- 1,142
- 66
Likely to sell faster than
Zillow last checked:
Listing updated:
Listed by:
Amy Limpus alimpus@propertyshopin.com,
The Property Shop of Indiana
Source: MIBOR as distributed by MLS GRID,MLS#: 22127201
Facts & features
Interior
Bedrooms & bathrooms
- Bedrooms: 2
- Bathrooms: 2
- Full bathrooms: 2
- Main level bathrooms: 2
- Main level bedrooms: 2
Primary bedroom
- Level: Main
- Area: 140 Square Feet
- Dimensions: 14x10
Bedroom 2
- Level: Main
- Area: 110 Square Feet
- Dimensions: 10x11
Bonus room
- Level: Main
- Area: 180 Square Feet
- Dimensions: 18x10
Bonus room
- Level: Basement
- Area: 170 Square Feet
- Dimensions: 17x10
Bonus room
- Level: Basement
- Area: 190 Square Feet
- Dimensions: 19x10
Dining room
- Level: Main
- Area: 110 Square Feet
- Dimensions: 10x11
Family room
- Level: Main
- Area: 260 Square Feet
- Dimensions: 13x20
Kitchen
- Level: Main
- Area: 150 Square Feet
- Dimensions: 15x10
Laundry
- Level: Main
- Area: 42 Square Feet
- Dimensions: 07x06
Living room
- Level: Main
- Area: 280 Square Feet
- Dimensions: 20x14
Play room
- Level: Basement
- Area: 406 Square Feet
- Dimensions: 29x14
Utility room
- Features: Other
- Level: Basement
- Area: 140 Square Feet
- Dimensions: 14x10
Heating
- Baseboard
Cooling
- Central Air
Appliances
- Included: Dishwasher, Dryer, Electric Water Heater, MicroHood, Electric Oven, Refrigerator, Washer
- Laundry: Laundry Room, Main Level
Features
- Attic Access
- Windows: Wood Work Stained
- Basement: Daylight,Finished Ceiling,Finished Walls,Full,Partially Finished,Storage Space
- Attic: Access Only
- Number of fireplaces: 1
- Fireplace features: Electric, Living Room
Interior area
- Total structure area: 2,518
- Total interior livable area: 2,518 sqft
- Finished area below ground: 809
Property
Parking
- Total spaces: 4
- Parking features: Attached, Detached, Concrete, Garage Door Opener, Tandem, Workshop in Garage, Other
- Attached garage spaces: 4
- Details: Garage Parking Other(Finished Garage, Garage Door Opener, Other)
Features
- Levels: One
- Stories: 1
- Patio & porch: Covered, Deck, Patio
- Exterior features: Gutter Guards
- Pool features: Fenced, Heated, In Ground
- Fencing: Fenced,Partial
Lot
- Size: 2 Acres
- Features: Not In Subdivision, Rural - Not Subdivision, Mature Trees
Details
- Additional structures: Storage
- Additional parcels included: 73102300015000001
- Parcel number: 731012300016000001
- Special conditions: Probate Listing
- Horse amenities: None
Construction
Type & style
- Home type: SingleFamily
- Architectural style: Ranch
- Property subtype: Residential, Single Family Residence
Materials
- Vinyl Siding, Vinyl With Stone
- Foundation: Block
Condition
- New construction: No
- Year built: 1949
Utilities & green energy
- Electric: 200+ Amp Service
- Sewer: Septic Tank
- Water: Well, Private
- Utilities for property: Electricity Connected
Community & HOA
Community
- Security: Smoke Detector(s)
- Subdivision: No Subdivision
HOA
- Has HOA: No
Location
- Region: Shelbyville
Financial & listing details
- Price per square foot: $143/sqft
- Tax assessed value: $230,900
- Annual tax amount: $2,180
- Date on market: 9/21/2026
- Cumulative days on market: 42 days
- Electric utility on property: Yes
Estimated market value
Not available
Estimated sales range
Not available
Not available
Price history
| Date | Event | Price |
|---|---|---|
| 10/14/2026 | Pending sale | $359,900$143/sqft |
Source:  MIBOR as distributed by MLS GRID #22127201 Report a problem | ||
| 10/10/2026 | Price change | $359,900-1.4%$143/sqft |
Source: MIBOR as distributed by MLS GRID #22127201 Report a problem | ||
| 9/21/2026 | Listed for sale | $364,900-6.2%$145/sqft |
Source: MIBOR as distributed by MLS GRID #22127201 Report a problem | ||
| 9/21/2023 | Listing removed | -- |
Source:  Carpenter Realtors Report a problem | ||
| 8/21/2023 | Listed for sale | $388,900$154/sqft |
Source: MIBOR as distributed by MLS GRID #21939197 Report a problem | ||
Public tax history
| Year | Property taxes | Tax assessment |
|---|---|---|
| 2025 | $1,831 +1.3% | $230,900 -2.2% |
| 2024 | $1,807 +8.3% | $236,100 +3.8% |
| 2023 | $1,668 +11.4% | $227,500 +12.7% |
| 2022 | $1,497 +3.1% | $201,900 +9% |
| 2021 | $1,452 +5.3% | $185,300 +2.1% |
| 2020 | $1,379 +6.9% | $181,400 +3.7% |
| 2019 | $1,289 -1.9% | $175,000 +6.8% |
| 2018 | $1,314 -6.5% | $163,800 -0.4% |
| 2017 | $1,405 | $164,400 -2% |
| 2016 | $1,405 +0.6% | $167,800 -2.7% |
| 2014 | $1,396 +1.2% | $172,400 -0.9% |
| 2013 | $1,380 +1% | $173,900 +1.2% |
| 2012 | $1,367 -5.4% | $171,900 -6.7% |
| 2011 | $1,445 -2.3% | $184,200 |
| 2010 | $1,478 -3% | $184,200 -0.8% |
| 2009 | $1,524 | $185,700 +2.3% |
| 2007 | -- | $181,500 +22.7% |
| 2006 | $1,598 | $147,900 |
| 2005 | -- | $147,900 |
Find assessor info on the county website
Monthly payment
Est. payment
Payment breakdown
Explore the cost of this home by adjusting the details. Changes won't be saved.Climate risks
Neighborhood: 46176
Nearby schools
Schools provided by the listing agent
- Elementary: Thomas A Hendricks Elementary Sch
- Middle: Shelbyville Middle School
- High: Shelbyville Sr High School
Source: MIBOR as distributed by MLS GRID. This data may not be complete. We recommend contacting the local school district to confirm school assignments for this home.
Similar homes
- $314,8003 bd2 ba2.7k sqft533 Lockerbie Rd, Shelbyville, IN 46176Active
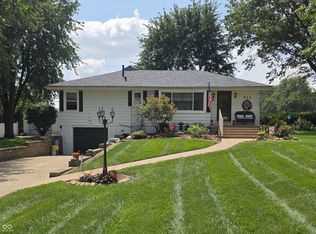 MLS ID #22122575, Linda D West, Carpenter, REALTORS®. MIBOR as distributed by MLS GRID
- $370,0003 bd3 ba2.8k sqft1553 Bush Way, Shelbyville, IN 46176Active
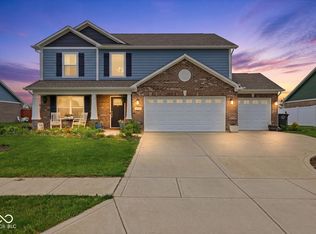 MLS ID #22101425, Tamara Wright, Hoosier, REALTORS®. MIBOR as distributed by MLS GRID
- $210,0003 bd1 ba1.2k sqft432 Lockerbie Rd, Shelbyville, IN 46176Active
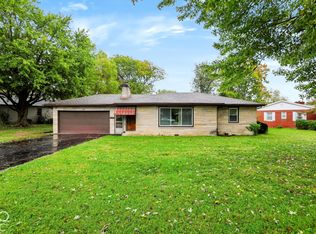 MLS ID #22131235, Tracy Miller, Steve Lew Real Estate Group, LLC. MIBOR as distributed by MLS GRID
- $214,9004 bd2 ba2.5k sqft1202 S Harrison St, Shelbyville, IN 46176Active
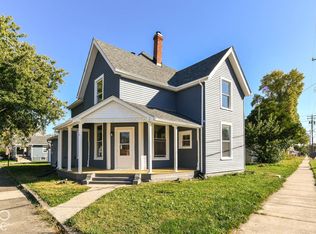 MLS ID #22132964, Randy Placencia, Red Bridge Real Estate. MIBOR as distributed by MLS GRID
