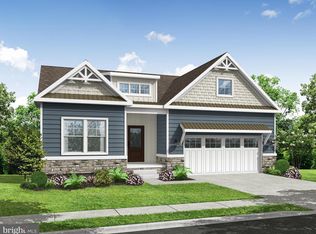
Located just minutes from Delaware’s beaches and coastal attractions, and adjacent to the stunning Baywood Greens Golf Course, Westridge Shores offers the perfect blend of convenience, beauty, and coastal lifestyle. Enjoy easy access to golf, boating, dining, shopping, and waterfront destinations, all while coming home to a peaceful, tucked-away setting surrounded by mature trees. Comprised of just 54 homesites, Westridge Shores is a thoughtfully designed active adult waterfront community, created for a relaxed, low-maintenance coastal lifestyle. Residents enjoy a community pier and kayak launch providing direct access to Rehoboth Bay—offering a rare blend of water access, wooded privacy, and everyday convenience. This is a 55+ community with limited flexibility for non-55+ buyers in accordance with guidelines. Built by award-winning local builder, Capstone Homes, the Marina floor plan on Lot 53 will be move-in ready in September! Backing up to trees and within walking distance to the water, this is sure to appeal to everyone. Featuring 1,816 heated square feet, the brand-new Marina offers an open-concept kitchen, dining and great room, a spacious primary suite with a luxurious bathroom and huge walk-in closet, plus a separate mudroom and oversized pantry. Capstone Homes also includes as standard, many features that other builders consider upgrades. The beautifully designed exterior features brick, shake and board-and-batten siding for a cool coastal feel. Inside, a vaulted living room ceiling leads into the upgraded gourmet kitchen with maple cabinets in a Harbor Gray finish and Miami Vena quartz countertops. Upgraded laminate flooring flows throughout the main living areas and primary bedroom, leading to the the spa-like primary bathroom that includes a fully tiled shower and seat with a frameless glass shower door. Enjoy the outdoors from the screened porch adjacent to the composite deck. Founded in 2006, Capstone Homes is a family-owned and operated local custom builder committed to building quality homes throughout Sussex County. Visit our website or call today for a complete list of standard features, upgrades, and floor plan details, or visit the model home at Westridge Shores, open Monday through Saturday from 10 a.m. to 5 p.m. Capstone Homes — Guiding you home, every step of the way. Incentives and pricing are subject to change without notice. Capstone Homes will pay the 2% transfer tax and impact fees when the buyer uses a preferred lender or pays cash. Photos may depict upgraded features. Give us a call, visit our website or stop by Westridge Shores, 10:00-5:00 Monday - Saturday, to learn more about available floor plans, included features and community amenities. Capstone Homes - Guiding you home, every step of the way.
Coming soon 09/26
$619,990
24417 Westridge Dr Lot 53, Millsboro, DE 19966
3beds
1,816sqft
Single Family Residence
Built in 2026
7,405 Square Feet Lot
$-- Zestimate®
$341/sqft
$180/mo HOA
What's special
- 6 days
- 22
- 0
Zillow last checked:
Listing updated:
Listed by:
Georgie Penny 936-662-7374,
Cape Realty (302) 313-1236
Source: Bright MLS,MLS#: DESU2119232
Facts & features
Interior
Bedrooms & bathrooms
- Bedrooms: 3
- Bathrooms: 2
- Full bathrooms: 2
- Main level bathrooms: 2
- Main level bedrooms: 3
Rooms
- Room types: Living Room, Primary Bedroom, Bedroom 2, Bedroom 3, Kitchen, Foyer, Breakfast Room, Laundry, Bathroom 2, Primary Bathroom
Primary bedroom
- Level: Main
Bedroom 2
- Level: Main
Bedroom 3
- Level: Main
Primary bathroom
- Level: Main
Bathroom 2
- Level: Main
Breakfast room
- Level: Main
Foyer
- Level: Main
Kitchen
- Level: Main
Laundry
- Level: Main
Living room
- Level: Main
Mud room
- Level: Main
Screened porch
- Level: Main
Heating
- Central, Heat Pump, Electric
Cooling
- Central Air, Heat Pump, Electric
Appliances
- Included: Dishwasher, Disposal, Stainless Steel Appliance(s), Tankless Water Heater, Refrigerator, Cooktop, Energy Efficient Appliances, Microwave, Oven, Oven/Range - Gas, Range Hood, Water Heater
- Laundry: Hookup, Washer/Dryer Hookups Only, Laundry Room, Mud Room
Features
- Bathroom - Stall Shower, Bathroom - Tub Shower, Combination Kitchen/Living, Dining Area, Entry Level Bedroom, Open Floorplan, Kitchen Island, Pantry, Primary Bath(s), Recessed Lighting, Upgraded Countertops, Walk-In Closet(s), Kitchen - Gourmet, 9'+ Ceilings, Dry Wall
- Flooring: Ceramic Tile, Laminate, Carpet
- Doors: Sliding Glass
- Windows: Screens, Transom
- Has basement: No
- Has fireplace: No
Interior area
- Total structure area: 1,816
- Total interior livable area: 1,816 sqft
- Finished area above ground: 1,816
- Finished area below ground: 0
Property
Parking
- Total spaces: 4
- Parking features: Garage Door Opener, Inside Entrance, Concrete, Attached, Driveway
- Attached garage spaces: 2
- Uncovered spaces: 2
Accessibility
- Accessibility features: Doors - Lever Handle(s), No Stairs
Features
- Levels: One
- Stories: 1
- Patio & porch: Screened Porch
- Exterior features: Rain Gutters, Lighting
- Pool features: None
- Has view: Yes
- View description: Garden, Trees/Woods
- Waterfront features: Bayblock, Boat - Powered, Canoe/Kayak, Fishing Allowed, Personal Watercraft (PWC), Private Access, Sail, Waterski/Wakeboard, Cove
- Body of water: Hopkins Prong To Rehoboth Bay
Lot
- Size: 7,405 Square Feet
- Features: Cleared, Front Yard, Rear Yard
Details
- Additional structures: Above Grade, Below Grade
- Parcel number: 23417.001364.00
- Zoning: AR
- Special conditions: Standard
Construction
Type & style
- Home type: SingleFamily
- Architectural style: Coastal,Ranch/Rambler
- Property subtype: Single Family Residence
Materials
- Blown-In Insulation, Concrete, Low VOC Insulation, Spray Foam Insulation, Stick Built, Tile, Vinyl Siding, Brick
- Foundation: Block, Crawl Space
- Roof: Architectural Shingle
Condition
- Excellent
- New construction: Yes
- Year built: 2026
Details
- Builder model: The Marina
- Builder name: Capstone Homes
Utilities & green energy
- Electric: 200+ Amp Service
- Sewer: Public Sewer
- Water: Public
- Utilities for property: Cable Connected, Propane, DSL
Community & HOA
Community
- Senior community: Yes
- Subdivision: Westridge Shores
HOA
- Has HOA: Yes
- Amenities included: Common Grounds, Boat Dock/Slip, Pier/Dock, Water/Lake Privileges
- Services included: Common Area Maintenance, Management, Road Maintenance, Snow Removal, Trash, Maintenance Grounds, Reserve Funds, Pier/Dock Maintenance
- HOA fee: $180 monthly
Location
- Region: Millsboro
Financial & listing details
- Price per square foot: $341/sqft
- Date on market: 9/26/2026
- Listing agreement: Exclusive Right To Sell
- Listing terms: Cash,Conventional,FHA,VA Loan
- Ownership: Fee Simple
- Road surface type: Black Top
Estimated market value
Not available
Estimated sales range
Not available
Not available
Price history
Price history is unavailable.
Public tax history
Tax history is unavailable.
Monthly payment
Est. payment
Payment breakdown
Explore the cost of this home by adjusting the details. Changes won't be saved.Climate risks
Neighborhood: 19966
Nearby schools
Schools provided by the listing agent
- Elementary: Long Neck
- Middle: Millsboro
- High: Indian River
- District: Indian River
Source: Bright MLS. This data may not be complete. We recommend contacting the local school district to confirm school assignments for this home.
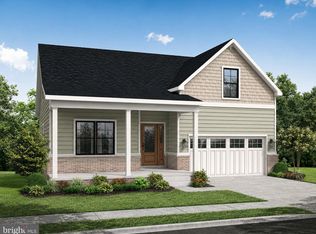
- $574,9903 bd2 ba1.5k sqft24411 Westridge Dr LOT 54, Millsboro, DE 19966Coming Soon
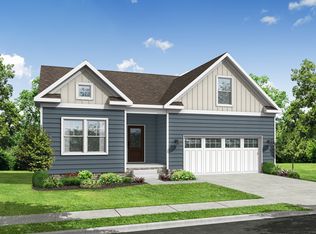
- from $519,990-- sqft24417 Westridge Dr, Millsboro, DE 19966New Construction
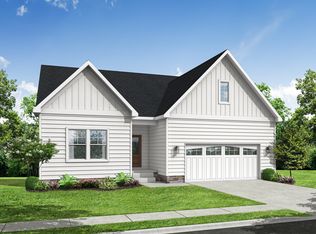
- from $539,990-- sqft24423 Westridge Dr, Millsboro, DE 19966New Construction
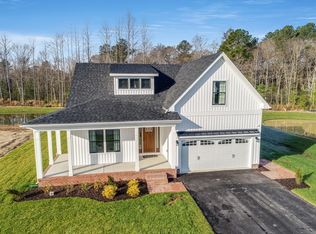
- from $494,990-- sqft24411 Westridge Dr, Millsboro, DE 19966New Construction
Similar homes
- $--3 bd-- ba1.1k sqft32516 Bay Hollow Dr, Millsboro, DE 19966Auction
 ServiceLink Auction
 - $519,9903 bd2 ba1.7k sqftNone Available, Millsboro, DE 19966New Construction
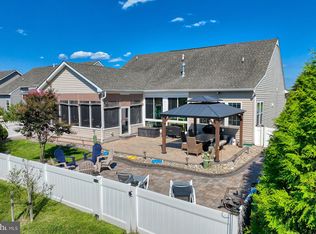
 MLS ID #DESU2107402, Georgie Penny, Cape Realty. Bright MLS
 - $569,0004 bd3 ba2.2k sqftNone Available, Millsboro, DE 19966For Sale
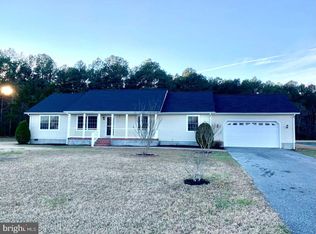
 MLS ID #DESU2119010, Brian Barrows, Monument Sotheby's International Realty. Bright MLS
 - $450,0003 bd2 ba1.6k sqftNone Available, Millsboro, DE 19966For Sale
 MLS ID #DESU2119626, Stephen Marcus, Brokers Realty Group, LLC. Bright MLS
 - $639,0005 bd3 ba2.2k sqftNone Available, Millsboro, DE 19966For SaleMLS ID #DESU2116908, ADAM KSEBE, Long & Foster Real Estate, Inc.. Bright MLS
- $315,0003 bd2 ba1.6k sqftNone Available, Millsboro, DE 19966For SaleMLS ID #DESU2118798, Daniele Lundin, Bryan Realty Group. Bright MLS
- $494,9903 bd2 ba1.3k sqftNone Available, Millsboro, DE 19966New ConstructionMLS ID #DESU2105614, Georgie Penny, Cape Realty. Bright MLS
- $695,0003 bd2 ba2k sqftNone Available, Harbeson, DE 19951For SaleMLS ID #DESU2118998, Brian Barrows, Monument Sotheby's International Realty. Bright MLS
- $895,0003 bd2 ba2.1k sqftNone Available, Millsboro, DE 19966For SaleMLS ID #DESU2113406, Victor Koveleski, Long & Foster Real Estate, Inc.. Bright MLS
- $439,0003 bd2 ba2.1k sqftNone Available, Millsboro, DE 19966For SaleMLS ID #DESU2114628, Erin Beebe, NextHome Tomorrow Realty. Bright MLS
- $319,0003 bd2 ba1.2k sqftNone Available, Millsboro, DE 19966For SaleMLS ID #DESU2100014, TAMMIE GOLDEN, Tesla Realty Group, LLC. Bright MLS
- $625,0003 bd1 ba1k sqftNone Available, Lewes, DE 19958For SaleMLS ID #DESU2112304, Lee Ann Wilkinson, Berkshire Hathaway HomeServices PenFed Realty. Bright MLS
- $517,7503 bd3 ba2.2k sqftNone Available, Long Neck, DE 19966New ConstructionMLS ID #DESU2072970, Daniel Milliken, Baywood Homes LLC. Bright MLS
- $529,5003 bd3 ba2.7k sqftNone Available, Long Neck, DE 19966New ConstructionMLS ID #DESU2063788, Daniel Milliken, Baywood Homes LLC. Bright MLS
- $499,9005 bd3 ba2.5k sqftNone Available, Millsboro, DE 19966For SaleMLS ID #DESU2111392, Bob Jennings, Samson Properties of DE, LLC. Bright MLS
- $620,0003 bd3 ba2.5k sqftNone Available, Dagsboro, DE 19939New ConstructionMLS ID #DESU2104082, Sarah Shoemaker, Keller Williams Realty. Bright MLS
- $699,0003 bd3 ba2.2k sqftNone Available, Millsboro, DE 19966For SaleMLS ID #DESU2114450, Rachel Tarbutton, Potnets Homes LLC. Bright MLS
- $650,0003 bd3 ba2.2k sqftNone Available, Georgetown, DE 19947New ConstructionMLS ID #DESU2099836, David Litz, Century 21 Emerald. Bright MLS
- $624,9003 bd3 ba2.4k sqftNone Available, Dagsboro, DE 19939For SaleMLS ID #DESU2112702, LESLIE KOPP, Long & Foster Real Estate, Inc.. Bright MLS
