There is waterfront living... and then there is a home that transforms every day into an experience. Perfectly positioned on one of Pot-Nets Bayside's premier waterfront homesites, this custom-built residence blends timeless craftsmanship with resort-inspired living in a way few properties ever achieve. Offered fully furnished, every detail has been thoughtfully curated, allowing you to settle in and begin enjoying an extraordinary coastal lifestyle from the moment you arrive. Inside, the water is always the focal point. Windows frame ever-changing views, while beautifully designed living spaces create a seamless connection between the home and its spectacular surroundings. Refined finishes, custom millwork, designer touches, and thoughtfully crafted built-ins reflect exceptional attention to detail throughout. The primary suite is a private sanctuary. Wake each morning to tranquil water views before stepping directly onto the waterfront porch through your private entrance. A boutique-style dressing room with custom cabinetry offers exceptional organization, while the luxurious ensuite creates a peaceful retreat at the end of the day. Step outside and discover outdoor living that rivals a private waterfront resort. The expansive two-tier deck is designed for gathering, celebrating, and simply enjoying the view. A gourmet outdoor kitchen anchors the space, while a custom tile-top bar with an integrated fire feature invites conversation long after dinner has ended. Just beyond, a sandy waterfront lounge with Polywood seating and a fire pit provides the perfect place to relax as the sun sets by the water. The beautifully landscaped grounds reveal one unforgettable destination after another. Meandering pathways lead to a tranquil koi pond complete with a picturesque stone footbridge and peaceful garden seating. A shaded hammock tucked beneath mature trees offers a quiet escape, while a scenic shoreline pathway winds to dedicated kayak storage, a private kayak launch, and steps to the water—making it effortless to explore the surrounding waterways from your own backyard. Designed with wellness in mind, the private spa retreat features a saltwater spa, sauna, and invigorating cold plunge pool, bringing the luxury of a boutique wellness resort home. Every space has been thoughtfully designed to create a lifestyle that is as relaxing as it is unforgettable. Whether entertaining family and friends, launching a kayak for an afternoon on the water, gathering around the fire beneath the stars, or simply enjoying the peaceful rhythm of the shoreline, this home offers an experience that extends far beyond its walls. Located in Pot-Nets Bayside, residents enjoy access to private beaches, marinas, swimming pools, tennis and pickleball courts, walking trails, Paradise Grill, and one of Delaware's most sought-after waterfront lifestyles. This is more than an exceptional home. It is one of Pot-Nets Bayside's signature waterfront residences—a rare opportunity to own a property where luxury is measured not only by its remarkable amenities, but by the extraordinary lifestyle it offers. The Pot-Nets lot rent on this property is $1922.75 a month and is included through 2026.
For sale
$699,000
27093 Island Dr #I-11, Millsboro, DE 19966
3beds
2,280sqft
Manufactured Home
Built in 2017
-- sqft lot
$-- Zestimate®
$307/sqft
$-- HOA
What's special
Waterfront livingMeandering pathwaysBeautifully designed living spacesThoughtfully crafted built-insScenic shoreline pathwayOffered fully furnishedTranquil water views
- 65 days
- 1,390
- 76
Zillow last checked:
Listing updated:
Listed by:
Rachel Tarbutton 610-772-7393,
Potnets Homes LLC 3029453820
Source: Bright MLS,MLS#: DESU2114450
Facts & features
Interior
Bedrooms & bathrooms
- Bedrooms: 3
- Bathrooms: 3
- Full bathrooms: 2
- 1/2 bathrooms: 1
- Main level bathrooms: 3
- Main level bedrooms: 3
Basement
- Area: 0
Heating
- Forced Air, Propane
Cooling
- Central Air, Electric
Appliances
- Included: Microwave, Dryer, Extra Refrigerator/Freezer, Ice Maker, Double Oven, Built-In Range, Dishwasher, Stainless Steel Appliance(s), Washer, Disposal, Electric Water Heater
- Laundry: Dryer In Unit, Washer In Unit
Features
- Bathroom - Tub Shower, Bathroom - Walk-In Shower, Kitchen Island, Primary Bedroom - Bay Front, Recessed Lighting, Sauna, Sound System, Store/Office, Upgraded Countertops, Walk-In Closet(s), Ceiling Fan(s), Dry Wall
- Flooring: Luxury Vinyl
- Has basement: No
- Number of fireplaces: 1
- Fireplace features: Mantel(s), Gas/Propane
Interior area
- Total structure area: 2,280
- Total interior livable area: 2,280 sqft
- Finished area above ground: 2,280
- Finished area below ground: 0
Property
Parking
- Total spaces: 2
- Parking features: Storage, Garage Faces Front, Garage Faces Rear, Garage Door Opener, Asphalt, Attached
- Attached garage spaces: 2
- Has uncovered spaces: Yes
- Details: Garage Sqft: 576
Accessibility
- Accessibility features: None
Features
- Levels: One
- Stories: 1
- Patio & porch: Patio, Porch, Screened, Roof Deck
- Exterior features: Barbecue, Extensive Hardscape, Lighting, Lawn Sprinkler, Water Falls
- Pool features: Community
- Has spa: Yes
- Spa features: Bath, Heated, Private, Hot Tub
- Has view: Yes
- View description: Bay, Water
- Has water view: Yes
- Water view: Bay,Water
- Waterfront features: Bayfront, Bay
- Frontage length: Water Frontage Ft: 145
- Park: Pot-nets Bayside
Details
- Additional structures: Above Grade, Below Grade
- Parcel number: 23430.002.0055458
- Lease amount: $1,923
- Zoning: TP
- Special conditions: Standard
Construction
Type & style
- Home type: MobileManufactured
- Architectural style: Coastal
- Property subtype: Manufactured Home
Materials
- Vinyl Siding
Condition
- Excellent
- New construction: No
- Year built: 2017
Details
- Builder name: Commodore Homes
Utilities & green energy
- Sewer: Public Sewer
- Water: Public
Community & HOA
Community
- Security: Carbon Monoxide Detector(s), Exterior Cameras, Smoke Detector(s), Fire Sprinkler System
- Subdivision: Potnets Bayside
HOA
- Has HOA: No
Location
- Region: Millsboro
Financial & listing details
- Price per square foot: $307/sqft
- Annual tax amount: $510
- Date on market: 6/25/2026
- Listing agreement: Exclusive Right To Sell
- Listing terms: Cash,Other
- Inclusions: See List
- Exclusions: Very Few Items In The Home With A Red Dot
- Ownership: Land Lease
- Total actual rent: 0
- Body type: Double Wide
Estimated market value
Not available
Estimated sales range
Not available
Not available
Price history
| Date | Event | Price |
|---|---|---|
| 6/25/2026 | Listed for sale | $699,000$307/sqft |
Source:  Bright MLS #DESU2114450 Report a problem Bright MLS #DESU2114450 Report a problem | ||
Public tax history
Tax history is unavailable.
Monthly payment
Climate risks
Neighborhood: 19966
Nearby schools
Schools provided by the listing agent
- Elementary: Long Neck
- Middle: Indian River High School
- High: Indian River
- District: Indian River
Source: Bright MLS. This data may not be complete. We recommend contacting the local school district to confirm school assignments for this home.
- $420,0003 bd2 ba-- sqft34132 Sand Piper Ln #1005, Millsboro, DE 19966Sold

- $155,2002 bd-- ba1k sqft34132 Indian Cabin Creek Rd, Millsboro, DE 19966Off Market
- $311,3003 bd-- ba1.7k sqft34130 Sand Piper Ln, Millsboro, DE 19966Off Market
- $281,5003 bd-- ba1.9k sqft27088 Island Dr, Millsboro, DE 19966Off Market
Similar homes
- $719,0003 bd2 ba2.4k sqftPeninsula, Millsboro, DE 19966For Sale

 MLS ID #DESU2106570, Carla Campbell, Monument Sotheby's International Realty. Bright MLS
 - $775,0003 bd2 ba2.4k sqftNone Available, Millsboro, DE 19966For Sale
 MLS ID #DESU2108736, JAMES LATTANZI, Northrop Realty. Bright MLS
 - $609,9003 bd2 ba2.2k sqftNone Available, Millsboro, DE 19966New Construction
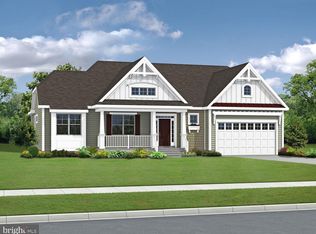 MLS ID #DESU2113076, RHONDA FRICK, Long & Foster Real Estate, Inc.. Bright MLS
 - $449,9004 bd3 ba2.4k sqftNone Available, Millsboro, DE 19966For Sale
 MLS ID #DESU2118738, PAUL MALTAGHATI, Monument Sotheby's International Realty. Bright MLS
 - $439,0003 bd2 ba2.1k sqftNone Available, Millsboro, DE 19966For SaleMLS ID #DESU2114628, Erin Beebe, NextHome Tomorrow Realty. Bright MLS
- $634,9004 bd4 ba2.5k sqftNone Available, Millsboro, DE 19966For SaleMLS ID #DESU2110552, Daniel Milliken, Baywood Homes LLC. Bright MLS
- $349,9994 bd3 ba1.9k sqftNone Available, Millsboro, DE 19966For SaleMLS ID #DESU2107960, Gordon Basht, Potnets Homes LLC. Bright MLS
- $525,0004 bd3 ba2.6k sqftNone Available, Millsboro, DE 19966For SaleMLS ID #DESU2113548, Russell Griffin, Keller Williams Realty. Bright MLS
- $689,0003 bd2 ba2.3k sqftNone Available, Georgetown, DE 19947New ConstructionMLS ID #DESU2081716, David Litz, Century 21 Emerald. Bright MLS
- $775,0005 bd4 ba2.3k sqftNone Available, Selbyville, DE 19975For SaleMLS ID #DESU2118604, Sandra Stevens, EXP Realty, LLC. Bright MLS
- $459,0003 bd2 ba1.6k sqftNone Available, Millsboro, DE 19966For SaleMLS ID #DESU2114792, Joseph Lagano, Long & Foster Real Estate, Inc.. Bright MLS
- $425,0003 bd2 ba1.4k sqftNone Available, Millsboro, DE 19966For SaleMLS ID #DESU2114748, Lee Ann Wilkinson, Berkshire Hathaway HomeServices PenFed Realty. Bright MLS
- $779,0003 bd3 ba2.2k sqftNone Available, Rehoboth Beach, DE 19971For SaleMLS ID #DESU2119042, EDIE PAGE, Delaware Coastal Realty. Bright MLS
- $439,0004 bd2 ba2k sqftNone Available, Millsboro, DE 19966For SaleMLS ID #DESU2104610, Gordon Basht, Potnets Homes LLC. Bright MLS
- $410,0004 bd3 ba1.7k sqftNone Available, Millsboro, DE 19966For SaleMLS ID #DESU2107276, Rachel Tarbutton, Potnets Homes LLC. Bright MLS
- $699,9003 bd3 ba2.2k sqftNone Available, Ocean View, DE 19970For SaleMLS ID #DESU2111246, David Grove, Keller Williams Realty. Bright MLS
- $665,0003 bd3 ba2.3k sqftNone Available, Selbyville, DE 19975For SaleMLS ID #DESU2117154, Kelly Johnston, Monument Sotheby's International Realty. Bright MLS
- $615,0004 bd4 ba2.9k sqftNone Available, Millville, DE 19967For SaleMLS ID #DESU2118930, Justin Weeks, Long & Foster Real Estate, Inc.. Bright MLS
- $634,9003 bd2 ba2.7k sqftNone Available, Lewes, DE 19958For SaleMLS ID #DESU2118532, Lee Ann Wilkinson, Berkshire Hathaway HomeServices PenFed Realty. Bright MLS
- $719,9004 bd5 ba3k sqftNone Available, Millville, DE 19967For SaleMLS ID #DESU2114430, MATT BRITTINGHAM, Patterson-Schwartz-Rehoboth. Bright MLS
