Four at Willetta is a stabilized, garden-style four-unit multifamily asset located in the highly desirable Biltmore/Arcadia corridor of Phoenix, Arizona. Constructed in the 1980s, the property offers a functional unit mix of two two-bedroom/one-bath units and two one-bedroom/one-bath units, catering to a broad tenant base in a high-demand rental submarket. The property has maintained 100% occupancy for nearly a decade, supported by long-term tenancy and consistent rental demand. Current in-place rents range from $1,100 to $1,350, presenting a clear value-add opportunity as market rents in the immediate area range from approximately $1,200 to $1,450. A new owner has the ability to implement a measured rental repositioning strategy to capture upside while maintaining occupancy stability. Four at Willetta is a stabilized, garden-style four-unit multifamily asset located in the highly desirable Biltmore/Arcadia corridor of Phoenix, Arizona. Constructed in the 1980s, the property offers a functional unit mix of two two-bedroom/one-bath units and two one-bedroom/one-bath units, catering to a broad tenant base in a high-demand rental submarket. The property has maintained 100% occupancy for nearly a decade, supported by long-term tenancy and consistent rental demand. Current in-place rents range from $1,100 to $1,350, presenting a clear value-add opportunity as market rents in the immediate area range from approximately $1,200 to $1,450. A new owner has the ability to implement a measured rental repositioning strategy to capture upside while maintaining occupancy stability. Each unit is equipped with central air conditioning, tile flooring, or laminate and white cabinetry, stainless steal appliances, and all units feature private backyard spaces--an amenity that differentiates the asset from competing properties and supports tenant retention. The property has undergone recent exterior capital improvements, including new paint, upgraded fencing and gates, modernized entry doors, enhanced lighting, and refreshed landscaping.
All facts and figures are approximate buyer verify MLS info Owner Broker
For sale
$750,000
2444 E WILLETTA Street #4, Phoenix, AZ 85008
6beds
2baths
2,300sqft
:
Get pre-qualified$4,516/mo
Multi Family
Built in 1981
-- sqft lot
$-- Zestimate®
$326/sqft
$-- HOA
What's special
New paintRefreshed landscapingUpgraded fencing and gatesWhite cabinetryEnhanced lightingPrivate backyard spacesModernized entry doors
- 13 days |
- 337 |
- 27 |
Zillow last checked:
Listing updated:
Listed by:
Sophia J Willets 561-269-9525,
Real Broker
Source: ARMLS,MLS#: 7058509
Facts & features
Interior
Bedrooms & bathrooms
- Bedrooms: 6
- Bathrooms: 2
Heating
- Central
Cooling
- Central Air
Appliances
- Included: Other
Features
- Flooring: Tile
Interior area
- Total structure area: 2,300
- Total interior livable area: 2,300 sqft
Property
Parking
- Total spaces: 8
- Parking features: Other
- Uncovered spaces: 8
Lot
- Size: 6,595 Square Feet
- Dimensions: 6,595
Details
- Parcel number: 12178035A
- Zoning: R-3
Construction
Type & style
- Home type: MultiFamily
- Property subtype: Multi Family
Materials
- Wood Frame, Painted, Stucco
- Roof: Composition
Condition
- Year built: 1981
Utilities & green energy
- Electric: Other (See Remarks)
- Sewer: Public Sewer
- Water: City Franchise
Community & HOA
Community
- Features: Other
- Subdivision: DEL REY LOTS 101-140
Location
- Region: Phoenix
Financial & listing details
- Price per square foot: $326/sqft
- Annual tax amount: $1,050
- Date on market: 7/25/2026
- Listing terms: Other (See Remarks),Conventional,1031 Exchange,FHA,VA Loan
- Ownership: Fee Simple
- Electric utility on property: Yes
- Road surface type: Asphalt
Estimated market value
Not available
Estimated sales range
Not available
Not available
Price history
| Date | Event | Price |
|---|---|---|
| 7/25/2026 | Listed for sale | $750,000$326/sqft |
Source:  ARMLS #7058509 Report a problem ARMLS #7058509 Report a problem | ||
| 7/19/2025 | Listing removed | $1,100 |
Source: Zillow Rentals Report a problem | ||
| 7/5/2025 | Price change | $1,100-12% |
Source: Zillow Rentals Report a problem | ||
| 6/30/2025 | Listed for rent | $1,250$1/sqft |
Source: Zillow Rentals Report a problem | ||
Public tax history
Tax history is unavailable.
Monthly payment
Est. payment
Payment breakdown
Explore the cost of this home by adjusting the details. Changes won't be saved.Climate risks
Neighborhood: Central City
Nearby schools
GreatSchools rating
- 1/10Excelencia SchoolGrades: K-8Distance: 0.4 mi
- 3/10Camelback High SchoolGrades: 9-12Distance: 2.9 mi
Schools provided by the listing agent
- Elementary: Creighton Virtual Academy
- Middle: Creighton Virtual Academy
- High: Camelback High School
- District: Creighton Elementary District
Source: ARMLS. This data may not be complete. We recommend contacting the local school district to confirm school assignments for this home.
- $--2 bd1 ba800 sqft2444 E Willetta St #Q, Phoenix, AZ 85008Off Market

- $--2 bd1 ba700 sqft2444 E Willetta St #1, Phoenix, AZ 85008Off Market

- $--1 bd1 ba-- sqft2444 E Willetta St #3, Phoenix, AZ 85008Off Market
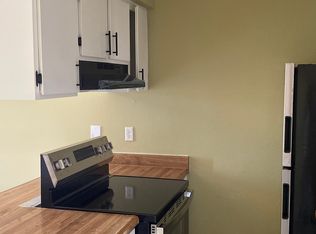
- $--2 bd1 ba800 sqft2444 E Willetta St #2, Phoenix, AZ 85008Off Market

- $183,1001 bd1 ba600 sqft2444 E Willetta St APT D, Phoenix, AZ 85008Off Market
- $570,8002 bd1 ba700 sqft2444 E Willetta St APT B, Phoenix, AZ 85008Off Market
- $--2 bd1 ba600 sqft2444 E Willetta St APT C, Phoenix, AZ 85008Off Market
- $--1 bd1 ba700 sqft2444 E Willetta St APT A, Phoenix, AZ 85008Off Market
A local agent can set up tours, give advice and negotiate with sellers.
Similar homes
- $765,0007 bd4 ba2.6k sqft1911 E HARVARD Street, Phoenix, AZ 85006For Sale
 MLS ID #7037654, Mason Weiss, Barrett Real Estate. ARMLS
 - $895,0006 bd5 ba2.5k sqft2126 N 25TH Place, Phoenix, AZ 85008For Sale
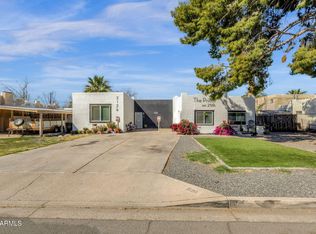 MLS ID #6996556, Keith Schreiber, Jason Mitchell Real Estate. ARMLS
 - $719,0004 bd3 ba1.9k sqft4201 E ALMERIA Road #1, Phoenix, AZ 85008For Sale
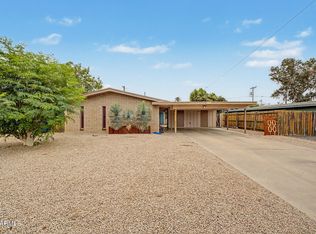 MLS ID #7029061, Kathaleen Patterson, Realty ONE Group. ARMLS
 - $700,0007 bd4 ba2.5k sqft2223 E ROOSEVELT Street, Phoenix, AZ 85006For Sale
 MLS ID #7038723, Josiah Miller, West USA Realty. ARMLS
 - $650,0003 bd2 ba1.4k sqft2639 N 28TH Place, Phoenix, AZ 85008For SaleMLS ID #7051843, Kim Panozzo, HomeSmart. ARMLS
- $764,0004 bd3 ba2.2k sqft3121 N 26th Place, Phoenix, AZ 85016For SaleMLS ID #7042834, Sandra L Barrett, HomeSmart. ARMLS
- $645,0004 bd2 ba1.4k sqft1433 E WINDSOR Avenue, Phoenix, AZ 85006For SaleMLS ID #7054867, Bill Nelson, R & R Properties of Arizona, LLC. ARMLS
- $420,0004 bd2 ba1.8k sqft1225 N 33RD Street, Phoenix, AZ 85008For SaleMLS ID #7054885, Sean O'Carroll, Citiea. ARMLS
- $669,0008 bd4 ba3k sqft3849 N 23RD Drive, Phoenix, AZ 85015For SaleMLS ID #7034632, Jeffery Chesleigh, HomeSmart. ARMLS
- $572,5008 bd2 ba2.6k sqft1802 W SHERMAN Street, Phoenix, AZ 85007For SaleMLS ID #7037205, Ruben Luna, eXp Realty. ARMLS
- $420,0003 bd2 ba1.8k sqft1818 N 21ST Place, Phoenix, AZ 85006For SaleMLS ID #6966989, Steven Taylor Branch, Varsity Realty. ARMLS
- $739,5003 bd3 ba1.5k sqft6813 E AVALON Drive, Scottsdale, AZ 85251For SaleMLS ID #6971256, Keli Lucas, Good Company Real Estate. ARMLS
- $499,0004 bd2 ba2k sqft1756 E PARK Street, Phoenix, AZ 85042For SaleMLS ID #7062218, Joanie M Mahar, Realty Executives Arizona Territory. ARMLS
- $630,0004 bd2 ba1.8k sqft10520 W MULBERRY Drive, Avondale, AZ 85392For SaleMLS ID #7063355, Carin S Nguyen, Real Broker. ARMLS
- $1,000,0006 bd5 ba2.3k sqft3217 E FLOWER Street, Phoenix, AZ 85018For SaleMLS ID #6894020, Shanna Day, Keller Williams Realty Phoenix. ARMLS
- $699,0004 bd2 ba2.3k sqft4001 E HANCOCK Drive, Phoenix, AZ 85028For SaleMLS ID #7034591, Raymond Flores, West USA Realty. ARMLS
- $599,0004 bd2 ba1.8k sqft37 W EDGEMONT Avenue, Phoenix, AZ 85003For SaleMLS ID #7039194, Craig S Binder, Jason Mitchell Real Estate. ARMLS
- $849,0004 bd3 ba2.4k sqft7331 E VILLA Way, Scottsdale, AZ 85257For SaleMLS ID #7056957, Mark St. Peter, Gentry Real Estate. ARMLS
- $379,7005 bd3 ba3.1k sqft326 N 18th Avenue, Phoenix, AZ 85007For SaleMLS ID #7055964, Cindy Dallas, Cadaci Realty. ARMLS
- $497,0003 bd2 ba1.6k sqft2825 N 33RD Place, Phoenix, AZ 85008For SaleMLS ID #6999310, Eva Skyles, West USA Realty. ARMLS
