Welcome to this beautifully updated 3-bedroom, 2-full-bath home! Thoughtfully renovated, this home features fresh paint, brand-new wood flooring, a stunning new kitchen, and a new AC unit and hot water tank for added peace of mind. Both full bathrooms have been completely remodeled with elegant ceramic tile, tiled showers, and brand-new cabinetry. The fully finished basement adds valuable living space, perfect for a family room, entertaining, a home office, or a recreation area. Outside, enjoy a 2-car garage, a fully fenced backyard, and a wood deck ideal for relaxing, outdoor gatherings, and enjoying added privacy. With its stylish updates, modern conveniences, and versatile living spaces, this home is ready to welcome its next owner! Schedule your showing today!
For sale
$214,900
24444 Prairie Ln, Warren, MI 48089
3beds
1,728sqft
Single Family Residence
Built in 1955
7,405 Square Feet Lot
$211,000 Zestimate®
$124/sqft
$-- HOA
What's special
- 5 days
- 445
- 64
Zillow last checked:
Listing updated:
Listed by:
Shannon K Sails 586-630-3800,
NextHome Pros 586-630-3800
Source: Realcomp II,MLS#: 20261083331
Facts & features
Interior
Bedrooms & bathrooms
- Bedrooms: 3
- Bathrooms: 2
- Full bathrooms: 2
Primary bedroom
- Level: Entry
- Area: 132
- Dimensions: 12 X 11
Bedroom
- Level: Entry
- Area: 120
- Dimensions: 12 X 10
Bedroom
- Level: Entry
- Area: 110
- Dimensions: 11 X 10
Other
- Level: Entry
Other
- Level: Basement
Dining room
- Level: Entry
- Area: 96
- Dimensions: 12 X 8
Kitchen
- Level: Entry
- Area: 104
- Dimensions: 13 X 8
Living room
- Level: Entry
- Area: 180
- Dimensions: 15 X 12
Heating
- Forced Air, Natural Gas
Features
- Basement: Finished,Full
- Has fireplace: No
Interior area
- Total interior livable area: 1,728 sqft
- Finished area above ground: 864
- Finished area below ground: 864
Property
Parking
- Total spaces: 2
- Parking features: Two Car Garage, Detached
- Garage spaces: 2
Features
- Levels: One
- Stories: 1
- Entry location: GroundLevel
- Patio & porch: Covered, Deck, Patio
- Pool features: None
Lot
- Size: 7,405 Square Feet
- Dimensions: 57 x 128
Details
- Parcel number: 1325177003
- Special conditions: Short Sale No,Standard
Construction
Type & style
- Home type: SingleFamily
- Architectural style: Ranch
- Property subtype: Single Family Residence
Materials
- Brick
- Foundation: Basement, Poured
Condition
- New construction: No
- Year built: 1955
- Major remodel year: 2026
Utilities & green energy
- Sewer: Public Sewer
- Water: Public
Community & HOA
Community
- Subdivision: SUNNY ACRES SUB
HOA
- Has HOA: No
Location
- Region: Warren
Financial & listing details
- Price per square foot: $124/sqft
- Tax assessed value: $37,883
- Annual tax amount: $2,110
- Date on market: 10/15/2026
- Cumulative days on market: 5 days
- Listing agreement: Exclusive Right To Sell
- Listing terms: Cash,Conventional,Va Loan
Estimated market value
$211,000
$200,000 - $222,000
$1,456/mo
Price history
| Date | Event | Price |
|---|---|---|
| 10/15/2026 | Listed for sale | $214,900+177.3%$124/sqft |
Source:  Realcomp II #20261083331 Report a problem | ||
| 7/21/2026 | Sold | $77,500+30.3%$45/sqft |
Source: Public Record Report a problem | ||
| 3/24/2021 | Listing removed | -- |
Source: Owner Report a problem | ||
| 11/6/2014 | Sold | $59,500+48.8%$34/sqft |
Source: Public Record Report a problem | ||
| 7/14/2014 | Listing removed | $1,000$1/sqft |
Source: Owner Report a problem | ||
| 5/9/2014 | Listed for rent | $1,000$1/sqft |
Source: Owner Report a problem | ||
| 5/1/2012 | Sold | $40,000+35.6%$23/sqft |
Source: Public Record Report a problem | ||
| 11/10/2010 | Sold | $29,500+3.1%$17/sqft |
Source:  MiRealSource #31019639 Report a problem | ||
| 10/29/2010 | Price change | $28,600-7.7%$17/sqft |
Source: THOMAS REALTY & ASSOCIATES LLC #210096118 Report a problem | ||
| 9/23/2010 | Price change | $31,000-11.4%$18/sqft |
Source: THOMAS REALTY & ASSOCIATES LLC #210096118 Report a problem | ||
| 8/20/2010 | Listed for sale | $35,000-64.7%$20/sqft |
Source: THOMAS REALTY & ASSOCIATES LLC #210096118 Report a problem | ||
| 1/26/2010 | Sold | $99,094-26.6%$57/sqft |
Source: Public Record Report a problem | ||
| 3/3/2004 | Sold | $135,000+59%$78/sqft |
Source: Public Record Report a problem | ||
| 11/15/1996 | Sold | $84,900$49/sqft |
Source: Public Record Report a problem | ||
Public tax history
| Year | Property taxes | Tax assessment |
|---|---|---|
| 2026 | $2,111 +10.8% | $78,650 +1.6% |
| 2025 | $1,904 +5.5% | $77,430 +3.3% |
| 2024 | $1,806 +5.1% | $74,970 +15.1% |
| 2023 | $1,717 -2.9% | $65,110 +15.4% |
| 2022 | $1,769 +6.7% | $56,400 +5.1% |
| 2021 | $1,659 | $53,680 +8.2% |
| 2020 | $1,659 +3.7% | $49,610 +25.3% |
| 2019 | $1,600 +4.1% | $39,580 +20.3% |
| 2018 | $1,536 | $32,890 +5.5% |
| 2017 | -- | $31,190 |
| 2016 | -- | $31,190 +5.6% |
| 2015 | $1,955 | $29,540 +4.2% |
| 2013 | $1,955 | $28,340 |
| 2010 | -- | -- |
| 2009 | -- | $52,060 -14.4% |
| 2008 | -- | $60,820 -5.6% |
| 2007 | -- | $64,440 +0.8% |
| 2006 | -- | $63,900 +3.9% |
| 2005 | -- | $61,510 +2.2% |
| 2004 | -- | $60,160 +55.4% |
| 2001 | $1,370 +3.5% | $38,720 +3.2% |
| 2000 | $1,324 | $37,520 |
Find assessor info on the county website
Monthly payment
Est. payment
Payment breakdown
Explore the cost of this home by adjusting the details. Changes won't be saved.Climate risks
Neighborhood: 48089


Similar homes
- $220,0003 bd3 ba1k sqft25030 Wagner Ave, Warren, MI 48089For Sale
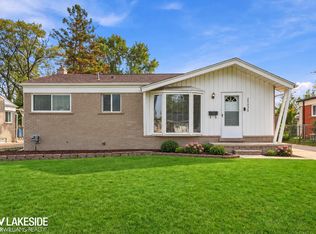
 MLS ID #50225016, Christopher Griffin, Keller Williams Realty Lakeside. MiRealSource
- $--3 bd2 ba875 sqft24265 Prairie Ln, Warren, MI 48089Auction
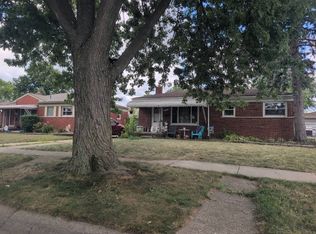 Auction.com 2
- $220,0004 bd2 ba1.7k sqft13725 Leonard Ave, Warren, MI 48089For Sale
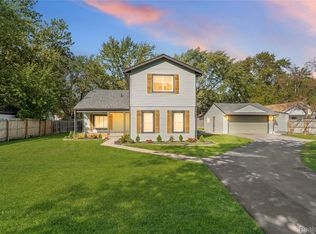
 MLS ID #20261081840, Joseph Jajo, Community Choice Realty Inc. Realcomp II
- $225,0003 bd2 ba1.8k sqft13194 Burgundy Ave, Warren, MI 48089For Sale
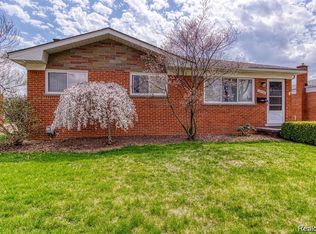 MLS ID #20261081208, Hamidur Rashid, Wasim International Realty. Realcomp II
- $195,0003 bd2 ba2.1k sqft13691 Sherman Ave, Warren, MI 48089For Sale
 MLS ID #26054167, Michael Nawrocki, Elementary Homes, LLC.. MichRIC
- $219,0004 bd2 ba1.6k sqft23151 Lawson Ave, Warren, MI 48089For SaleMLS ID #20261067155, Md M Rahman, Brookstone, Realtors LLC. Realcomp II
- $199,9003 bd2 ba1.8k sqft25317 Wagner Ave, Warren, MI 48089For SaleMLS ID #20261079090, Anthony Djon, Anthony Djon Luxury Real Estate. Realcomp II
- $229,9003 bd3 ba1.6k sqft25129 Wagner Ave, Warren, MI 48089For SaleMLS ID #50223767, Ralph Catana, Real Estate One Clinton. MiRealSource
- $199,9003 bd1 ba906 sqft25739 Wagner Ave, Warren, MI 48089For SaleMLS ID #26054027, Lori Voikos, Millennium III Realty, Inc.. MichRIC
- $229,9003 bd2 ba1.5k sqft13037 Champaign Ave, Warren, MI 48089For SaleMLS ID #50221539, Luke Weingartz, Real Estate One Chesterfield. MiRealSource
- $225,0003 bd2 ba2k sqft24884 Hayes Ave, Eastpointe, MI 48021For SaleMLS ID #20261081405, Todd J Swenson, National Realty Centers, Inc. Realcomp II
- $125,0002 bd2 ba1.9k sqft13481 Harold Ave, Warren, MI 48089For SaleMLS ID #20261082789, Stephanie Ratledge, RE/MAX Eclipse. Realcomp II
- $235,0003 bd3 ba2.5k sqft26751 Newport Ave, Warren, MI 48089For SaleMLS ID #20261056351, Brianna Card, Blue Heron Realty. Realcomp II
- $219,9003 bd1 ba1k sqft11652 Frazho Rd, Warren, MI 48089For SaleMLS ID #50213712, Kristie Lohmann, RE/MAX First. MiRealSource
- $154,9003 bd2 ba1.9k sqft13453 Charlotte Ave, Warren, MI 48089For SaleMLS ID #20261082084, Zachary Harrison, Top Agent Realty. Realcomp II
- $169,9003 bd2 ba1.4k sqft25865 Firwood Ave, Warren, MI 48089For SaleMLS ID #20261061993, Lyle G Schaefer, NHL Real Estate. Realcomp II
- $185,0004 bd2 ba1.3k sqft22714 Heussner Ave, Warren, MI 48089For SaleMLS ID #26049450, Stephanie Lewis, MI Property Xperts LLC. MichRIC
- $164,9993 bd2 ba1.9k sqft23632 Willard Ave, Warren, MI 48089For SaleMLS ID #50222499, Dana Sidick, Keller Williams Realty Lakeside. MiRealSource
