Welcome home to this charming 3-bedroom, 1.5-bath home featuring a cozy, flowing layout and hardwood floors throughout. The kitchen offers refinished cabinets, adding a fresh and updated feel while maintaining the home’s character. A brand-new roof provides added peace of mind for the next homeowner. The finished basement offers fantastic additional living space with a comfortable living area, two separate rooms, dedicated laundry area, and plenty of storage. Outside, you’ll find a convenient shed for additional storage and organization. With its inviting layout, hardwood flooring, updated kitchen, brand-new roof, and versatile finished basement, this home offers comfortable living space both inside and out. Don’t miss the opportunity to make this one your own!
For sale
Price cut: $5K (9/28)
$164,999
23632 Willard Ave, Warren, MI 48089
3beds
1,920sqft
Single Family Residence
Built in 1962
5,662 Square Feet Lot
$163,300 Zestimate®
$86/sqft
$-- HOA
What's special
Hardwood floors throughoutBrand-new roofPlenty of storageUpdated kitchenDedicated laundry areaCozy flowing layoutInviting layout
- 16 days
- 344
- 24
Zillow last checked:
Listing updated:
Listed by:
Dana Sidick 586-879-9279,
Keller Williams Realty Lakeside 586-532-0500
Source: MiRealSource,MLS#: 50222499 Originating MLS: MiRealSource
Originating MLS: MiRealSourceFacts & features
Interior
Bedrooms & bathrooms
- Bedrooms: 3
- Bathrooms: 2
- Full bathrooms: 1
- 1/2 bathrooms: 1
Bedroom 1
- Level: First
- Area: 90
- Dimensions: 10 x 9
Bedroom 2
- Level: Entry
- Area: 110
- Dimensions: 11 x 10
Bedroom 3
- Level: Entry
- Area: 117
- Dimensions: 13 x 9
Bathroom 1
- Level: Entry
Heating
- Forced Air, Natural Gas
Features
- Has basement: Yes
- Has fireplace: No
Interior area
- Total structure area: 1,920
- Total interior livable area: 1,920 sqft
- Finished area above ground: 960
- Finished area below ground: 960
Property
Features
- Levels: One
- Stories: 1
- Frontage type: Road
- Frontage length: 40
Lot
- Size: 5,662 Square Feet
- Dimensions: 40 x 137
Details
- Parcel number: 121325305023
- Special conditions: Private
Construction
Type & style
- Home type: SingleFamily
- Architectural style: Ranch
- Property subtype: Single Family Residence
Materials
- Aluminum Siding
- Foundation: Basement
Condition
- Year built: 1962
Utilities & green energy
- Sewer: Public Sanitary
- Water: Public
Community & HOA
Community
- Subdivision: Abbot & Beymers Half Way Gardens
HOA
- Has HOA: No
Location
- Region: Warren
Financial & listing details
- Price per square foot: $86/sqft
- Tax assessed value: $116,080
- Annual tax amount: $1,591
- Date on market: 9/21/2026
- Cumulative days on market: 17 days
- Listing agreement: Exclusive Right To Sell
- Listing terms: Cash,Conventional,FHA,VA Loan
Estimated market value
$163,300
$155,000 - $171,000
$1,750/mo
Price history
| Date | Event | Price |
|---|---|---|
| 9/28/2026 | Price change | $164,999-2.9%$86/sqft |
Source:  MiRealSource #50222499 Report a problem MiRealSource #50222499 Report a problem | ||
| 9/21/2026 | Listed for sale | $169,999$89/sqft |
Source: MiRealSource #50222499 Report a problem | ||
Public tax history
| Year | Property taxes | Tax assessment |
|---|---|---|
| 2026 | $1,591 +2.3% | $58,040 +9.8% |
| 2025 | $1,555 +5.5% | $52,850 +4.1% |
| 2024 | $1,474 +5.1% | $50,770 +40.7% |
| 2023 | $1,402 +2.7% | $36,090 +18.8% |
| 2022 | $1,365 +0.8% | $30,380 +4.6% |
| 2021 | $1,354 | $29,050 +5.4% |
| 2020 | $1,354 +7.1% | $27,550 -1.4% |
| 2019 | $1,264 +0.8% | $27,950 +5.9% |
| 2018 | $1,254 | $26,400 +3.6% |
| 2017 | -- | $25,480 |
| 2016 | -- | $25,480 +5.6% |
| 2015 | $2,349 | $24,120 +2.9% |
| 2013 | $2,349 | $23,430 |
| 2010 | -- | -- |
| 2009 | -- | $45,910 -14.7% |
| 2008 | -- | $53,820 -6.1% |
| 2007 | -- | $57,320 0% |
| 2006 | -- | $57,340 +7.3% |
| 2005 | -- | $53,460 +4.2% |
| 2004 | -- | $51,310 +66.9% |
| 2001 | $1,088 +3.4% | $30,750 +3.2% |
| 2000 | $1,051 | $29,800 |
Find assessor info on the county website
Monthly payment
Est. payment
Payment breakdown
Explore the cost of this home by adjusting the details. Changes won't be saved.Climate risks
Neighborhood: 48089
Nearby schools
Schools provided by the listing agent
- District: Eastpointe Community Schl
Source: MiRealSource. This data may not be complete. We recommend contacting the local school district to confirm school assignments for this home.

Similar homes
- $165,0003 bd1 ba1.9k sqft22293 Columbus Ave, Warren, MI 48089For Sale
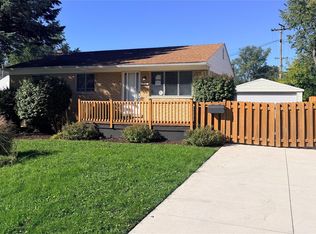
 MLS ID #20261076258, Gerald Maliszewski, Tailored Real Estate Solutions. Realcomp II
 - $169,0004 bd1 ba1.4k sqft22600 Oaklane St, Warren, MI 48089For Sale
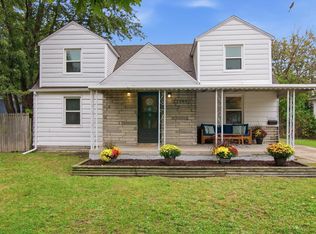
 MLS ID #50223646, Melissa Singh, Higbie Maxon Agney Inc. MiRealSource
 - $165,9003 bd1 ba1.3k sqft13849 Leonard Ave, Warren, MI 48089For Sale
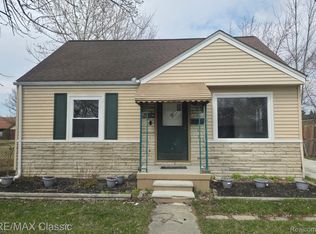 MLS ID #20261062048, John Pickell, RE/MAX Classic. Realcomp II
 - $162,9004 bd2 ba1.2k sqft24495 Stewart Ave, Warren, MI 48089For Sale
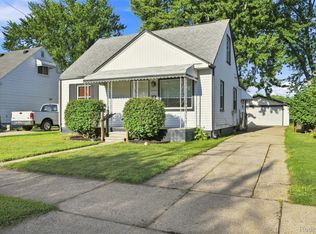 MLS ID #20261063434, Fate Carson IV, Utica Realty LLC. Realcomp II
 - $149,0002 bd1 ba1k sqft24650 Stewart Ave, Warren, MI 48089For SaleMLS ID #50224176, Tiffany Henry, Realty Executives Home Towne Shelby. MiRealSource
- $154,9003 bd1 ba1k sqft24409 Bolam Ave, Warren, MI 48089For SaleMLS ID #20261064209, Erick Howard, Amin Realty. Realcomp II
- $199,9003 bd2 ba1.8k sqft25317 Wagner Ave, Warren, MI 48089For SaleMLS ID #20261079090, Anthony Djon, Anthony Djon Luxury Real Estate. Realcomp II
- $149,9993 bd1 ba1k sqft23235 Grabar Sq, Warren, MI 48089For SaleMLS ID #20261068722, Timothy M Wilds, GSA Elite Realty. Realcomp II
- $169,9003 bd1 ba1.7k sqft22844 Hillock Ave, Warren, MI 48089For SaleMLS ID #20261044090, Abusaleh Tarek, NPG Real Estate. Realcomp II
- $199,0003 bd2 ba1.9k sqft23033 Hayes Ave, Eastpointe, MI 48021For SaleMLS ID #20261081315, Ron Trombetti, Berkshire Hathaway HomeServices Kee Realty Washin. Realcomp II
- $170,0003 bd2 ba2.1k sqft22376 Firwood Ave, Eastpointe, MI 48021For SaleMLS ID #20261078516, Myriah Haywood, Five Star Luxury Realty. Realcomp II
- $184,9004 bd2 ba2k sqft13477 Vernon Ave, Warren, MI 48089For SaleMLS ID #20261023107, Marian Bonanno, F L Andary Realty Company Inc. Realcomp II
- $235,0003 bd2 ba1.8k sqft13194 Burgundy Ave, Warren, MI 48089For SaleMLS ID #20261081208, Hamidur Rashid, Wasim International Realty. Realcomp II
- $168,0003 bd2 ba1.9k sqft14916 Crescentwood Ave, Eastpointe, MI 48021For SaleMLS ID #20261076775, Rina Samman, Community Choice Realty Inc. Realcomp II
- $189,9003 bd2 ba1.8k sqft11268 Jewett Ave, Warren, MI 48089For SaleMLS ID #20261071774, Md Hoque, Homelink Realty Group. Realcomp II
- $155,0003 bd1 ba960 sqft13490 Charlotte Ave, Warren, MI 48089For Sale
 MLS ID #26043259, Dustin Shaeffer, Golden Key Real Estate LLC. MichRIC
 - $155,9994 bd1 ba1.2k sqft13995 Hendricks Ave, Warren, MI 48089For SaleMLS ID #26049962, Nancy Brooks, 3DX Real Estate, LLC. MichRIC
- $165,0003 bd1 ba2k sqft24344 Rosebud Ave, Eastpointe, MI 48021For SaleMLS ID #20261079187, Deja Lee, Real Broker, LLC Troy. Realcomp II
- $185,0004 bd2 ba1.3k sqft22714 Heussner Ave, Warren, MI 48089For SaleMLS ID #26049450, Stephanie Lewis, MI Property Xperts LLC. MichRIC
