Welcome to 13691 Sherman Ave in Warren! This well-maintained 3-bedroom, 1.5-bath ranch offers 1,088 sq. ft. of comfortable living space with plenty of room to enjoy. Step inside to a spacious living room featuring beautiful flooring and recessed lighting. The updated kitchen offers white cabinetry, stainless steel appliances, and stylish tile flooring. The finished basement provides additional living and entertaining space, perfect for a family room, recreation area, or home office. Outside, enjoy a covered front porch, spacious backyard, outdoor entertaining area, and detached 2-car garage. A long driveway provides ample parking. Conveniently located near shopping, dining, and major expressways. Schedule your showing today!
Active
$195,000
13691 Sherman Ave, Warren, MI 48089
3beds
2,176sqft
Single Family Residence
Built in 1959
7,405 Square Feet Lot
$191,200 Zestimate®
$90/sqft
$-- HOA
What's special
Finished basementSpacious backyardCovered front porchBeautiful flooringOutdoor entertaining areaUpdated kitchenRecessed lighting
- 1 day
- 417
- 54
Zillow last checked:
Listing updated:
Listed by:
Michael Nawrocki 248-515-7518,
Elementary Homes, LLC. 833-277-4738
Source: MichRIC,MLS#: 26054167
Facts & features
Interior
Bedrooms & bathrooms
- Bedrooms: 3
- Bathrooms: 2
- Full bathrooms: 1
- 1/2 bathrooms: 1
- Main level bedrooms: 3
Primary bedroom
- Level: Main
- Area: 100
- Dimensions: 10.00 x 10.00
Bedroom 2
- Level: Main
- Area: 80
- Dimensions: 8.00 x 10.00
Bedroom 3
- Level: Main
- Area: 99
- Dimensions: 11.00 x 9.00
Bathroom 1
- Level: Main
Bathroom 2
- Level: Basement
Bonus room
- Level: Basement
- Area: 81
- Dimensions: 9.00 x 9.00
Dining area
- Level: Main
- Area: 180
- Dimensions: 15.00 x 12.00
Kitchen
- Level: Main
- Area: 135
- Dimensions: 15.00 x 9.00
Laundry
- Level: Main
- Area: 72
- Dimensions: 12.00 x 6.00
Living room
- Level: Main
- Area: 238
- Dimensions: 17.00 x 14.00
Heating
- Forced Air
Cooling
- Central Air
Appliances
- Included: Humidifier, Dishwasher, Disposal, Dryer, Microwave, Range, Refrigerator, Washer
- Laundry: Gas Dryer Hookup, In Basement, Laundry Room, Sink, Washer Hookup
Features
- Ceiling Fan(s)
- Flooring: Ceramic Tile, Wood
- Windows: Window Treatments
- Basement: Full
- Has fireplace: No
Interior area
- Total structure area: 1,088
- Total interior livable area: 2,176 sqft
- Finished area below ground: 1,088
Property
Parking
- Total spaces: 2
- Parking features: Garage Faces Front, Garage Door Opener, Detached
- Garage spaces: 2
Features
- Stories: 1
- Exterior features: Play Equipment, Other
- Fencing: Chain Link
Lot
- Size: 7,405 Square Feet
- Dimensions: 55 x 136
- Features: Sidewalk, Ground Cover, Shrubs/Hedges
Details
- Parcel number: 121336303009
Construction
Type & style
- Home type: SingleFamily
- Architectural style: Ranch
- Property subtype: Single Family Residence
Materials
- Brick, Vinyl Siding
- Roof: Asphalt,Shingle
Condition
- New construction: No
- Year built: 1959
Utilities & green energy
- Sewer: Public Sewer
- Water: Public
- Utilities for property: Phone Connected, Natural Gas Connected, Cable Connected
Community & HOA
Location
- Region: Warren
Financial & listing details
- Price per square foot: $90/sqft
- Tax assessed value: $35,693
- Annual tax amount: $1,836
- Date on market: 10/10/2026
- Listing terms: Cash,FHA,VA Loan,Conventional
- Road surface type: Paved
Estimated market value
$191,200
$182,000 - $201,000
$1,406/mo
Price history
| Date | Event | Price |
|---|---|---|
| 10/10/2026 | Listed for sale | $195,000$90/sqft |
Source:  MichRIC #26054167 Report a problem MichRIC #26054167 Report a problem | ||
Public tax history
| Year | Property taxes | Tax assessment |
|---|---|---|
| 2026 | $1,836 +2.3% | $73,480 +10% |
| 2025 | $1,794 +5.5% | $66,800 +17% |
| 2024 | $1,701 +5.1% | $57,070 +37.8% |
| 2023 | $1,618 +2.7% | $41,420 +17.4% |
| 2022 | $1,575 +0.8% | $35,290 +5.8% |
| 2021 | $1,563 | $33,350 +11.2% |
| 2020 | $1,563 +4.7% | $29,980 +8.6% |
| 2019 | $1,493 +1.5% | $27,600 +7.2% |
| 2018 | $1,470 | $25,750 +2.3% |
| 2017 | -- | $25,170 |
| 2016 | -- | $25,170 +0.2% |
| 2015 | -- | $25,120 +9.6% |
| 2012 | -- | $22,910 |
| 2010 | -- | -- |
| 2009 | -- | $43,960 -15.3% |
| 2008 | -- | $51,910 -3.5% |
| 2007 | -- | $53,820 -10% |
| 2006 | -- | $59,830 +6.7% |
| 2005 | -- | $56,080 +4.4% |
| 2004 | -- | $53,700 +71.7% |
| 2001 | $1,106 +3.4% | $31,270 +3.2% |
| 2000 | $1,069 | $30,310 |
Find assessor info on the county website
Monthly payment
Est. payment
Payment breakdown
Explore the cost of this home by adjusting the details. Changes won't be saved.Climate risks
Neighborhood: 48089
Similar homes
- $220,0004 bd2 ba1.7k sqft13725 Leonard Ave, Warren, MI 48089For Sale
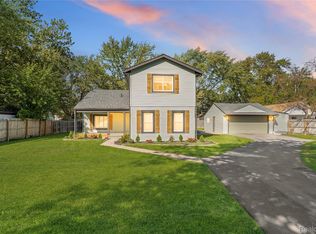
 MLS ID #20261081840, Joseph Jajo, Community Choice Realty Inc. Realcomp II
 - $189,9003 bd2 ba2.9k sqft14102 Toepfer Rd, Warren, MI 48089For Sale
 MLS ID #20261073284, Megan Ransome, EXP Z Real Estate. Realcomp II
 - $184,9004 bd2 ba2k sqft13477 Vernon Ave, Warren, MI 48089For Sale
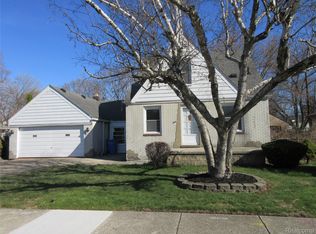 MLS ID #20261023107, Marian Bonanno, F L Andary Realty Company Inc. Realcomp II
 - $199,0003 bd2 ba1.9k sqft23033 Hayes Ave, Eastpointe, MI 48021For Sale
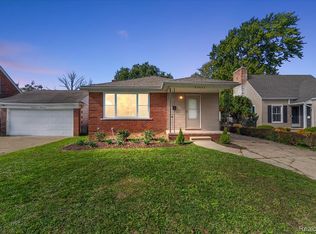 MLS ID #20261081315, Ron Trombetti, Berkshire Hathaway HomeServices Kee Realty Washin. Realcomp II
 - $189,9003 bd2 ba1.8k sqft11268 Jewett Ave, Warren, MI 48089For SaleMLS ID #20261071774, Md Hoque, Homelink Realty Group. Realcomp II
- $169,0004 bd1 ba1.4k sqft22600 Oaklane St, Warren, MI 48089For Sale
 MLS ID #50223646, Melissa Singh, Higbie Maxon Agney Inc. MiRealSource
 - $164,9993 bd2 ba1.9k sqft23632 Willard Ave, Warren, MI 48089For SaleMLS ID #50222499, Dana Sidick, Keller Williams Realty Lakeside. MiRealSource
- $185,0004 bd2 ba1.3k sqft22714 Heussner Ave, Warren, MI 48089For Sale
 MLS ID #26049450, Stephanie Lewis, MI Property Xperts LLC. MichRIC
 - $219,0004 bd2 ba1.6k sqft23151 Lawson Ave, Warren, MI 48089For SaleMLS ID #20261067155, Md M Rahman, Brookstone, Realtors LLC. Realcomp II
- $165,9003 bd1 ba1.3k sqft13849 Leonard Ave, Warren, MI 48089For SaleMLS ID #20261062048, John Pickell, RE/MAX Classic. Realcomp II
- $176,0004 bd1 ba2k sqft8415 Sherman Ave, Warren, MI 48089For SaleMLS ID #20261074347, Kristi Mishaw, Berkshire Hathaway HomeServices The Loft Warehouse. Realcomp II
- $199,9003 bd2 ba2k sqft23116 Beechwood Ave, Eastpointe, MI 48021For SaleMLS ID #20261077350, James Douglas, Keller Williams Realty-Great Lakes. Realcomp II
- $175,0004 bd2 ba2.2k sqft14151 Bringard Dr, Detroit, MI 48205For SaleMLS ID #20261077837, Brett Maciag, Sine & Monaghan LLC. Realcomp II
- $189,0003 bd2 ba1.1k sqft21911 Oakwood Ave, Eastpointe, MI 48021For SaleMLS ID #50220689, Isaac Browning, KW Platinum. MiRealSource
- $135,0003 bd2 ba1.6k sqft20730 Montrose Ave, Warren, MI 48089For SaleMLS ID #20261045444, Ali Oli, IKONIK REALTY. Realcomp II
- $179,9003 bd1 ba1.2k sqft11058 Timken Ave, Warren, MI 48089For SaleMLS ID #20261060663, Sheikh Ali, Amin Realty. Realcomp II
