Welcome home to this beautiful, updated 4-bedroom, 3.5-bath colonial nestled in one of Highland’s most desirable subdivisions! From the moment you step inside, you’ll love the inviting open floor plan, charming details, and large windows. The finished basement provides additional living and entertainment space, perfect for gatherings, movie nights, or hosting friends and family. The fun continues outside with an updated in-ground pool, creating the perfect backyard retreat for enjoying those warm summer days. The heated 3-car garage offers plenty of space for vehicles, storage, hobbies, and even those legendary garage gatherings! Conveniently located just minutes from beautiful lakes, parks, shopping, and dining, all while being part of the award-winning Huron Valley School District. This home truly has something for everyone. Don’t miss your opportunity to make it yours—call today to schedule your private showing!
Accepting backups
$549,900
2445 Elkridge Cir, Highland, MI 48356
4beds
3,651sqft
Single Family Residence
Built in 1997
0.47 Acres Lot
$537,100 Zestimate®
$151/sqft
$18/mo HOA
What's special
- 23 days
- 1,352
- 136
Zillow last checked:
Listing updated:
Listed by:
Tamira Newman 810-643-3420,
The Agency of Gateway 810-643-3420
Source: Realcomp II,MLS#: 20261078350
Facts & features
Interior
Bedrooms & bathrooms
- Bedrooms: 4
- Bathrooms: 4
- Full bathrooms: 3
- 1/2 bathrooms: 1
Primary bedroom
- Level: Second
- Area: 240
- Dimensions: 16 X 15
Bedroom
- Level: Basement
- Area: 120
- Dimensions: 15 X 8
Bedroom
- Level: Second
- Area: 154
- Dimensions: 11 X 14
Bedroom
- Level: Second
- Area: 132
- Dimensions: 11 X 12
Primary bathroom
- Level: Second
- Area: 126
- Dimensions: 14 X 9
Other
- Level: Basement
- Area: 56
- Dimensions: 8 X 7
Other
- Level: Second
- Area: 55
- Dimensions: 11 X 5
Other
- Level: Entry
- Area: 30
- Dimensions: 5 X 6
Dining room
- Level: Entry
- Area: 240
- Dimensions: 16 X 15
Family room
- Level: Basement
- Area: 1020
- Dimensions: 30 X 34
Kitchen
- Level: Entry
- Area: 285
- Dimensions: 15 X 19
Laundry
- Level: Entry
- Area: 130
- Dimensions: 10 X 13
Living room
- Level: Entry
- Area: 384
- Dimensions: 16 X 24
Other
- Level: Entry
- Area: 156
- Dimensions: 12 X 13
Heating
- Forced Air, Natural Gas
Cooling
- Ceiling Fans, Central Air
Features
- Basement: Finished
- Has fireplace: Yes
- Fireplace features: Living Room, Wood Burning
Interior area
- Total interior livable area: 3,651 sqft
- Finished area above ground: 2,551
- Finished area below ground: 1,100
Property
Parking
- Total spaces: 3
- Parking features: Three Car Garage, Attached
- Garage spaces: 3
Features
- Levels: Two
- Stories: 2
- Entry location: GroundLevel
- Patio & porch: Deck, Porch
- Pool features: In Ground
Lot
- Size: 0.47 Acres
- Dimensions: 120 x 171 x 120 x 169
Details
- Parcel number: 1113152009
- Special conditions: Short Sale No,Standard
Construction
Type & style
- Home type: SingleFamily
- Architectural style: Colonial
- Property subtype: Single Family Residence
Materials
- Brick, Vinyl Siding
- Foundation: Basement, Poured
Condition
- New construction: No
- Year built: 1997
- Major remodel year: 2020
Utilities & green energy
- Sewer: Septic Tank
- Water: Public
Community & HOA
Community
- Features: Sidewalks
- Subdivision: HUNTWOOD PLACE CONDO
HOA
- Has HOA: Yes
- HOA fee: $215 annually
- HOA phone: 248-348-5400
Location
- Region: Highland
Financial & listing details
- Price per square foot: $151/sqft
- Tax assessed value: $185,301
- Annual tax amount: $6,343
- Date on market: 9/28/2026
- Cumulative days on market: 23 days
- Listing agreement: Exclusive Right To Sell
- Listing terms: Cash,Conventional
Estimated market value
$537,100
$510,000 - $564,000
$5,109/mo
Price history
| Date | Event | Price |
|---|---|---|
| 9/28/2026 | Listed for sale | $549,900+32.9%$151/sqft |
Source:  Realcomp II #20261078350 Report a problem | ||
| 6/16/2026 | Sold | $413,840+18.2%$113/sqft |
Source: Public Record Report a problem | ||
| 9/14/2005 | Sold | $350,000+536.4%$96/sqft |
Source: Public Record Report a problem | ||
| 6/24/1997 | Sold | $55,000$15/sqft |
Source: Public Record Report a problem | ||
Public tax history
| Year | Property taxes | Tax assessment |
|---|---|---|
| 2025 | $6,086 +5.6% | $264,810 +5.6% |
| 2024 | $5,762 +6.7% | $250,740 +1.8% |
| 2023 | $5,400 +5.8% | $246,240 +10.9% |
| 2022 | $5,106 +1% | $222,110 +7.1% |
| 2021 | $5,057 | $207,470 +4.1% |
| 2020 | -- | $199,280 +0.7% |
| 2019 | $4,970 +6.6% | $197,860 +7.1% |
| 2018 | $4,662 +0.7% | $184,770 |
| 2017 | $4,628 | $184,770 +1.9% |
| 2016 | $4,628 | $181,360 +9.1% |
| 2015 | -- | $166,180 +4.8% |
| 2014 | -- | $158,550 +16.4% |
| 2011 | -- | $136,200 +4.1% |
| 2010 | $4,096 -9.5% | $130,810 -10.1% |
| 2009 | $4,528 +38.5% | $145,490 -57.2% |
| 2005 | $3,269 | $339,750 +96.9% |
| 2003 | -- | $172,520 +9.1% |
| 2002 | -- | $158,190 +19.8% |
| 2001 | $4,152 +16.1% | $132,000 +3.2% |
| 2000 | $3,577 | $127,910 |
Find assessor info on the county website
Monthly payment
Est. payment
Payment breakdown
Explore the cost of this home by adjusting the details. Changes won't be saved.Climate risks
Neighborhood: 48356
Similar homes
- $540,0004 bd4 ba2.8k sqft3972 Chevron Dr, Highland, MI 48356For Sale
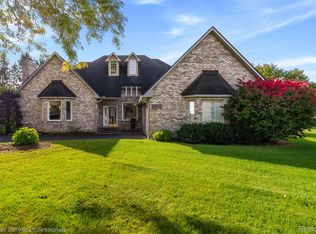
 MLS ID #20261035671, Kurt Penney, Coldwell Banker Professionals-Northville. Realcomp II
- $559,9994 bd3 ba1.9k sqft3515 Highland Blvd, Highland, MI 48356For Sale
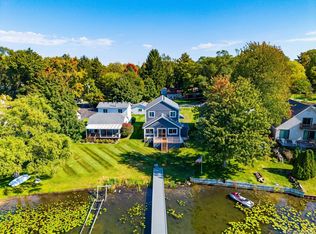 MLS ID #20261081147, Krista Davies, Avera Realty. Realcomp II
- $699,9004 bd4 ba4.1k sqft3631 Lakeview Dr, Highland, MI 48356For Sale
 MLS ID #20261084132, Stephen Oaks, RE/MAX Classic. Realcomp II
- $595,0005 bd4 ba3.1k sqft5164 Birch Ln, Davisburg, MI 48350For Sale
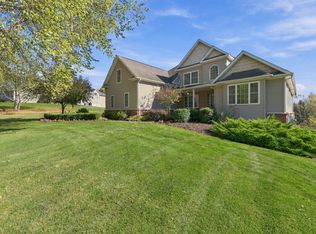
 MLS ID #26055707, Joseph Hawthorne, Remerica Hometown One. MichRIC
- $645,0004 bd4 ba4k sqft5109 Harvey Lake Rd, Highland, MI 48356For SaleMLS ID #20261065315, Kimberly Cryderman, RE/MAX Classic. Realcomp II
- $569,9004 bd3 ba2.2k sqft3100 Fry Rd, Highland, MI 48357For SaleMLS ID #26048264, Justin Glover, RE/MAX of Grand Rapids (Stndl). MichRIC
- $425,0003 bd3 ba2.4k sqft1675 Highland Park Dr, Highland, MI 48356For SaleMLS ID #20261067964, Erica West, KW Showcase Realty. Realcomp II
- $569,9003 bd4 ba3k sqft2915 Allison Ln, Highland, MI 48357For SaleMLS ID #20261054151, Kirsten Scopacasa, National Realty Centers, Inc. Realcomp II
- $569,0004 bd3 ba2.7k sqft2790 Pine Bluffs Ct, Highland, MI 48357For SaleMLS ID #20261042196, Michael J Krausman, Luxury Living Real Estate. Realcomp II
- $650,0004 bd4 ba4.6k sqft2320 Canyon Ridge Dr, White Lake, MI 48383For SaleMLS ID #20261083950, Thomas Gaunt, KW Showcase Realty. Realcomp II
- $499,9004 bd4 ba3.2k sqft6280 Whispering Meadows Dr, White Lake, MI 48383For SaleMLS ID #20261038678, Deborah A Yatooma, RE/MAX Classic. Realcomp II
- $524,5004 bd3 ba2.3k sqft1978 Mayfair Dr, White Lake, MI 48383For SaleMLS ID #26051790, Theresa Spiro, @properties Christie's Int'l. MichRIC
- $559,9003 bd3 ba2.4k sqft337 Mill Pond Ln, Milford, MI 48381For SaleMLS ID #20261080254, Megan Tooley, Jason Mitchell Real Estate Group Michigan LLC. Realcomp II
- $334,9004 bd2 ba3.1k sqft1771 Pruit Dr, Highland, MI 48356For SaleMLS ID #20261079469, Todd A Rall, Keller Williams Ann Arbor Market Center. Realcomp II
- $749,9004 bd2 ba2.9k sqft3460 Ramada Dr, Highland, MI 48356For SaleMLS ID #20261060186, Kelly Shier, Realty Executives Home Towne. Realcomp II
- $549,9954 bd2 ba2.6k sqft982 Artdale Dr, White Lake, MI 48383For SaleMLS ID #26053226, James Radtke, James Radtke. MichRIC
- $499,9004 bd3 ba2.6k sqft2320 Baltusrol Dr, Commerce Township, MI 48382For SaleMLS ID #20261085077, Frank Yaldo, Wilbanks Real Estate. Realcomp II
- $469,2004 bd3 ba2.6k sqft3423 Burwood Ln, Highland, MI 48357For Sale
 MLS ID #50223903, James Ray, Select RE Prof - James Ray & Associates. MiRealSource
- $599,9994 bd4 ba4.4k sqft6304 Pennington Dr, White Lake, MI 48383For SaleMLS ID #20261063596, Jacob Worthington, Wentworth Real Estate Group. Realcomp II
- $570,0004 bd3 ba2.8k sqft2761 Hiding Pl, Milford, MI 48381For SaleMLS ID #20261073963, Mark Blondy, 3DX Real Estate-Brighton. Realcomp II
