Welcome to 2915 Allison Lane in Highland! This beautifully maintained 3-bedroom, 3.5-bath home offers a spacious floor plan with a desirable first-floor primary suite and numerous recent updates throughout. The kitchen opens to the main living area with soaring ceilings, abundant natural light, and access to a composite deck overlooking a private backyard and tranquil pond. The finished walkout basement provides additional living and entertaining space, complete with a full bath and direct access to the backyard. Recent improvements include a new roof, new skylights, new furnace, new air conditioner, updated main-floor bathrooms, and a Generac whole-house generator for added peace of mind. The primary suite features its own private deck, creating the perfect place to enjoy the peaceful setting. All appliances are included, making this home truly move-in ready. Conveniently located in a quiet neighborhood with easy access to shopping, dining, and major roadways, this home combines comfort, privacy, and quality updates in an exceptional setting.
For sale
Price cut: $10K (8/17)
$569,900
2915 Allison Ln, Highland, MI 48357
3beds
3,041sqft
Single Family Residence
Built in 2003
0.62 Acres Lot
$562,000 Zestimate®
$187/sqft
$50/mo HOA
What's special
- 73 days
- 762
- 29
Zillow last checked:
Listing updated:
Listed by:
Kirsten Scopacasa 313-407-8882,
National Realty Centers, Inc 248-468-1444,
Christopher Delabbio 248-468-1444,
National Realty Centers, Inc
Source: Realcomp II,MLS#: 20261054151
Facts & features
Interior
Bedrooms & bathrooms
- Bedrooms: 3
- Bathrooms: 4
- Full bathrooms: 3
- 1/2 bathrooms: 1
Primary bedroom
- Level: Entry
- Area: 364
- Dimensions: 13 X 28
Bedroom
- Level: Second
- Area: 204
- Dimensions: 17 X 12
Bedroom
- Level: Second
- Area: 156
- Dimensions: 12 X 13
Primary bathroom
- Level: Entry
- Area: 156
- Dimensions: 12 X 13
Other
- Level: Second
- Area: 44
- Dimensions: 11 X 4
Other
- Level: Basement
- Area: 64
- Dimensions: 8 X 8
Other
- Level: Entry
- Area: 25
- Dimensions: 5 X 5
Dining room
- Level: Entry
- Area: 180
- Dimensions: 12 X 15
Kitchen
- Level: Entry
- Area: 132
- Dimensions: 12 X 11
Living room
- Level: Entry
- Area: 464
- Dimensions: 16 X 29
Sitting room
- Level: Entry
- Area: 121
- Dimensions: 11 X 11
Heating
- Forced Air, Natural Gas
Cooling
- Ceiling Fans, Central Air
Appliances
- Included: Dishwasher, Dryer, Free Standing Electric Oven, Free Standing Refrigerator, Microwave, Stainless Steel Appliances, Washer
Features
- Basement: Finished
- Has fireplace: Yes
- Fireplace features: Living Room
Interior area
- Total interior livable area: 3,041 sqft
- Finished area above ground: 2,266
- Finished area below ground: 775
Property
Parking
- Total spaces: 3
- Parking features: Three Car Garage, Attached
- Garage spaces: 3
Features
- Levels: One And One Half
- Stories: 1.5
- Entry location: GroundLevelwSteps
- Patio & porch: Covered, Deck, Porch
- Pool features: None
- On waterfront: Yes
- Waterfront features: All Sports Lake, Lake Front, No Motor Lake
- Body of water: Hickory Ridge Lake
Lot
- Size: 0.62 Acres
- Dimensions: 100 x 260 x 315 x 126
Details
- Parcel number: 1117101013
- Special conditions: Short Sale No,Standard
Construction
Type & style
- Home type: SingleFamily
- Architectural style: Contemporary
- Property subtype: Single Family Residence
Materials
- Brick, Stone, Vinyl Siding
- Foundation: Basement, Poured
Condition
- New construction: No
- Year built: 2003
Utilities & green energy
- Sewer: Septic Tank, Shared Septic
- Water: Well
Community & HOA
Community
- Subdivision: HICKORY SHORES OCCPN 1357
HOA
- Has HOA: Yes
- Services included: Other, Sewer, Snow Removal
- HOA fee: $600 annually
- HOA phone: 248-872-7220
Location
- Region: Highland
Financial & listing details
- Price per square foot: $187/sqft
- Tax assessed value: $163,836
- Annual tax amount: $5,542
- Date on market: 7/17/2026
- Cumulative days on market: 73 days
- Listing agreement: Exclusive Right To Sell
- Listing terms: Cash,Conventional,FHA,Va Loan
- Exclusions: Exclusion(s) Exist
Estimated market value
$562,000
$534,000 - $590,000
$3,326/mo
Price history
| Date | Event | Price |
|---|---|---|
| 8/17/2026 | Price change | $569,900-1.7%$187/sqft |
Source:  Realcomp II #20261054151 Report a problem Realcomp II #20261054151 Report a problem | ||
| 7/17/2026 | Listed for sale | $579,900+582.2%$191/sqft |
Source: Realcomp II #20261054151 Report a problem | ||
| 6/27/2003 | Sold | $85,000$28/sqft |
Source: Public Record Report a problem | ||
Public tax history
| Year | Property taxes | Tax assessment |
|---|---|---|
| 2025 | $5,401 +5.6% | $251,610 +3.9% |
| 2024 | $5,114 +6.8% | $242,180 +9.9% |
| 2023 | $4,790 +5.7% | $220,460 +13.5% |
| 2022 | $4,533 +7.1% | $194,260 +6.7% |
| 2021 | $4,233 | $181,980 +9.8% |
| 2020 | -- | $165,740 +1.1% |
| 2019 | $4,161 +6.6% | $164,000 -2.5% |
| 2018 | $3,905 +0.8% | $168,170 |
| 2017 | $3,874 | $168,170 +2.9% |
| 2016 | $3,874 | $163,470 +7.2% |
| 2015 | -- | $152,520 +14.2% |
| 2014 | -- | $133,530 +17.5% |
| 2011 | -- | $113,620 -4.7% |
| 2010 | $3,744 -19% | $119,240 -19.8% |
| 2009 | $4,623 +36.6% | $148,640 -56.8% |
| 2005 | $3,384 | $344,140 +111.9% |
| 2003 | -- | $162,440 |
Find assessor info on the county website
Monthly payment
Est. payment
Payment breakdown
Explore the cost of this home by adjusting the details. Changes won't be saved.Climate risks
Neighborhood: 48357

Similar homes
- $579,9004 bd3 ba2.2k sqft3100 Fry Rd, Highland, MI 48357For Sale

 MLS ID #26048264, Justin Glover, RE/MAX of Grand Rapids (Stndl). MichRIC
 - $579,0004 bd3 ba2.7k sqft2790 Pine Bluffs Ct, Highland, MI 48357For Sale
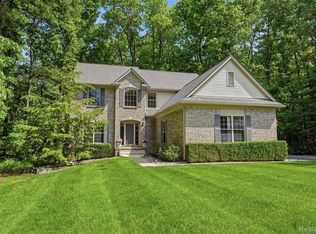
 MLS ID #20261042196, Michael J Krausman, Luxury Living Real Estate. Realcomp II
 - $549,9004 bd4 ba3.6k sqft2445 Elkridge Cir, Highland, MI 48356For Sale
 MLS ID #20261078350, Tamira Newman, The Agency of Gateway. Realcomp II
 - $599,0003 bd5 ba2.2k sqft4254 W Highland Rd, Highland, MI 48357For Sale
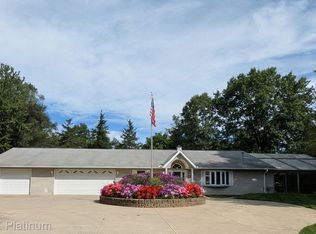 MLS ID #20261072903, Sherri L Kobylarz, RE/MAX Platinum. Realcomp II
 - $630,0004 bd3 ba1.8k sqft3750 Loch Dr, Highland, MI 48357For SaleMLS ID #26020926, Margaret Burkholder, First American Real Estate. MichRIC
- $439,9004 bd3 ba2.2k sqft3332 Woodruff Meadows Ct, Highland, MI 48357For SaleMLS ID #20261073278, Elizabeth J Young, Signature Sotheby's International Realty Bham. Realcomp II
- $799,9004 bd3 ba3.2k sqft2225 Canterwood, Highland, MI 48357For SaleMLS ID #20261072506, Kirsten Scopacasa, National Realty Centers, Inc. Realcomp II
- $765,0004 bd4 ba3.6k sqft2459 Overbrook, Highland, MI 48357For SaleMLS ID #20261072576, Heidi Rhome, Keller Williams Advantage Northville. Realcomp II
- $550,0004 bd4 ba2.8k sqft3972 Chevron Dr, Highland, MI 48356For SaleMLS ID #20261035671, Kurt Penney, Coldwell Banker Professionals-Northville. Realcomp II
- $759,9994 bd4 ba3.4k sqft624 Nairn Cir, Highland, MI 48357For SaleMLS ID #20261066986, Andrew Karam, @properties Christie's Int'l R E Rochester. Realcomp II
- $425,0004 bd2 ba1.9k sqft1030 W Livingston Rd, Highland, MI 48357For SaleMLS ID #20261071923, Angela E Aronson, Berkshire Hathaway HomeServices Michigan Real Est. Realcomp II
- $665,0003 bd3 ba3.2k sqft2651 Fenton Rd, Hartland, MI 48353For SaleMLS ID #20261074781, Todd A Rall, Keller Williams Ann Arbor Market Center. Realcomp II
- $645,0004 bd4 ba4k sqft5109 Harvey Lake Rd, Highland, MI 48356For SaleMLS ID #20261065315, Kimberly Cryderman, RE/MAX Classic. Realcomp II
- $499,9994 bd3 ba3.1k sqft6039 Fish Lake Rd, Holly, MI 48442For SaleMLS ID #20261034768, Ann M Beard, Real Estate One-Milford. Realcomp II
- $574,9954 bd3 ba1.9k sqft3515 Highland Blvd, Highland, MI 48356For SaleMLS ID #20261042740, Ron Yarbrough, Avera Realty. Realcomp II
- $599,0003 bd3 ba3k sqft492 Delmar Ct, Highland, MI 48357For SaleMLS ID #20261067881, Michele Shinedling, Heritage Real Estate. Realcomp II
- $374,9003 bd2 ba2.2k sqft4713 Desert Bridge Ct, Highland, MI 48356For SaleMLS ID #20261075652, Dustin Owens, Century 21 Professionals Clarkston. Realcomp II
- $594,9004 bd3 ba2.3k sqft398 Delmar Ct, Highland, MI 48357For SaleMLS ID #20261072641, Ray Ashley, Coldwell Banker Town & Country. Realcomp II
- $325,0003 bd2 ba2.3k sqft2755 Willow Ln, Highland, MI 48356For SaleMLS ID #20261077117, Debra Lenzen, KW Showcase Realty. Realcomp II
