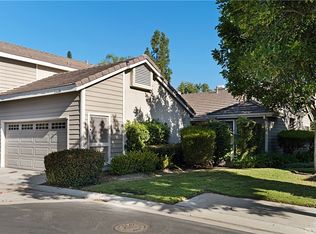
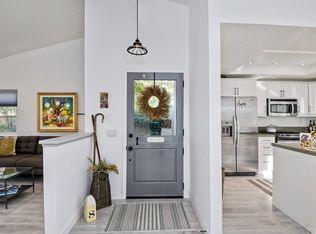
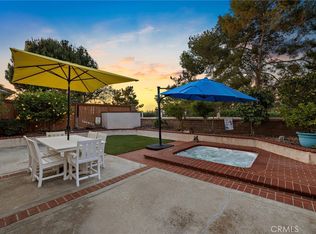
Nestled in the heart of Laguna Niguel, this beautiful 3-bedroom home offers the perfect blend of comfort, style, and convenience. From the moment you step inside, you'll be captivated by the soaring vaulted ceilings & abundant natural light throughout the home. The thoughtfully designed open-concept floor plan is ideal for both everyday living & entertaining. The spacious kitchen featuring granite counter tops, a large center island w/ a breakfast bar, stainless steel appliances & a generous walk-in pantry. The inviting living area is anchored by a cozy fireplace, creating space to relax and unwind, while fresh interior paint and new carpeting add a crisp, modern touch. Brand new 3-ton high efficient HVAC system. Upstairs, you'll find three generously sized bedrooms, including a spacious primary suite. The luxurious retreat boasts dual his-and-her vanities, expansive his-and-her closets & plenty of room to create your own peaceful sanctuary. Ceiling fans throughout the home provide year-round comfort. Step outside to your private patio, complete with seating areas perfect for morning coffee, evening gatherings, or simply enjoying Southern California's beautiful weather. Residents enjoy an exceptional array of community amenities, including a sparkling pool and spa, scenic greenbelts with walking paths, tennis courts, & beautifully maintained common areas. Ideally situated freeways, restaurants, premier shopping, and some of Orange County's most stunning beaches. Don't miss your chance to own in one of Laguna Niguel's most desirable communities. Nestled in the heart of Laguna Niguel, this beautifully updated 3-bedroom home offers the perfect blend of comfort, style, and convenience. From the moment you step inside, you'll be captivated by the soaring vaulted ceilings and abundant natural light that create an open, airy atmosphere throughout the home. The thoughtfully designed open-concept floor plan is ideal for both everyday living and entertaining. The spacious kitchen serves as the heart of the home, featuring gleaming granite counter tops, a large center island with a breakfast bar, stainless steel appliances, a five-burner gas stove, and a generous walk-in pantry, providing both functionality and elegance. The inviting living area is anchored by a cozy fireplace, creating the perfect space to relax and unwind, while fresh interior paint and new carpeting add a crisp, modern touch. A convenient downstairs half bath enhances the home's practical layout. Upstairs, you'll find three generously sized bedrooms, including a spacious primary suite designed for comfort and privacy. The luxurious retreat boasts dual his-and-her vanities, expansive his-and-her closets, and plenty of room to create your own peaceful sanctuary. Ceiling fans throughout the home provide year-round comfort. Step outside to your private patio, complete with a charming seating area perfect for morning coffee, evening gatherings, or simply enjoying Southern California's beautiful weather. Residents enjoy an exceptional array of community amenities, including a sparkling pool and spa, scenic greenbelts with walking paths, tennis courts, and beautifully maintained common areas. Ideally situated near major freeways, award-winning restaurants, premier shopping destinations, and some of Orange County's most stunning beaches, this home offers an unbeatable lifestyle with every convenience just moments away. Don't miss this incredible opportunity to own a bright, inviting home in one of Laguna Niguel's most desirable communities, where comfort, convenience, and coastal living come together beautifully.
For sale
Price cut: $40K (8/25)
$1,049,995
24455 Sutton Ln, Laguna Niguel, CA 92677
3beds
1,512sqft
Condominium
Built in 1987
-- sqft lot
$-- Zestimate®
$694/sqft
$395/mo HOA
What's special
Sparkling pool and spaCozy fireplaceTennis courtsPrivate patioNew carpetingSpacious primary suiteDownstairs half bath
- 84 days
- 758
- 42
Zillow last checked:
Listing updated:
Listed by:
Marcos Villalobos DRE #01352978 858-583-9958,
VS Real Estate,
Rick Solo DRE #01352977 858-583-9954,
VS Real Estate
Source: SDMLS,MLS#: 260014195 Originating MLS: SDMLS
Originating MLS: SDMLSFacts & features
Interior
Bedrooms & bathrooms
- Bedrooms: 3
- Bathrooms: 3
- Full bathrooms: 2
- 1/2 bathrooms: 1
Heating
- Fireplace, Forced Air Unit
Cooling
- Central Forced Air
Appliances
- Included: Dishwasher
- Laundry: Electric, Gas
Features
- Flooring: Carpet, Tile
- Number of fireplaces: 1
- Fireplace features: FP in Living Room
- Common walls with other units/homes: No Unit Above or Below,End Unit,1 common wall
Interior area
- Total structure area: 1,512
- Total interior livable area: 1,512 sqft
Video & virtual tour
Property
Parking
- Total spaces: 2
- Parking features: Attached
- Garage spaces: 2
Features
- Levels: 2 Story
- Stories: 2
- Patio & porch: Concrete
- Pool features: Community/Common
- Fencing: Partial
Lot
- Size: 2,613 Square Feet
Details
- Parcel number: 65316823
Construction
Type & style
- Home type: Condo
- Property subtype: Condominium
Materials
- Stucco
- Roof: Tile/Clay
Condition
- Year built: 1987
Utilities & green energy
- Sewer: Sewer Connected
- Water: Meter on Property
Community & HOA
Community
- Features: Tennis Courts, Playground, Pool, Spa/Hot Tub
- Subdivision: Camden Court (NRC)
HOA
- Services included: Common Area Maintenance
- HOA fee: $395 monthly
- HOA name: Niguel Ranch
Location
- Region: Laguna Niguel
Financial & listing details
- Price per square foot: $694/sqft
- Tax assessed value: $914,654
- Date on market: 6/11/2026
- Listing terms: Cal Vet,Cash,Conventional,FHA,VA
Estimated market value
Not available
Estimated sales range
Not available
Not available
Price history
| Date | Event | Price |
|---|---|---|
| 8/25/2026 | Price change | $1,049,995-3.7%$694/sqft |
Source:  SDMLS #260014195 Report a problem SDMLS #260014195 Report a problem | ||
| 6/12/2026 | Listed for sale | $1,089,995+98.2%$721/sqft |
Source: SDMLS #260014195 Report a problem | ||
| 2/15/2015 | Listing removed | $549,900$364/sqft |
Source: Trifecta RE #PW14203911 Report a problem | ||
| 1/25/2015 | Price change | $549,900-2.7%$364/sqft |
Source: Trifecta RE #PW14203911 Report a problem | ||
| 9/24/2014 | Listed for sale | $565,000-2.4%$374/sqft |
Source: Trifecta RE #PW14203911 Report a problem | ||
| 8/19/2014 | Listing removed | $579,000$383/sqft |
Source: JP Capital Realty #PW14110185 Report a problem | ||
| 6/15/2014 | Price change | $579,000-2.7%$383/sqft |
Source: JP Capital Realty #PW14110185 Report a problem | ||
| 5/29/2014 | Listed for sale | $595,000+42.7%$394/sqft |
Source: JP Capital Realty #PW14110185 Report a problem | ||
| 11/26/2012 | Sold | $417,000-0.7%$276/sqft |
Source: Public Record Report a problem | ||
| 8/3/2012 | Listed for sale | $419,900$278/sqft |
Source: First Team Real Estate #S707231 Report a problem | ||
Public tax history
| Year | Property taxes | Tax assessment |
|---|---|---|
| 2026 | -- | $914,654 +2% |
| 2025 | $9,062 +1.7% | $896,720 +2% |
| 2024 | $8,912 -29% | $879,138 +2% |
| 2023 | $12,555 +155.7% | $861,900 +78.1% |
| 2022 | $4,910 +2% | $483,884 +2% |
| 2021 | $4,815 +1% | $474,397 +1% |
| 2020 | $4,767 | $469,533 +2% |
| 2019 | $4,767 +2% | $460,327 +2% |
| 2018 | $4,673 +4% | $451,301 +2% |
| 2017 | $4,494 | $442,452 +2% |
| 2016 | $4,494 +1.9% | $433,777 +1.5% |
| 2015 | $4,408 +3.5% | $427,262 +2% |
| 2014 | $4,258 | $418,893 +0.5% |
| 2013 | -- | $417,000 +65.5% |
| 2012 | -- | $252,001 +2% |
| 2011 | -- | $247,060 +0.8% |
| 2010 | -- | $245,214 -0.2% |
| 2009 | -- | $245,798 +2% |
| 2008 | -- | $240,979 +2% |
| 2007 | -- | $236,254 +2% |
| 2006 | -- | $231,622 +2% |
| 2005 | -- | $227,081 +2% |
| 2004 | -- | $222,629 +1.9% |
| 2003 | -- | $218,549 +2% |
| 2002 | -- | $214,264 +2% |
| 2001 | $2,075 +1.9% | $210,063 +2% |
| 2000 | $2,036 | $205,945 |
Find assessor info on the county website
Monthly payment
Est. payment
Payment breakdown
Explore the cost of this home by adjusting the details. Changes won't be saved.Climate risks
Neighborhood: 92677
- $1,073,8003 bd2 ba1.4k sqft24461 Sutton Ln, Laguna Niguel, CA 92677Off Market

- $942,7002 bd2 ba1.1k sqft24465 Sutton Ln, Laguna Niguel, CA 92677Off Market
- $1,092,3003 bd2 ba1.5k sqft24451 Sutton Ln, Laguna Niguel, CA 92677Off Market
- $975,4002 bd2 ba1.1k sqft24751 Camden Ct, Laguna Niguel, CA 92677Off Market
Similar homes
- $1,020,0002 bd3 ba1.5k sqft27811 Paseo Del Sol, San Juan Capistrano, CA 92675For Sale
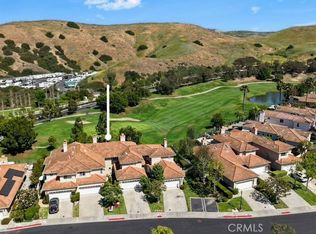 MLS ID #OC26067362, Siobhan Ulnick, Compass. CRMLS
 - $539,0002 bd2 ba915 sqft22 Aruba St, Laguna Niguel, CA 92677For Sale
 MLS ID #PW26192420, Gilda Johnson, Seven Gables Real Estate. CRMLS
 - $945,0003 bd3 ba1.6k sqft171 Natal Rd, Mission Viejo, CA 92694For Sale
 MLS ID #OC26166617, Sherilyn Brown, Bullock Russell RE Services. CRMLS
 - $1,299,9993 bd3 ba1.6k sqft28752 Calle Vis, Laguna Niguel, CA 92677For Sale
 MLS ID #OC26100560, Bob Strausheim, Berkshire Hathaway HomeService. CRMLS
Local buyer's agents are ready to help
